
124 Main St., Tisbury, MA 02568
Local realty services provided by:Cohn & Company ERA Powered
124 Main St.,Tisbury, MA 02568
$2,950,000
- 5 Beds
- 4 Baths
- 2,374 sq. ft.
- Single family
- Active
Listed by: idalyn macchia gilstad
Office: wallace & co. sotheby's international realty
MLS#:73560291
Source:MLSPIN
Price summary
- Price:$2,950,000
- Price per sq. ft.:$1,242.63
About this home
Historic Water View Elegance Meets Modern Luxury in Vineyard Haven: Step into a piece of Martha's Vineyard history with this exceptionally charming antique Cape, originally dating back to 1808. While the home proudly retains its authentic historical character, boasting exquisite period details, rich moldings, and wide-pine floorboards, it has been thoughtfully updated to offer the ultimate in contemporary living. There are 5 total bedrooms, 2 on the first floor and 3 on the second floor. There are 2 en suite bedrooms, 1 on the first floor and 1 on the second floor. In addition, there are 4 full bathrooms (3 newly renovated), and a light-filled, spacious kitchen, designed to blend old world charm with modern needs. Additional updates include central air conditioning, 3 lined chimneys, and an upgraded septic system. A bluestone patio is ideal for al fresco dining and summer barbecues. And a lovely, professionally maintained backyard and garden complete the storybook picture. Perfectly positioned right across from picturesque Owen Park, this property places you at the very heart of Vineyard Haven culture and coastal convenience. Take in water views and the boat activity of scenic Vineyard Haven Harbor. Enjoy front-row access to Owen Park with the newly built town dock and the historic bandstand where you can enjoy the Vineyard Haven Band play Sunday evenings in the summer. When you want to explore further, you are a short walk from the village where there are several exciting new restaurants, a multitude of shops, and the historic Playhouse. Whether you are looking for a gracious year-round island residence, a seasonal getaway, or a desirable vacation rental income producer, this historic gem delivers on every front. Schedule your private tour today and experience the magic of Vineyard Haven living. Offer mostly furnished and equipped with some exclusions....
Contact an agent
Home facts
- Year built:1808
- Listing ID #:73560291
- Updated:August 12, 2026 at 11:16 AM
Rooms and interior
- Bedrooms:5
- Total bathrooms:4
- Full bathrooms:4
- Rooms Total:10
- Flooring:Wood
- Bathrooms Description:Bathroom
- Kitchen Description:Dishwasher, Range, Refrigerator
- Basement Description:Partial, Unfinished
- Living area:2,374 sq. ft.
Heating and cooling
- Cooling:Central Air
- Heating:Central, Forced Air
- Central air:Yes
Structure and exterior
- Roof:Shingle
- Year built:1808
- Building area:2,374 sq. ft.
- Lot area:0.2 Acres
- Lot Features:Cleared
- Architectural Style:Cape
- Construction Materials:Frame
- Exterior Features:Garden, Patio, Storage
- Foundation Description:Irregular
Utilities
- Water:Public
- Sewer:Inspection Required For Sale, Private Sewer
Finances and disclosures
- Price:$2,950,000
- Price per sq. ft.:$1,242.63
- Tax amount:$14,324 (2026)
Features and amenities
- Appliances:Dishwasher, Dryer, Range, Refrigerator, Washer
- Laundry features:Dryer, First Floor, Washer
Parking
- Total parking spaces:4
- Parking description:Detached, Off Street
- Garage:Yes
- Garage spaces:1
New listings near 124 Main St.
- New
 $1,995,000Active5 beds 3 baths3,480 sq. ft.
135 Mayflower Lane, Tisbury, MA 02568
MLS# 73560676Listed by: Donnelly + Co. - New
 $1,285,000Active3 beds 3 baths2,347 sq. ft.
41 Cook Road, Tisbury, MA 02568
MLS# 73559180Listed by: Compass  $3,295,000Active5 beds 4 baths2,330 sq. ft.
29 and 33 Lagoon Pond Road, Tisbury, MA 02568
MLS# 73554212Listed by: Wallace & Co. Sotheby's International Realty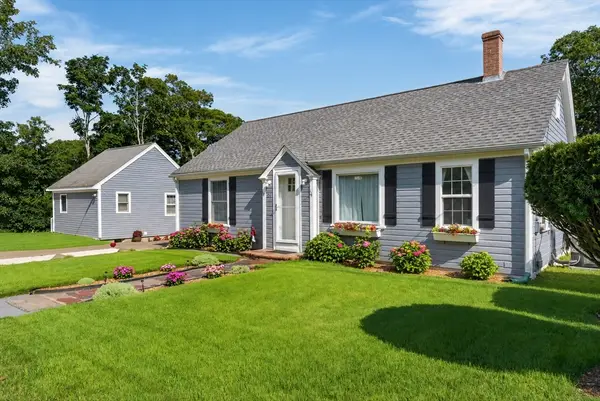 $1,450,000Active4 beds 3 baths1,270 sq. ft.
21 W Spring St, Tisbury, MA 02568
MLS# 73551628Listed by: Sandpiper Realty, Inc. $1,149,000Active3 beds 2 baths1,373 sq. ft.
72 Moonstone Way, Tisbury, MA 02568
MLS# 73543921Listed by: Donnelly + Co.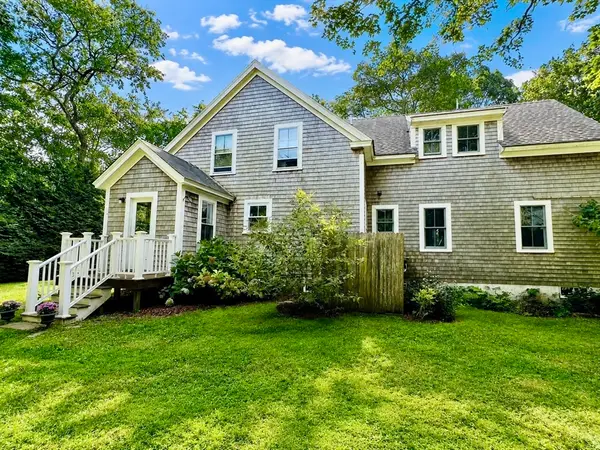 $1,790,000Active3 beds 3 baths2,347 sq. ft.
41 & 0 Cook Road, Tisbury, MA 02568
MLS# 73536989Listed by: Compass $639,000Active0.3 Acres
52 Heath Hen Ln., Tisbury, MA 02568
MLS# 73529516Listed by: Donnelly + Co.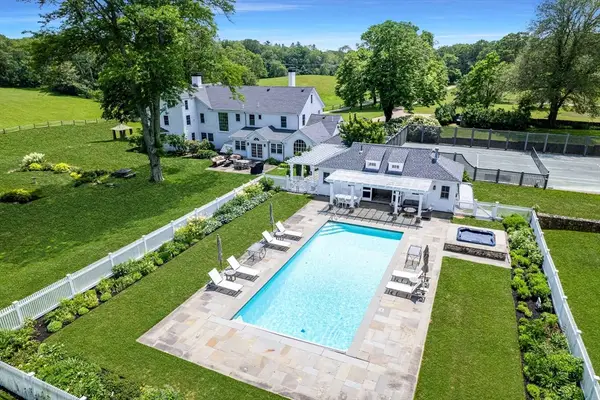 $5,800,000Active6 beds 9 baths5,732 sq. ft.
31 Lambert's Cove Rd., Tisbury, MA 02568
MLS# 73525014Listed by: Wallace & Co. Sotheby's International Realty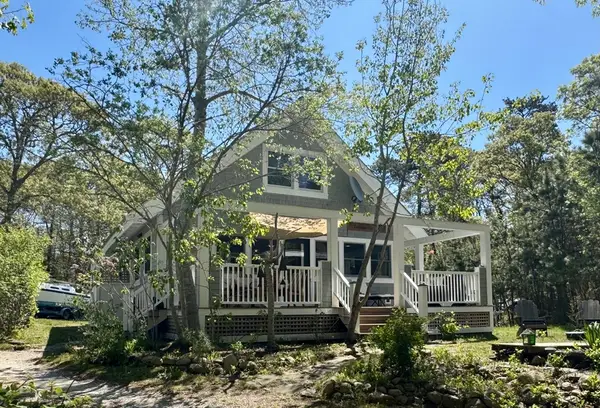 $1,175,000Active3 beds 1 baths998 sq. ft.
299 Daggett Ave #A, Tisbury, MA 02568
MLS# 73524099Listed by: Karen M. Overtoom R.E.


Protect your home and budget from life's surprises with an Assurant Home Warranty, backed by a partner that supports you through every step of homeownership. Explore Plans.
© 2023 - 2026 ERA Franchise Systems LLC. All rights reserved. ERA Franchise Systems LLC fully supports the principles of the Fair Housing Act and the Equal Opportunity Act. ERA, ERA Real Estate powered, and their respective logos are registered service marks of ERA Franchise Systems LLC. Each office is independently owned and operated.