
18 Sylvan Avenue, Tisbury, MA 02568
Local realty services provided by:ERA Millennium Real Estate
18 Sylvan Avenue,Tisbury, MA 02568
$2,095,000
- 4 Beds
- 4 Baths
- 2,097 sq. ft.
- Single family
- Active
Listed by: madelyn silvia
Office: wallace & co. sotheby's international realty
MLS#:73571249
Source:MLSPIN
Price summary
- Price:$2,095,000
- Price per sq. ft.:$999.05
About this home
COMING SOON! Welcome to 18 Sylvan Avenue, a delightful, custom-crafted four-bedroom, four-bath, contemporary-style home set at the end of a quiet neighborhood road in Vineyard Haven. Surrounded by eight acres of conservation land, the property offers a peaceful setting with a spacious wraparound deck overlooking the natural landscape. It truly feels like its own private enclave, both inside and out. The home is in pristine, move-in-ready condition and has been thoughtfully renovated and meticulously maintained by the current owners. A welcoming entry leads directly into the open-concept space where a well appointed living room with fireplace flows into the dining area and kitchen. Positioned to the right of the entry is the primary bedroom suite, while two additional bedrooms and two bathrooms are tucked beyond the kitchen on the opposite side of the home, creating a functional and well designed layout which maximizes privacy. A finished lower level with a full bathroom and laundry provides additional flexible living space or a fourth bedroom. Skylights and sliders throughout the home fill the interior with natural light and create an easy connection to the multiple decks, beautiful mature gardens and woodlands. With an impressive rental history, this unique property is offered turnkey, making it an ideal opportunity as a year-round residence, Island retreat, or investment property. A true gem, conveniently located only 1.5 miles to Vineyard Haven’s Main Street shops, restaurants and ferry terminal, and only 5 miles to all that downtown Oak Bluffs has to offer! Showings begin on September 25th. Please note there is ducted HVAC and mini splits for both heat and AC as well as radiant heat in the floors throughout both levels. Property is located in the Lagoon Pond Watershed, septic will require an upgrade after transfer. Seller will include a four bedroom septic design....
Contact an agent
Home facts
- Year built:2005
- Subdivision & Development:Lagoon
- Listing ID #:73571249
- Updated:September 06, 2026 at 01:27 PM
Rooms and interior
- Bedrooms:4
- Total bathrooms:4
- Full bathrooms:4
- Rooms Total:7
- Basement Description:Finished, Interior Entry, Walk-Out Access
- Living area:2,097 sq. ft.
Heating and cooling
- Cooling:Central Air, Ductless
- Heating:Central, Ductless, Hydronic Floor Heat(Radiant), Propane, Radiant
- Central air:Yes
Structure and exterior
- Year built:2005
- Building area:2,097 sq. ft.
- Lot area:0.34 Acres
- Lot Features:Wooded
- Foundation Description:Concrete Perimeter
Schools
- High school:Martha's Vineyard Regional
- Middle school:Tisbury School
- Elementary school:Tisbury School
Utilities
- Water:Public
- Sewer:Inspection Required For Sale
Finances and disclosures
- Price:$2,095,000
- Price per sq. ft.:$999.05
- Tax amount:$7,817 (2026)
Parking
- Total parking spaces:3
- Parking description:Off Street, Stone/Gravel, Unpaved
New listings near 18 Sylvan Avenue
- New
 $450,000Active0.47 Acres
0 Old Country Lane, Tisbury, MA 02568
MLS# 73571746Listed by: Karen M. Overtoom R.E.  $6,150,000Active6 beds 7 baths5,034 sq. ft.
59 Hagerty Drive, Tisbury, MA 02568
MLS# 73565263Listed by: Donnelly + Co. $3,100,000Active3 beds 1 baths973 sq. ft.
36 Hines Point Rd, Tisbury, MA 02568
MLS# 73564072Listed by: Donnelly + Co. $1,800,000Active4 beds 4 baths2,670 sq. ft.
528 Main Street, Tisbury, MA 02568
MLS# 73563290Listed by: Wallace & Co. Sotheby's International Realty $1,995,000Active5 beds 3 baths3,480 sq. ft.
135 Mayflower Lane, Tisbury, MA 02568
MLS# 73560676Listed by: Donnelly + Co. $2,695,000Active5 beds 4 baths2,374 sq. ft.
124 Main St., Tisbury, MA 02568
MLS# 73560291Listed by: Wallace & Co. Sotheby's International Realty $1,285,000Active3 beds 3 baths2,347 sq. ft.
41 Cook Road, Tisbury, MA 02568
MLS# 73559180Listed by: Compass $3,295,000Active5 beds 4 baths2,330 sq. ft.
29 and 33 Lagoon Pond Road, Tisbury, MA 02568
MLS# 73554212Listed by: Wallace & Co. Sotheby's International Realty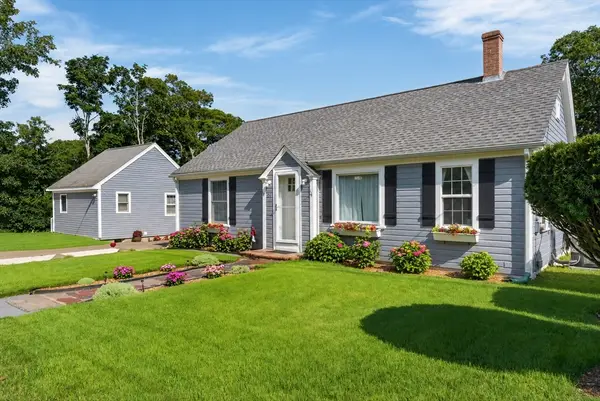 $1,450,000Active4 beds 3 baths1,270 sq. ft.
21 W Spring St, Tisbury, MA 02568
MLS# 73551628Listed by: Sandpiper Realty, Inc.


Protect your home and budget from life's surprises with an Assurant Home Warranty, backed by a partner that supports you through every step of homeownership. Explore Plans.
© 2023 - 2026 ERA Franchise Systems LLC. All rights reserved. ERA Franchise Systems LLC fully supports the principles of the Fair Housing Act and the Equal Opportunity Act. ERA, ERA Real Estate powered, and their respective logos are registered service marks of ERA Franchise Systems LLC. Each office is independently owned and operated.