
18 Morningside Dr, Topsfield, MA 01983
Local realty services provided by:ERA Key Realty Services
Upcoming open houses
- Sun, Oct 2511:00 am - 12:30 pm
Listed by: armor group
Office: lyv realty
MLS#:73593128
Source:MLSPIN
Price summary
- Price:$1,850,000
- Price per sq. ft.:$282.01
About this home
Set on a picturesque one-acre lot in one of Topsfield’s most desirable neighborhoods, this exceptional property offers a rare blend of elegance, privacy, and versatility. The beautifully appointed main residence is complemented by a luxurious in-law suite, creating an ideal setting for multigenerational living, extended family, or private guest accommodations. The main home features five generously sized bedrooms, four bathrooms, a formal dining room, a private study, and an expansive open-concept kitchen and living area centered around a magnificent stone fireplace. Designed for both comfort and convenience, the residence includes two luxurious primary suites, thoughtfully located on the first and second floors. Each suite offers an en suite bathroom and walk-in closet, providing a private retreat like feel. Hardwood floors and distinctive architectural details add warmth, character, and timeless appeal throughout. What truly sets this property apart is the exceptional in-law suite, offering an additional bedroom, 2 bathrooms, a beautifully appointed kitchen with custom cabinetry, high-end appliances, and an inviting living area featuring breathtaking custom coffered ceilings. Ideal for multigenerational living or extended guests, this remarkable space offers privacy without compromising luxury. Step outside and discover your very own private oasis! The beautifully landscaped grounds provide a tranquil setting for relaxing or entertaining, complete with a gorgeous heated gunite swimming pool. Don't miss this opportunity to own in the desirable Morningside River Estates....
Contact an agent
Home facts
- Year built:1998
- Listing ID #:73593128
- Updated:October 24, 2026 at 12:10 PM
Rooms and interior
- Bedrooms:6
- Total bathrooms:6
- Full bathrooms:4
- Half bathrooms:2
- Rooms Total:14
- Flooring:Carpet, Flooring - Hardwood, Flooring - Stone/Ceramic Tile, Flooring - Wall to Wall Carpet, Hardwood, Tile
- Dining Description:Breakfast Bar / Nook, French Doors, Hardwood, Recessed Lighting, Wainscoting, Window(s) - Bay/Bow/Box
- Bathrooms Description:Bathroom, Bathroom - Full, Bathroom - Half, Bathroom - Tiled With Tub & Shower, Bathroom - With Tub & Shower
- Kitchen Description:Bathroom - Half, Countertops - Stone/Granite/Solid, Dining Area, Dishwasher, Flooring - Hardwood, Gas Stove, Kitchen Island, Lighting - Pendant, Microwave, Open Floorplan, Oven, Range, Range Hood, Recessed Lighting, Refrigerator, Slider, Stainless Steel Appliances, Water Treatment, Window(s) - Bay/Bow/Box, Wine Refrigerator
- Bedroom Description:Bedroom
- Basement Description:Bulkhead, Finished, Full, Interior Entry, Radon Remediation System, Sump Pump
- Living area:6,560 sq. ft.
Heating and cooling
- Cooling:Central Air, Ductless
- Heating:Baseboard, Ductless, Electric, Heat Pump, Natural Gas
- Central air:Yes
Structure and exterior
- Roof:Shingle
- Year built:1998
- Building area:6,560 sq. ft.
- Lot area:1 Acres
- Lot Features:Cul-De-Sac, Level
- Architectural Style:Colonial
- Construction Materials:Frame
- Exterior Features:Balcony, Balcony - Exterior, Balcony/Deck, Covered, Deck, Deck - Exterior, Decorative Lighting, Patio, Porch, Professional Landscaping, Rain Gutters, Sprinkler System, Storage
- Foundation Description:Concrete Perimeter
Schools
- High school:Masconomet
- Middle school:Masconomet
- Elementary school:Steward/Proctor
Utilities
- Water:Public
- Sewer:Private Sewer
Finances and disclosures
- Price:$1,850,000
- Price per sq. ft.:$282.01
- Tax amount:$27,240 (2025)
Features and amenities
- Appliances:Dishwasher, Dryer, Microwave, Range, Range Hood, Refrigerator, Washer, Water Treatment, Wine Cooler, Wine Refrigerator
- Laundry features:Closet/Cabinets - Custom Built, Dryer, Dryer Hookup - Electric, Electric Dryer Hookup, Flooring - Hardwood, Recessed Lighting, Remodeled, Second Floor, Washer, Washer Hookup
- Amenities:Cabinets - Upgraded, Ceiling Fan(s), Gas Water Heater, In-Law Floorplan, Lighting - Overhead, Open Floorplan, Recessed Lighting, Slider, Wainscoting, Walk-in Closet(s), Wired For Sound
- Pool features:Pool - Inground Heated, Private Pool
Parking
- Total parking spaces:9
- Parking description:Driveway, Off Street, Paved, Paved Drive
New listings near 18 Morningside Dr
- Open Sun, 2:30 to 4pmNew
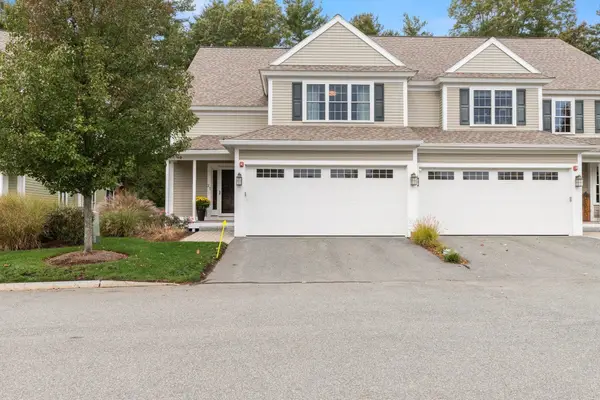 $994,000Active2 beds 4 baths2,949 sq. ft.
470 Boston Street #21, Topsfield, MA 01983
MLS# 73592999Listed by: Keller Williams Realty Evolution - New
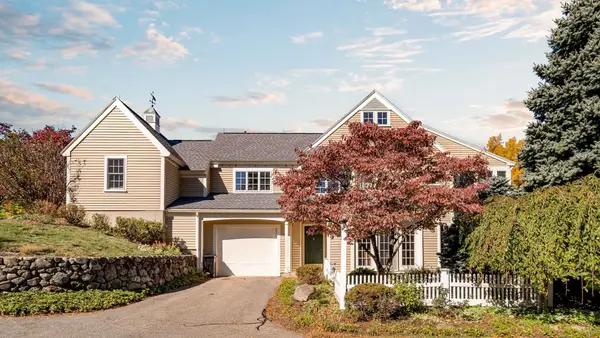 $625,000Active2 beds 2 baths1,438 sq. ft.
46 Great Hill Drive #46, Topsfield, MA 01983
MLS# 73591892Listed by: Berkshire Hathaway HomeServices Warren Residential - New
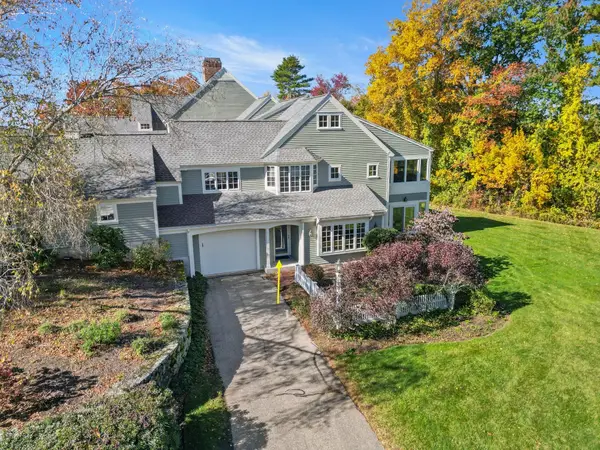 $598,000Active1 beds 2 baths1,130 sq. ft.
10 Great Hill #10, Topsfield, MA 01983
MLS# 73591418Listed by: Keller Williams Realty Evolution - Open Sat, 11am to 1pmNew
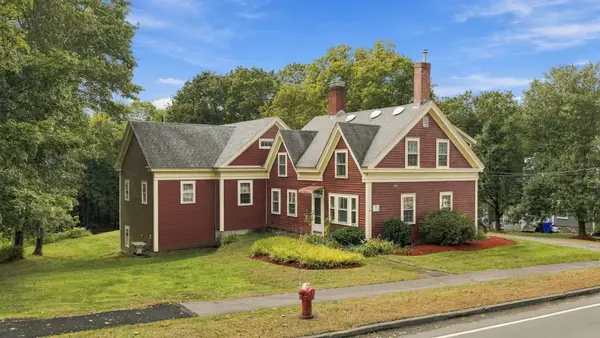 $929,000Active4 beds 2 baths2,416 sq. ft.
39 High Street, Topsfield, MA 01983
MLS# 73590299Listed by: RE/MAX Village Properties 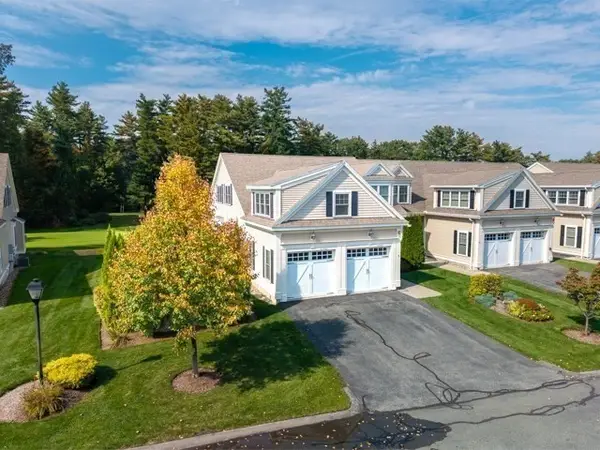 $995,000Active2 beds 3 baths2,871 sq. ft.
5 Fairway Drive #5, Topsfield, MA 01983
MLS# 73587107Listed by: William Raveis R.E. & Home Services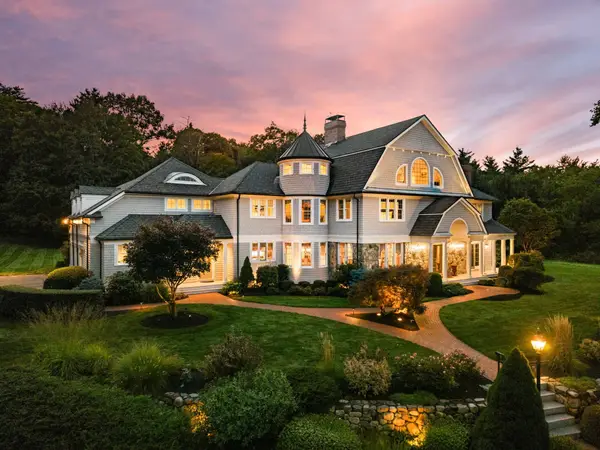 $3,355,000Active4 beds 7 baths8,244 sq. ft.
55 S Main Street, Topsfield, MA 01983
MLS# 73583720Listed by: RE/MAX Bentley's $1,284,000Active4 beds 3 baths4,493 sq. ft.
27 Morningside Drive, Topsfield, MA 01983
MLS# 73581137Listed by: Keller Williams Realty Evolution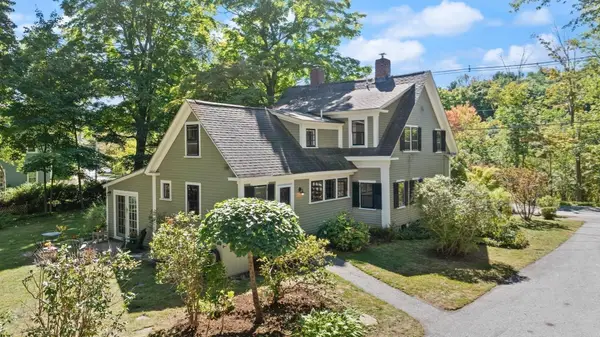 $995,000Active3 beds 4 baths4,239 sq. ft.
52 South Main, Topsfield, MA 01983
MLS# 73578806Listed by: Noble Realty Partners LLC $1,525,000Active4 beds 3 baths3,100 sq. ft.
36 Cross St, Topsfield, MA 01983
MLS# 73577206Listed by: Coldwell Banker Realty


Protect your home and budget from life's surprises with an Assurant Home Warranty, backed by a partner that supports you through every step of homeownership. Explore Plans.
© 2023 - 2026 ERA Franchise Systems LLC. All rights reserved. ERA Franchise Systems LLC fully supports the principles of the Fair Housing Act and the Equal Opportunity Act. ERA, ERA Real Estate powered, and their respective logos are registered service marks of ERA Franchise Systems LLC. Each office is independently owned and operated.