
46 Great Hill Drive #46, Topsfield, MA 01983
Local realty services provided by:ERA Key Realty Services
Listed by: the moving greater boston team, jacqueline vienneau
Office: berkshire hathaway homeservices warren residential
MLS#:73591892
Source:MLSPIN
Price summary
- Price:$625,000
- Price per sq. ft.:$434.63
- Monthly HOA dues:$1,718
About this home
Welcome to The Villages at Great Hill, a desirable 55+ community offering peaceful surroundings and easy, single-level living. Privately situated, this spacious A-style residence features an inviting layout filled with natural light and beautiful views of the surrounding greenery and wildlife. The living and dining areas feature hardwood floors, custom built-ins, and a comfortable flow into the kitchen, complete with granite countertops, and ample cabinetry. A bright four-season sunroom provides additional living space and a perfect spot to enjoy the changing seasons. The primary suite offers an updated bath with a walk-in shower, while a second bedroom and full bath provide flexibility for guests or family. Additional highlights include an attached garage, generous laundry room with direct garage access, and a beautifully maintained outdoor garden area. Enjoy the comfort of low-maintenance living in an established community surrounded by nature, just minutes from downtown Topsfield and local amenities....
Contact an agent
Home facts
- Year built:1995
- Listing ID #:73591892
- Updated:October 24, 2026 at 11:28 AM
Rooms and interior
- Bedrooms:2
- Total bathrooms:2
- Full bathrooms:2
- Rooms Total:6
- Living area:1,438 sq. ft.
Heating and cooling
- Cooling:Central Air
- Heating:Central
- Central air:Yes
Structure and exterior
- Roof:Shingle
- Year built:1995
- Building area:1,438 sq. ft.
- Construction Materials:Frame
- Exterior Features:Patio - Enclosed
Utilities
- Water:Public
- Sewer:Public Sewer
Finances and disclosures
- Price:$625,000
- Price per sq. ft.:$434.63
Features and amenities
- Amenities:Garden Area, Tennis Court(s)
Parking
- Total parking spaces:3
- Parking description:Attached, Paved
- Garage:Yes
- Garage spaces:1
New listings near 46 Great Hill Drive #46
- Open Sun, 11am to 12:30pmNew
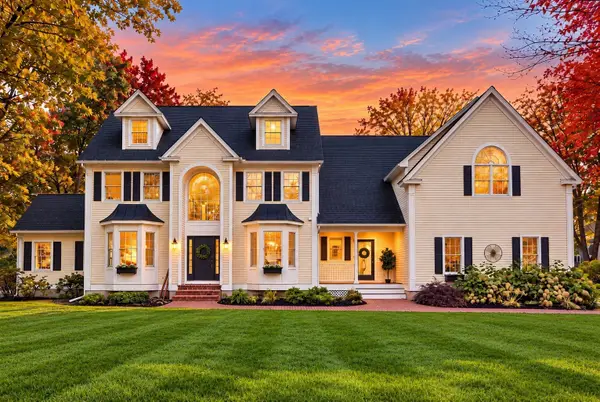 $1,850,000Active6 beds 6 baths6,560 sq. ft.
18 Morningside Dr, Topsfield, MA 01983
MLS# 73593128Listed by: Lyv Realty - Open Sun, 2:30 to 4pmNew
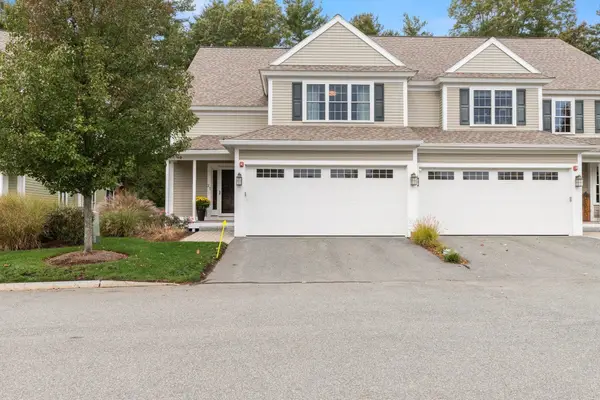 $994,000Active2 beds 4 baths2,949 sq. ft.
470 Boston Street #21, Topsfield, MA 01983
MLS# 73592999Listed by: Keller Williams Realty Evolution - New
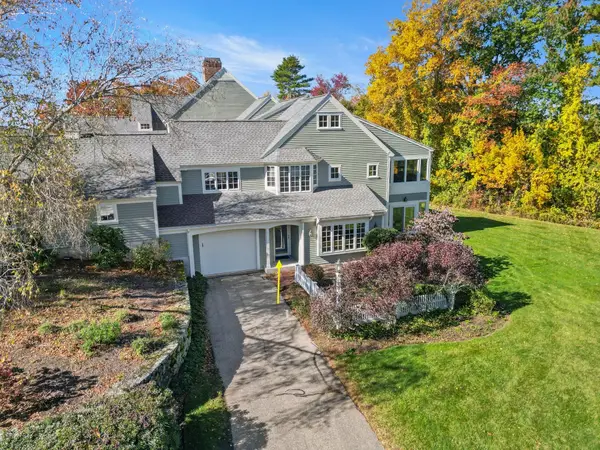 $598,000Active1 beds 2 baths1,130 sq. ft.
10 Great Hill #10, Topsfield, MA 01983
MLS# 73591418Listed by: Keller Williams Realty Evolution - Open Sat, 11am to 1pmNew
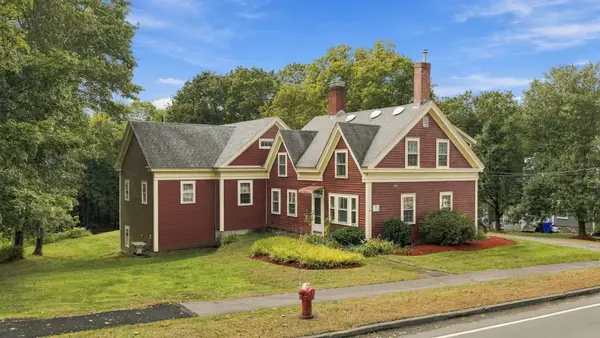 $929,000Active4 beds 2 baths2,416 sq. ft.
39 High Street, Topsfield, MA 01983
MLS# 73590299Listed by: RE/MAX Village Properties 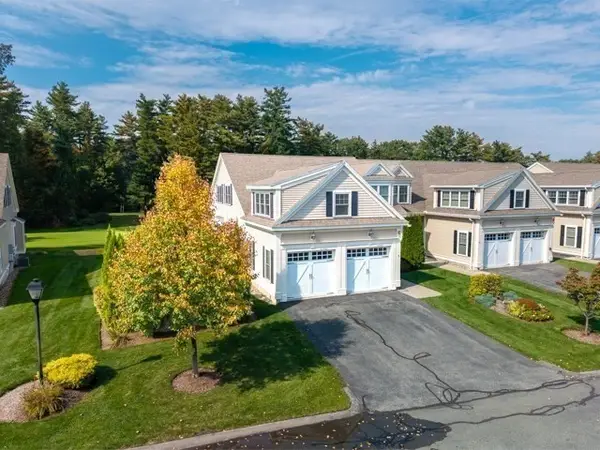 $995,000Active2 beds 3 baths2,871 sq. ft.
5 Fairway Drive #5, Topsfield, MA 01983
MLS# 73587107Listed by: William Raveis R.E. & Home Services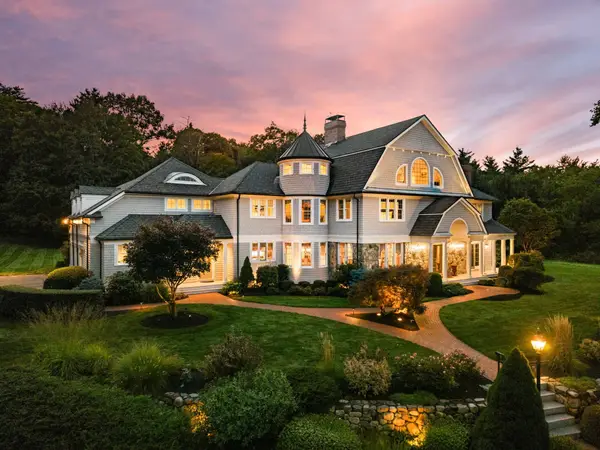 $3,355,000Active4 beds 7 baths8,244 sq. ft.
55 S Main Street, Topsfield, MA 01983
MLS# 73583720Listed by: RE/MAX Bentley's $1,284,000Active4 beds 3 baths4,493 sq. ft.
27 Morningside Drive, Topsfield, MA 01983
MLS# 73581137Listed by: Keller Williams Realty Evolution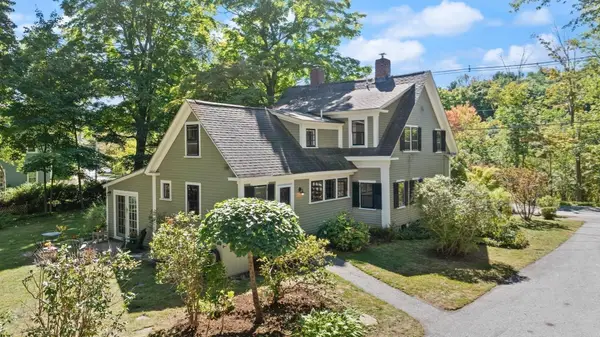 $995,000Active3 beds 4 baths4,239 sq. ft.
52 South Main, Topsfield, MA 01983
MLS# 73578806Listed by: Noble Realty Partners LLC $1,525,000Active4 beds 3 baths3,100 sq. ft.
36 Cross St, Topsfield, MA 01983
MLS# 73577206Listed by: Coldwell Banker Realty


Protect your home and budget from life's surprises with an Assurant Home Warranty, backed by a partner that supports you through every step of homeownership. Explore Plans.
© 2023 - 2026 ERA Franchise Systems LLC. All rights reserved. ERA Franchise Systems LLC fully supports the principles of the Fair Housing Act and the Equal Opportunity Act. ERA, ERA Real Estate powered, and their respective logos are registered service marks of ERA Franchise Systems LLC. Each office is independently owned and operated.