
470 Boston St #3, Topsfield, MA 01983
Local realty services provided by:ERA M. Connie Laplante Real Estate
470 Boston St #3,Topsfield, MA 01983
$989,000
- 2 Beds
- 3 Baths
- 2,712 sq. ft.
- Single family
- Active
Upcoming open houses
- Sun, Oct 0411:00 am - 12:30 pm
Listed by: adam shore
Office: charlesgate realty group, llc
MLS#:73585037
Source:MLSPIN
Price summary
- Price:$989,000
- Price per sq. ft.:$364.68
- Monthly HOA dues:$688
About this home
Welcome to stylish, low-maintenance 55+ living at Rolling Green! This pristine, recently built 2-bedroom, 2.5-bath townhouse offers the perfect blend of comfort, quality, and thoughtful design. Beautiful details including crown molding, wainscoting, and elegant finishes set the tone throughout the open-concept main level. The spacious kitchen features granite countertops, stainless steel appliances, a combination oven, 5-burner gas cooktop, pantry, and excellent counter space, all flowing into the dining area and inviting living room with a cozy corner fireplace. Step outside to the covered, screened-in porch, an ideal spot for morning coffee, relaxing afternoons, or entertaining friends. The first-floor primary suite offers true single-level living with a walk-in closet and stunning private bath with quartz double vanity and custom walk-in shower. First-floor laundry and a half bath add everyday convenience. Upstairs, the oversized loft provides flexible space for a family room, media room, den, office, or sitting area, plus a spacious guest bedroom with walk-in closet, full bath, and additional bonus room currently used as an office. Wherever you are in the home, you can enjoy listening to the custom installed Sonos sound system. A large basement offers excellent storage and future finishing potential, while the attached 2-car garage features custom added storage. and epoxy floors. Move-in ready and beautifully maintained, this is a home designed for easy, comfortable living....
Contact an agent
Home facts
- Year built:2020
- Subdivision & Development:Rolling Green
- Listing ID #:73585037
- Updated:October 01, 2026 at 12:04 PM
Rooms and interior
- Bedrooms:2
- Total bathrooms:3
- Full bathrooms:2
- Half bathrooms:1
- Rooms Total:6
- Kitchen Description:Dishwasher, Freezer, Microwave, Oven, Range, Refrigerator, Vacuum System
- Basement Description:Full
- Living area:2,712 sq. ft.
Heating and cooling
- Cooling:2 Cooling Zones, Central Air
- Heating:Central
- Central air:Yes
Structure and exterior
- Roof:Shingle
- Year built:2020
- Building area:2,712 sq. ft.
- Construction Materials:Frame
- Foundation Description:Concrete Perimeter
Utilities
- Water:Public
- Sewer:Public Sewer
Finances and disclosures
- Price:$989,000
- Price per sq. ft.:$364.68
- Tax amount:$13,846 (2026)
Features and amenities
- Appliances:Dishwasher, Dryer, Freezer, Microwave, Range, Refrigerator, Vacuum System, Washer
- Laundry features:Dryer, Washer
- Amenities:Central Vacuum, Wired For Sound
Parking
- Total parking spaces:4
- Parking description:Attached, Paved, Paved Drive
- Garage:Yes
- Garage spaces:2
New listings near 470 Boston St #3
- New
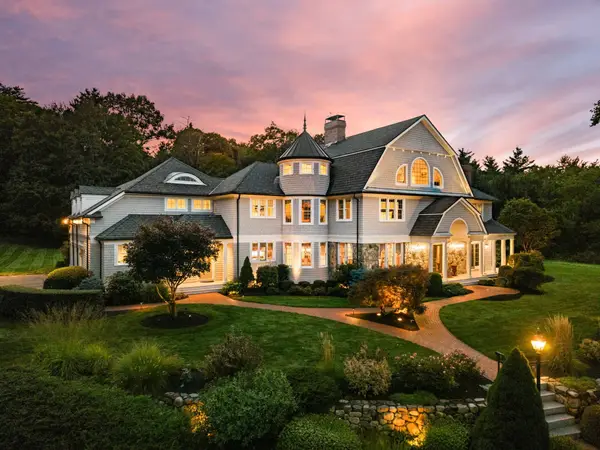 $3,355,000Active4 beds 7 baths8,244 sq. ft.
55 S Main Street, Topsfield, MA 01983
MLS# 73583720Listed by: RE/MAX Bentley's - New
 $1,324,000Active4 beds 3 baths4,493 sq. ft.
27 Morningside Drive, Topsfield, MA 01983
MLS# 73581137Listed by: Keller Williams Realty Evolution - New
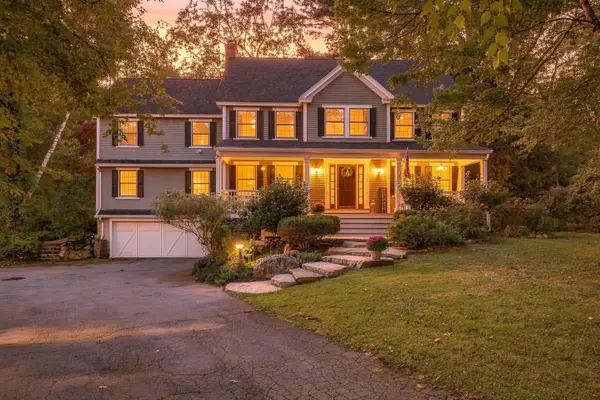 $1,300,000Active4 beds 3 baths3,356 sq. ft.
64 Parsonage Lane, Topsfield, MA 01983
MLS# 73580777Listed by: Gibson Sotheby's International Realty 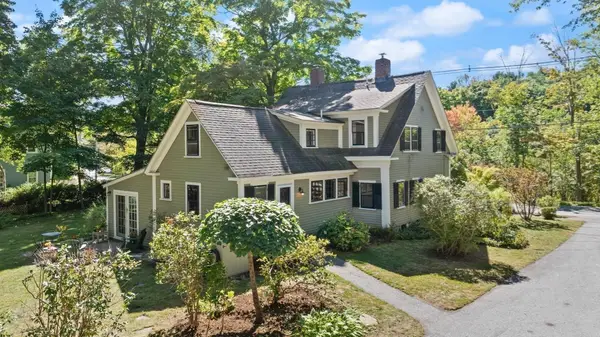 $995,000Active3 beds 4 baths4,239 sq. ft.
52 South Main, Topsfield, MA 01983
MLS# 73578806Listed by: Noble Realty Partners LLC- Open Sun, 12 to 1:30pm
 $1,525,000Active4 beds 3 baths3,100 sq. ft.
36 Cross St, Topsfield, MA 01983
MLS# 73577206Listed by: Coldwell Banker Realty  $699,000Active3 beds 2 baths1,403 sq. ft.
19 Gail St, Topsfield, MA 01983
MLS# 73573955Listed by: Compass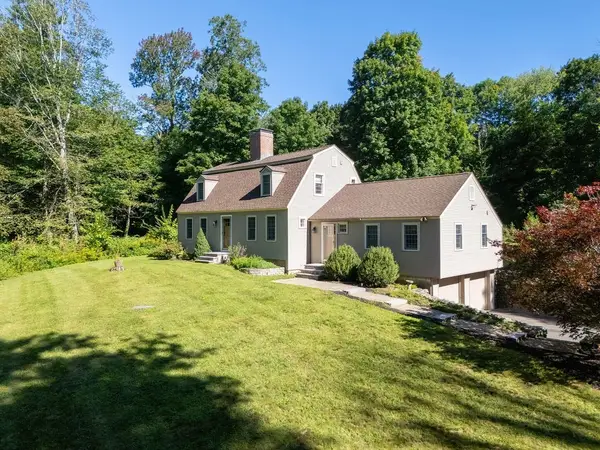 $930,000Active3 beds 2 baths2,402 sq. ft.
96A High Street, Topsfield, MA 01983
MLS# 73568490Listed by: Keller Williams Coastal and Lakes & Mountains Realty $1,100,000Active2 beds 1 baths860 sq. ft.
116 Hill Street, Topsfield, MA 01983
MLS# 73552629Listed by: homecoin.com $499,000Active2.31 Acres
285 Boston Street, Topsfield, MA 01983
MLS# 73550881Listed by: Coldwell Banker Realty - Manchester


Protect your home and budget from life's surprises with an Assurant Home Warranty, backed by a partner that supports you through every step of homeownership. Explore Plans.
© 2023 - 2026 ERA Franchise Systems LLC. All rights reserved. ERA Franchise Systems LLC fully supports the principles of the Fair Housing Act and the Equal Opportunity Act. ERA, ERA Real Estate powered, and their respective logos are registered service marks of ERA Franchise Systems LLC. Each office is independently owned and operated.