
119 Millers Falls Road, Turners Falls, MA 01376
Local realty services provided by:Cohn & Company ERA Powered
119 Millers Falls Road,Montague, MA 01376
$525,000
- 4 Beds
- 3 Baths
- 3,087 sq. ft.
- Single family
- Active
Listed by: corinne a. fitzgerald
Office: fitzgerald real estate
MLS#:73596696
Source:MLSPIN
Price summary
- Price:$525,000
- Price per sq. ft.:$170.07
About this home
A rare opportunity on the hill in Turners Falls! Custom-built in 1964 by a renowned local builder as his own residence, this one-owner brick Ranch is set back from the road on just under two acres of beautifully landscaped, park-like grounds. Its south-facing orientation fills the home with natural light, enhancing the comfortable one-level living spaces. An inviting foyer welcomes you into the spacious living room featuring a large picture window, leading to a cozy den with a raised brick fireplace, vaulted ceiling, and skylight. Glass doors open to a screened patio overlooking the grounds. The kitchen and dining area, highlighted by a bay window, lead into a large family room with a vaulted ceiling and wood stove. An attached two-car garage adds convenience. Designed for entertaining, the lower level features a finished recreation room with a bar area and fireplace, plus a half bath, laundry area, and plenty of space for storage or a workshop. Outside, mature trees and open lawns create a picturesque landscape, while a groomed path winds through the woods to a viewing platform overlooking the Connecticut River. There's also a small basketball court with a single hoop and a separate one-car garage with an adjoining enclosed room, which also offers space for storage, hobbies, or a workshop. With its quality construction, distinctive design, important recent improvements, and beautiful surroundings, this well-loved property offers a rare combination of character, comfort, and opportunity!...
Contact an agent
Home facts
- Year built:1964
- Listing ID #:73596696
- Updated:October 30, 2026 at 02:35 PM
Rooms and interior
- Bedrooms:4
- Total bathrooms:3
- Full bathrooms:2
- Half bathrooms:1
- Rooms Total:8
- Flooring:Carpet, Flooring - Hardwood, Flooring - Vinyl, Flooring - Wall to Wall Carpet, Hardwood, Vinyl
- Kitchen Description:Breakfast Bar / Nook, Ceiling Fan(s), Dining Area, Disposal, Flooring - Vinyl, Lighting - Overhead, Microwave, Pantry, Range, Refrigerator, Window(s) - Bay/Bow/Box
- Basement Description:Bulkhead, Concrete, Full, Interior Entry, Partially Finished
- Living area:3,087 sq. ft.
Heating and cooling
- Cooling:Ductless, Whole House Fan
- Heating:Baseboard, Fireplace, Fireplace(s), Oil
Structure and exterior
- Roof:Shingle
- Year built:1964
- Building area:3,087 sq. ft.
- Lot area:1.99 Acres
- Lot Features:Level
- Architectural Style:Ranch
- Construction Materials:Frame
- Exterior Features:Garden, Screened, Storage
- Foundation Description:Block
Schools
- High school:Turners Falls High School 9-12
- Middle school:Great Falls Middle School 7&8
- Elementary school:Hillcrest K-2 Sheffield 3-6
Utilities
- Water:Public
- Sewer:Public Sewer
Finances and disclosures
- Price:$525,000
- Price per sq. ft.:$170.07
- Tax amount:$8,057 (2026)
Features and amenities
- Appliances:Disposal, Dryer, Microwave, Range, Refrigerator, Washer
- Laundry features:Dryer, Electric Dryer Hookup, Flooring - Vinyl, In Basement, Lighting - Overhead, Washer, Washer Hookup
- Amenities:Closet, Closet/Cabinets - Custom Built, Foyer, Internet Available - Broadband, Lighting - Overhead, Lighting - Sconce, Open Floorplan, Recessed Lighting, Slider
Parking
- Total parking spaces:6
- Parking description:Attached, Garage Door Opener, Garage Faces Side, Off Street, Paved, Paved Drive, Storage
- Garage:Yes
- Garage spaces:2
New listings near 119 Millers Falls Road
- New
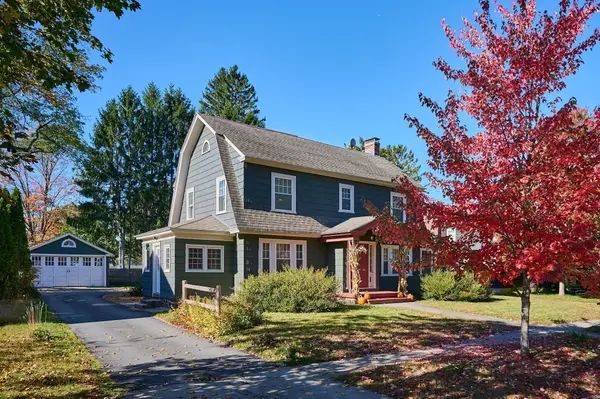 $389,000Active4 beds 2 baths2,096 sq. ft.
84 High Street, Montague, MA 01376
MLS# 73596271Listed by: Coldwell Banker Community REALTORS® - Open Sat, 2 to 4pmNew
 $510,000Active3 beds 2 baths1,739 sq. ft.
31 Crocker Ave, Montague, MA 01376
MLS# 73595842Listed by: Fitzgerald Real Estate - New
 $389,900Active6 beds 2 baths2,459 sq. ft.
39 Park Street, Montague, MA 01376
MLS# 73594719Listed by: Fitzgerald Real Estate - New
 $320,000Active3 beds 2 baths1,713 sq. ft.
144 7 Th, Montague, MA 01376
MLS# 73592653Listed by: Trademark Real Estate 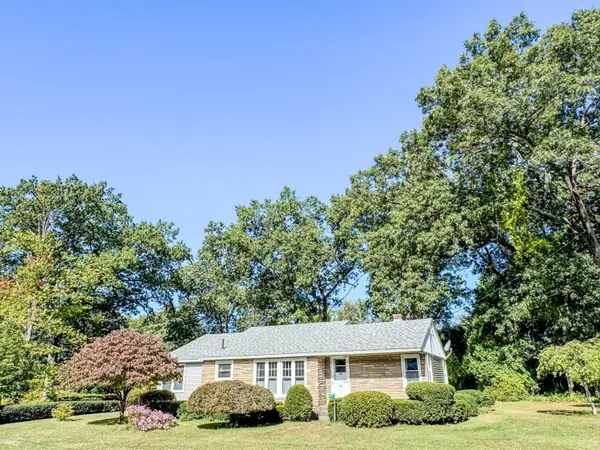 $300,000Active3 beds 1 baths1,278 sq. ft.
54 Dell Street, Montague, MA 01376
MLS# 73583083Listed by: Fitzgerald Real Estate- Open Sun, 2 to 3:30pm
 Listed by ERA$290,000Active3 beds 1 baths1,078 sq. ft.
9 Spring St, Montague, MA 01376
MLS# 73579751Listed by: Cohn & Company 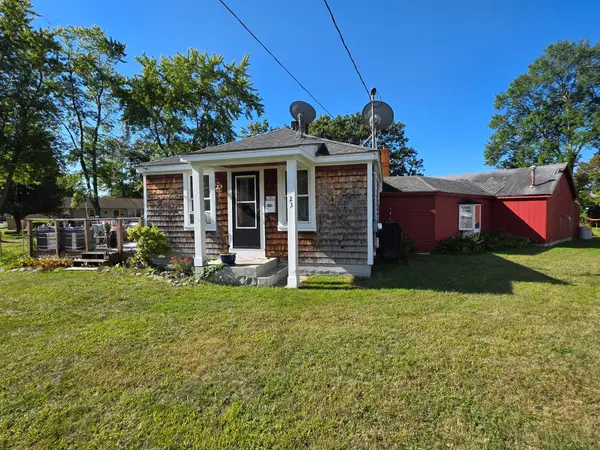 $329,000Active3 beds 1 baths1,095 sq. ft.
23 Coolidge Ave, Montague, MA 01376
MLS# 73574989Listed by: Winder Realty, LLC $425,000Active4 beds 2 baths2,416 sq. ft.
46 Walnut Street, Montague, MA 01376
MLS# 73563582Listed by: Coldwell Banker Realty - Westwood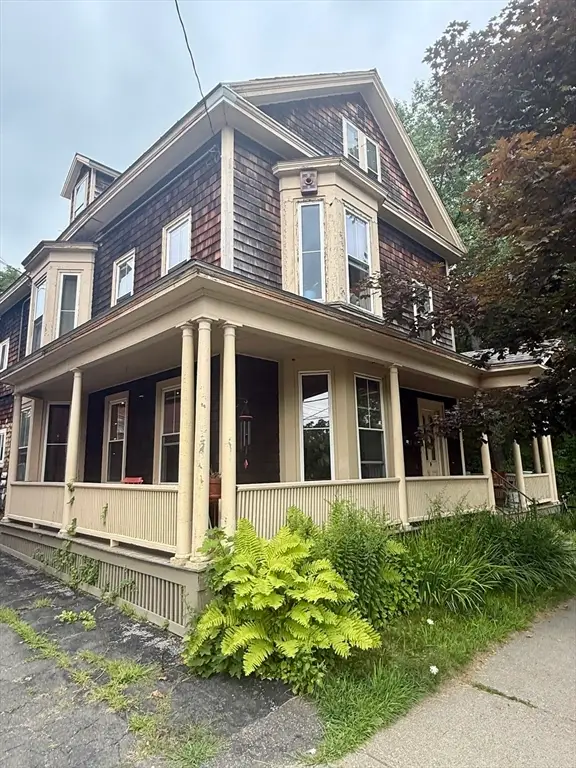 $774,900Active4 beds 2 baths2,334 sq. ft.
24 Second St, Montague, MA 01376
MLS# 73557503Listed by: Coldwell Banker Community REALTORS®


Protect your home and budget from life's surprises with an Assurant Home Warranty, backed by a partner that supports you through every step of homeownership. Explore Plans.
© 2023 - 2026 ERA Franchise Systems LLC. All rights reserved. ERA Franchise Systems LLC fully supports the principles of the Fair Housing Act and the Equal Opportunity Act. ERA, ERA Real Estate powered, and their respective logos are registered service marks of ERA Franchise Systems LLC. Each office is independently owned and operated.