
84 High Street, Turners Falls, MA 01376
Local realty services provided by:Cohn & Company ERA Powered
84 High Street,Montague, MA 01376
$389,000
- 4 Beds
- 2 Baths
- 2,096 sq. ft.
- Single family
- Active
Listed by: wanda mooney
Office: coldwell banker community realtors®
MLS#:73596271
Source:MLSPIN
Price summary
- Price:$389,000
- Price per sq. ft.:$185.59
About this home
Welcome to this charming and well-maintained home, ideally situated in a desirable neighborhood on the hill in Turners Falls! Filled with warmth and character, this inviting home offers a spacious and flexible floor plan with plenty of room to gather, relax, and enjoy everyday living. The generous living room features an attractive fireplace and patio doors leading to a delightful screened porch, perfect for enjoying the outdoors in comfort. An adjoining bonus room provides a wonderful spot for a home office or reading nook. The first floor offers a variety of welcoming spaces, including a kitchen, dining room with built-in cabinetry, half bath, comfortable den, and cozy sitting room. Upstairs are four bedrooms and a full bath, while the walk-up attic provides excellent storage and an additional room with potential for a home office, creative studio, or hobby space. Wood floors, central air conditioning, a full basement, and numerous updates over the years add to the home's appeal. Outside, enjoy a lovely backyard with a fenced-in area for pets and the convenience of a garage. Just minutes from downtown Turners Falls, with its local shops, restaurants, and scenic bike path along the Connecticut River. A home filled with charm, comfortable living spaces, and so much to enjoy!...
Contact an agent
Home facts
- Year built:1936
- Listing ID #:73596271
- Updated:October 30, 2026 at 12:10 PM
Rooms and interior
- Bedrooms:4
- Total bathrooms:2
- Full bathrooms:1
- Half bathrooms:1
- Rooms Total:10
- Flooring:Flooring - Wall to Wall Carpet, Flooring - Wood, Wood
- Dining Description:Wood
- Kitchen Description:Dishwasher, Range, Refrigerator
- Basement Description:Bulkhead, Full
- Living area:2,096 sq. ft.
Heating and cooling
- Cooling:Central Air
- Heating:Forced Air, Oil
- Central air:Yes
Structure and exterior
- Roof:Shingle
- Year built:1936
- Building area:2,096 sq. ft.
- Lot area:0.24 Acres
- Lot Features:Level
- Construction Materials:Frame
- Exterior Features:Screened
- Foundation Description:Stone
Utilities
- Water:Public
- Sewer:Public Sewer
Finances and disclosures
- Price:$389,000
- Price per sq. ft.:$185.59
- Tax amount:$5,235 (2026)
Features and amenities
- Appliances:Dishwasher, Dryer, Range, Refrigerator, Washer
- Laundry features:Dryer, Electric Dryer Hookup, In Basement, Washer, Washer Hookup
- Amenities:Gas Water Heater
Parking
- Total parking spaces:6
- Parking description:Detached
- Garage:Yes
- Garage spaces:2
New listings near 84 High Street
- New
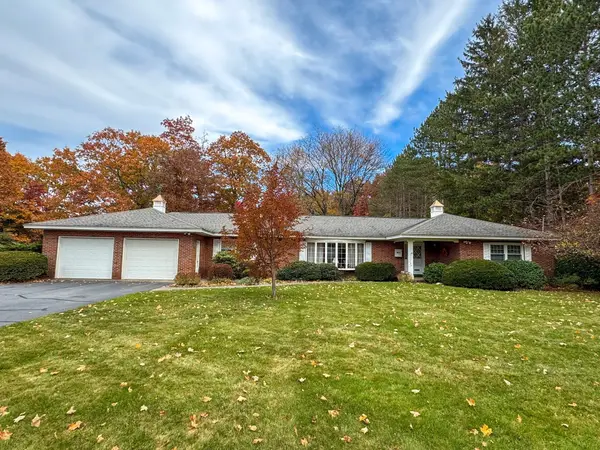 $525,000Active4 beds 3 baths3,087 sq. ft.
119 Millers Falls Road, Montague, MA 01376
MLS# 73596696Listed by: Fitzgerald Real Estate - Open Sat, 2 to 4pmNew
 $510,000Active3 beds 2 baths1,739 sq. ft.
31 Crocker Ave, Montague, MA 01376
MLS# 73595842Listed by: Fitzgerald Real Estate - New
 $389,900Active6 beds 2 baths2,459 sq. ft.
39 Park Street, Montague, MA 01376
MLS# 73594719Listed by: Fitzgerald Real Estate - New
 $320,000Active3 beds 2 baths1,713 sq. ft.
144 7 Th, Montague, MA 01376
MLS# 73592653Listed by: Trademark Real Estate 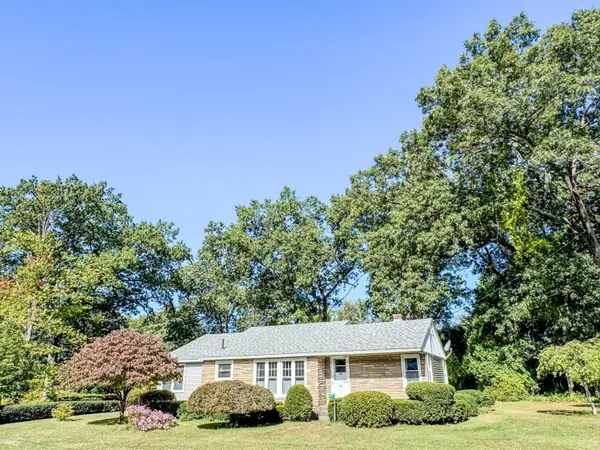 $300,000Active3 beds 1 baths1,278 sq. ft.
54 Dell Street, Montague, MA 01376
MLS# 73583083Listed by: Fitzgerald Real Estate- Open Sun, 2 to 3:30pm
 Listed by ERA$290,000Active3 beds 1 baths1,078 sq. ft.
9 Spring St, Montague, MA 01376
MLS# 73579751Listed by: Cohn & Company 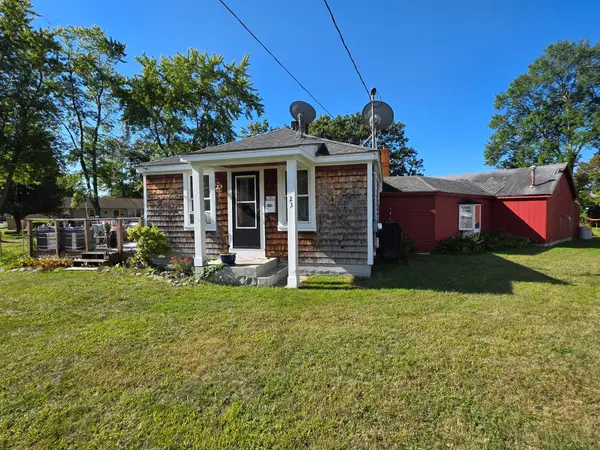 $329,000Active3 beds 1 baths1,095 sq. ft.
23 Coolidge Ave, Montague, MA 01376
MLS# 73574989Listed by: Winder Realty, LLC $425,000Active4 beds 2 baths2,416 sq. ft.
46 Walnut Street, Montague, MA 01376
MLS# 73563582Listed by: Coldwell Banker Realty - Westwood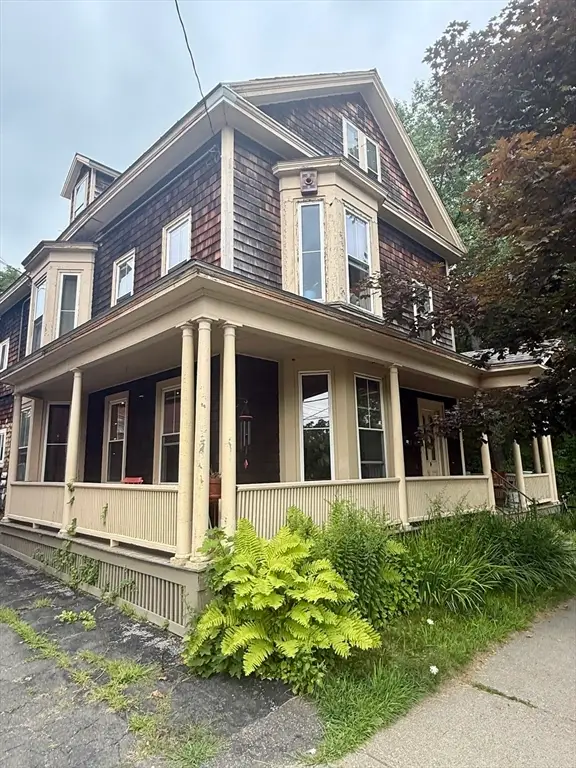 $774,900Active4 beds 2 baths2,334 sq. ft.
24 Second St, Montague, MA 01376
MLS# 73557503Listed by: Coldwell Banker Community REALTORS®


Protect your home and budget from life's surprises with an Assurant Home Warranty, backed by a partner that supports you through every step of homeownership. Explore Plans.
© 2023 - 2026 ERA Franchise Systems LLC. All rights reserved. ERA Franchise Systems LLC fully supports the principles of the Fair Housing Act and the Equal Opportunity Act. ERA, ERA Real Estate powered, and their respective logos are registered service marks of ERA Franchise Systems LLC. Each office is independently owned and operated.