
4 Davis St, Turners Falls, MA 01376
Local realty services provided by:ERA Hart Sargis-Breen Real Estate
4 Davis St,Montague, MA 01376
$425,000
- 4 Beds
- 2 Baths
- 1,824 sq. ft.
- Single family
- Active
Listed by: amanda abramson
Office: coldwell banker community realtors®
MLS#:73557106
Source:MLSPIN
Price summary
- Price:$425,000
- Price per sq. ft.:$233
About this home
This home has been lovingly maintained by the same family for over 45 years. On the hill in Turners Falls in a wonderful neighborhood, come experience what this home has to offer. The large front porch creates an inviting area in the warmer months. As soon as you enter you will notice the gracious foyer, high ceilings, glass french doors, the hardwood floors, the beautiful natural woodwork and all the charm that comes with it. The kitchen has custom built cabinets and there is a half bath and laundry conveniently located off the kitchen as well. The second floor offers 3 bedrooms, a full bath and an office with a walk in closet. The walk up attic allows for easy access to storage and the full basement is perfect for a workshop. There is no lack of storage in this home with large thoughtfully laid out closets throughout.There is a convenient circular paved drive and a one car detached garage . This home is just waiting for it's new owners!
Contact an agent
Home facts
- Year built:1920
- Listing ID #:73557106
- Updated:July 30, 2026 at 06:51 PM
Rooms and interior
- Bedrooms:4
- Total bathrooms:2
- Full bathrooms:1
- Half bathrooms:1
- Rooms Total:7
- Flooring:Carpet, Hardwood, Vinyl
- Dining Description:Closet/Cabinets - Custom Built, Hardwood
- Kitchen Description:Closet/Cabinets - Custom Built, Dishwasher, Flooring - Vinyl, Range, Refrigerator
- Basement Description:Bulkhead, Concrete, Full, Interior Entry
- Living area:1,824 sq. ft.
Heating and cooling
- Cooling:Central Air
- Heating:Forced Air, Natural Gas
- Central air:Yes
Structure and exterior
- Roof:Shingle
- Year built:1920
- Building area:1,824 sq. ft.
- Lot area:0.29 Acres
- Lot Features:Level
- Construction Materials:Frame
- Exterior Features:Garden, Porch, Storage
- Foundation Description:Block, Stone
Schools
- High school:Turners Falls High School
- Middle school:Great Falls Middle School
- Elementary school:Hillcrest/Sheffield Elementary
Utilities
- Water:Public
- Sewer:Public Sewer
Finances and disclosures
- Price:$425,000
- Price per sq. ft.:$233
- Tax amount:$4,689 (2025)
Features and amenities
- Appliances:Dishwasher, Dryer, Range, Refrigerator, Washer
- Laundry features:Dryer, Electric Dryer Hookup, First Floor, Washer, Washer Hookup
- Amenities:Central Vacuum, Gas Water Heater, High Speed Internet
Parking
- Total parking spaces:7
- Parking description:Detached, Off Street, Paved Drive
- Garage:Yes
- Garage spaces:1
New listings near 4 Davis St
- New
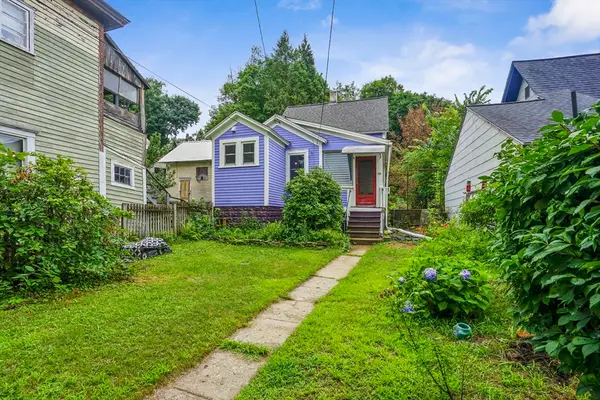 $220,000Active3 beds 1 baths910 sq. ft.
138 4th St, Montague, MA 01376
MLS# 73553715Listed by: Coldwell Banker Realty - Western MA  $400,000Active4 beds 2 baths1,645 sq. ft.
25 Montague St, Montague, MA 01376
MLS# 73550475Listed by: Coldwell Banker Community REALTORS® $450,000Active3 beds 3 baths2,365 sq. ft.
8 Davis Street, Montague, MA 01376
MLS# 73549875Listed by: Fitzgerald Real Estate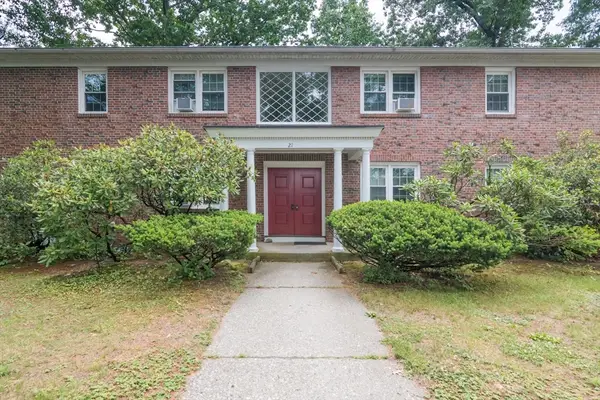 $1,060,000Active8 beds 8 baths6,232 sq. ft.
21 Turners Falls Rd, Montague, MA 01376
MLS# 73542925Listed by: 5 College REALTORS® Northampton $305,000Active3 beds 1 baths1,078 sq. ft.
9 Spring St, Montague, MA 01376
MLS# 73531273Listed by: Keller Williams Realty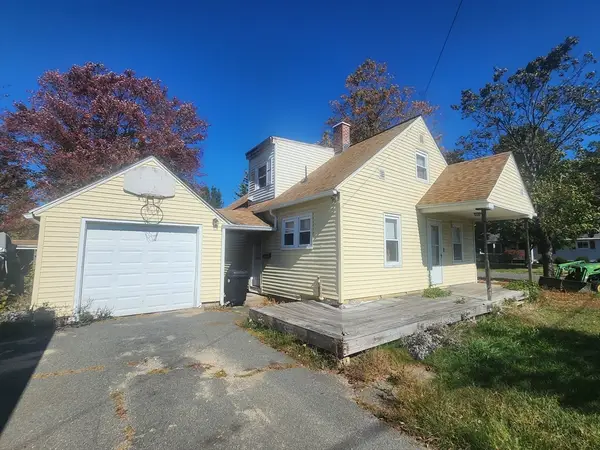 $205,000Active3 beds 1 baths1,152 sq. ft.
2 Alice St, Montague, MA 01376
MLS# 73525650Listed by: Lamacchia Realty, Inc. $279,900Active4 beds 2 baths1,488 sq. ft.
7 I St, Montague, MA 01376
MLS# 73519253Listed by: Coldwell Banker Community REALTORS®


Protect your home and budget from life's surprises with an Assurant Home Warranty, backed by a partner that supports you through every step of homeownership. Explore Plans.
© 2023 - 2026 ERA Franchise Systems LLC. All rights reserved. ERA Franchise Systems LLC fully supports the principles of the Fair Housing Act and the Equal Opportunity Act. ERA, ERA Real Estate powered, and their respective logos are registered service marks of ERA Franchise Systems LLC. Each office is independently owned and operated.