
10 Middlesex Rd, Tyngsborough, MA 01879
Local realty services provided by:ERA Millennium Real Estate
10 Middlesex Rd,Tyngsborough, MA 01879
$675,000
- 4 Beds
- 3 Baths
- 2,721 sq. ft.
- Multi-family
- Active
Upcoming open houses
- Thu, Nov 1903:30 pm - 05:30 pm
Listed by: raymond boutin
Office: re/max innovative properties
MLS#:73602363
Source:MLSPIN
Price summary
- Price:$675,000
- Price per sq. ft.:$248.07
About this home
Mixed use 3-unit property with easy access to Route 3 on heavily travelled Route 3A anyone looking to Invest or Owner Occupy the property. Unit 1 is a Townhouse style unit with 3 bedrooms. Unit 2 has 1 bedroom and is updated with laminate flooring and a deck. The commercial unit has 3 rooms and needs some finished work. The commercial unit and 1 bedroom unit both have central AC & are vacant. Both residential units have laundry hookups. All this plus plenty of off-Street parking. One unit currently occupied.
Contact an agent
Home facts
- Year built:1920
- Listing ID #:73602363
- Updated:November 19, 2026 at 01:24 PM
Rooms and interior
- Bedrooms:4
- Total bathrooms:3
- Full bathrooms:2
- Half bathrooms:1
- Rooms Total:12
- Flooring:Laminate, Tile
- Kitchen Description:Dishwasher, Kitchen, Microwave, Range, Refrigerator
- Basement Description:Partial
- Living area:2,721 sq. ft.
Heating and cooling
- Cooling:2 Cooling Zones, Central Air
- Heating:Forced Air, Natural Gas, Steam
- Central air:Yes
Structure and exterior
- Roof:Shingle
- Year built:1920
- Building area:2,721 sq. ft.
- Lot area:0.77 Acres
- Lot Features:Level
- Construction Materials:Frame
- Exterior Features:Deck
- Foundation Description:Stone
Schools
- High school:Ths Or Gltech
- Middle school:Tps
- Elementary school:Tps
Utilities
- Water:Public
- Sewer:Public Sewer
Finances and disclosures
- Price:$675,000
- Price per sq. ft.:$248.07
- Tax amount:$7,303 (2026)
Features and amenities
- Appliances:Dishwasher, Dryer, Microwave, Range, Refrigerator, Washer
- Laundry features:Dryer, Electric Dryer Hookup, Washer, Washer Hookup
- Amenities:Ceiling Fan(s)
Parking
- Total parking spaces:6
- Parking description:Off Street, Paved, Paved Drive
New listings near 10 Middlesex Rd
- New
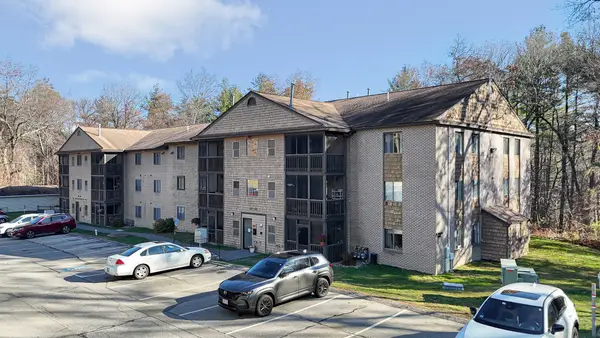 $304,900Active2 beds 1 baths915 sq. ft.
12 Village Ln #46, Tyngsborough, MA 01879
MLS# 73603403Listed by: Foundation Brokerage Group - New
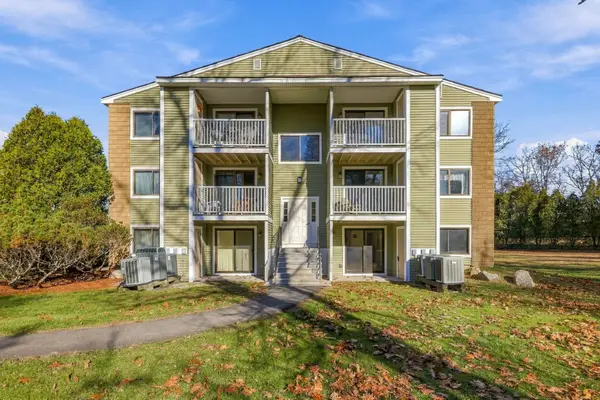 $270,000Active2 beds 1 baths706 sq. ft.
3 Bridgeview Cir #47, Tyngsborough, MA 01879
MLS# 73602995Listed by: LAER Realty Partners - New
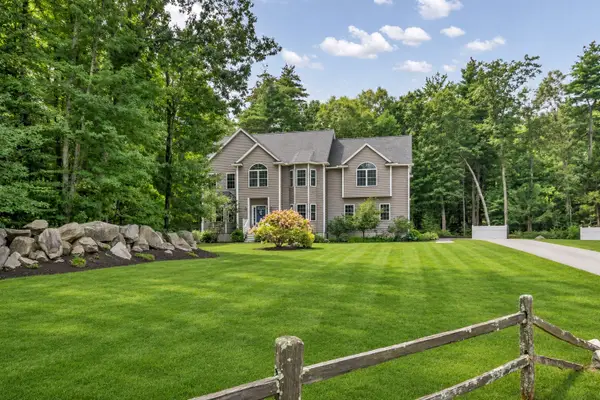 $1,029,900Active4 beds 3 baths3,412 sq. ft.
3 Ava Ln, Tyngsborough, MA 01879
MLS# 73601528Listed by: Keller Williams Realty - New
 $730,000Active3 beds 2 baths2,030 sq. ft.
44 Willowdale, Tyngsborough, MA 01879
MLS# 73600669Listed by: Portside Real Estate Group  $1,500,000Active4 beds 1 baths3,114 sq. ft.
266 Middlesex Street, Tyngsborough, MA 01879
MLS# 73599855Listed by: Beaudoin & Associates, REALTOR® $395,000Active2 beds 2 baths1,514 sq. ft.
15 Cannongate Rd #33, Tyngsborough, MA 01879
MLS# 73598733Listed by: Coldwell Banker Realty - Westford- Open Fri, 9am to 7pm
 $810,000Active4 beds 3 baths2,615 sq. ft.
2 Hemlock Ln, Tyngsborough, MA 01879
MLS# 73597760Listed by: OpenDoor Brokerage LLC  $1,100,000Active6.88 Acres
Lots 4,5,6 Patriot Road, Tyngsborough, MA 01879
MLS# 73597665Listed by: Keller Williams Realty-Merrimack $400,000Active2.93 Acres
Lot 1 Patriot Road, Tyngsborough, MA 01879
MLS# 73597576Listed by: Keller Williams Realty-Merrimack


Protect your home and budget from life's surprises with an Assurant Home Warranty, backed by a partner that supports you through every step of homeownership. Explore Plans.
© 2023 - 2026 ERA Franchise Systems LLC. All rights reserved. ERA Franchise Systems LLC fully supports the principles of the Fair Housing Act and the Equal Opportunity Act. ERA, ERA Real Estate powered, and their respective logos are registered service marks of ERA Franchise Systems LLC. Each office is independently owned and operated.