
12 Village Ln #46, Tyngsborough, MA 01879
Local realty services provided by:Cohn & Company ERA Powered
12 Village Ln #46,Tyngsborough, MA 01879
$304,900
- 2 Beds
- 1 Baths
- 915 sq. ft.
- Condominium
- Active
Listed by: dianne j. paquette
Office: foundation brokerage group
MLS#:73603403
Source:MLSPIN
Price summary
- Price:$304,900
- Price per sq. ft.:$333.22
- Monthly HOA dues:$495
About this home
Welcome Home to this well maintained, top floor condo in great Tyngsboro location, convenient to highway access, tax-free Nashua shopping and area restaurants. This light and bright corner unit offers two large bedrooms with plenty of closet space and updated full bath. This inviting home features a wonderful open-concept layout with comfortable living spaces making it an excellent opportunity for 1st time buyers or downsizers. Enjoy the lovely screened in porch, In-Unit laundry and large extra storage space in the walk up attic close by. Fully-applianced kitchen has newer 5-burner gas stove with overhead fan, breakfast bar and separate dining area. The MagicPak HVAC system was added in 2026, hot water tank was replaced in 2024 and recessed lighting was recently added as well. Pets allowed with HOA approval. Complex amenities include tennis court, swimming pool and an outdoor grilling/picnic area. Tyngsboro's new IRONWOOD Park is right down the street and offers a walking trail, basketball, volleyball, pickleball, tennis, concerts and other activities. This lovely unit is easy to show and a quick closing is possible....
Contact an agent
Home facts
- Year built:1981
- Listing ID #:73603403
- Updated:November 19, 2026 at 04:55 PM
Rooms and interior
- Bedrooms:2
- Total bathrooms:1
- Full bathrooms:1
- Rooms Total:5
- Flooring:Carpet, Laminate
- Dining Description:Closet, Laminate, Overhead
- Kitchen Description:Breakfast Bar / Nook, Dishwasher, Flooring - Laminate, Gas Stove, Lighting - Overhead, Open Floorplan, Range, Refrigerator, Stainless Steel Appliances
- Living area:915 sq. ft.
Heating and cooling
- Cooling:Central Air
- Heating:Forced Air, Natural Gas
- Central air:Yes
Structure and exterior
- Roof:Shingle
- Year built:1981
- Building area:915 sq. ft.
- Construction Materials:Frame
- Exterior Features:Professional Landscaping, Screened
Utilities
- Water:Well
- Sewer:Public Sewer
Finances and disclosures
- Price:$304,900
- Price per sq. ft.:$333.22
- Tax amount:$3,983 (2026)
Features and amenities
- Appliances:Dishwasher, Dryer, Range, Refrigerator, Washer
- Laundry features:Dryer, Electric Dryer Hookup, In Unit, Third Floor, Washer, Washer Hookup
- Amenities:Tennis Court(s)
- Pool features:Association, In Ground
Parking
- Total parking spaces:2
- Parking description:Common, Off Street, Paved
New listings near 12 Village Ln #46
- New
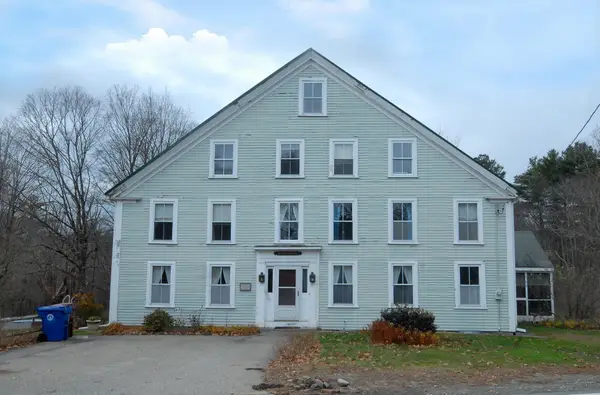 $525,000Active6 Acres
102 Parham Road, Tyngsborough, MA 01879
MLS# 73603714Listed by: Keller Williams Realty Boston Northwest - Open Sun, 1 to 2:30pmNew
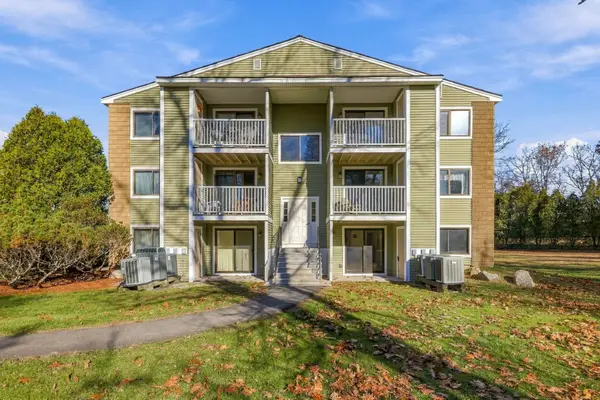 $270,000Active2 beds 1 baths706 sq. ft.
3 Bridgeview Cir #47, Tyngsborough, MA 01879
MLS# 73602995Listed by: LAER Realty Partners - Open Thu, 3:30 to 5:30pmNew
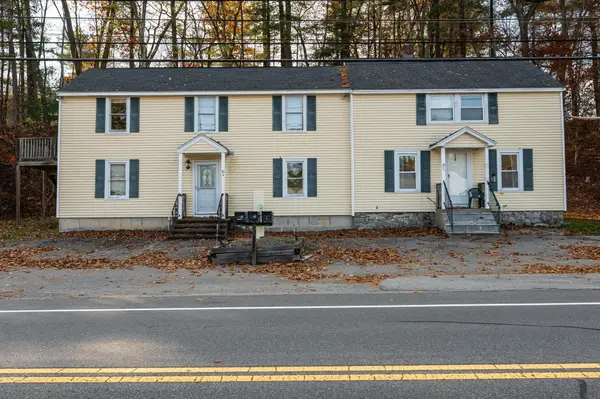 $675,000Active4 beds 3 baths2,721 sq. ft.
10 Middlesex Rd, Tyngsborough, MA 01879
MLS# 73602363Listed by: RE/MAX Innovative Properties - New
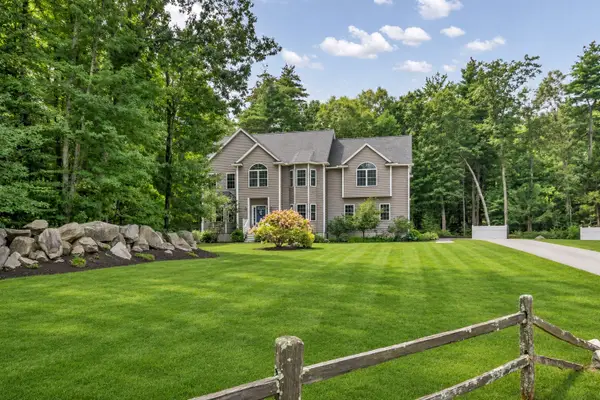 $1,029,900Active4 beds 3 baths3,412 sq. ft.
3 Ava Ln, Tyngsborough, MA 01879
MLS# 73601528Listed by: Keller Williams Realty - New
 $730,000Active3 beds 2 baths2,030 sq. ft.
44 Willowdale, Tyngsborough, MA 01879
MLS# 73600669Listed by: Portside Real Estate Group  $1,500,000Active4 beds 1 baths3,114 sq. ft.
266 Middlesex Street, Tyngsborough, MA 01879
MLS# 73599855Listed by: Beaudoin & Associates, REALTOR® $395,000Active2 beds 2 baths1,514 sq. ft.
15 Cannongate Rd #33, Tyngsborough, MA 01879
MLS# 73598733Listed by: Coldwell Banker Realty - Westford- Open Fri, 9am to 7pm
 $810,000Active4 beds 3 baths2,615 sq. ft.
2 Hemlock Ln, Tyngsborough, MA 01879
MLS# 73597760Listed by: OpenDoor Brokerage LLC  $1,100,000Active6.88 Acres
Lots 4,5,6 Patriot Road, Tyngsborough, MA 01879
MLS# 73597665Listed by: Keller Williams Realty-Merrimack


Protect your home and budget from life's surprises with an Assurant Home Warranty, backed by a partner that supports you through every step of homeownership. Explore Plans.
© 2023 - 2026 ERA Franchise Systems LLC. All rights reserved. ERA Franchise Systems LLC fully supports the principles of the Fair Housing Act and the Equal Opportunity Act. ERA, ERA Real Estate powered, and their respective logos are registered service marks of ERA Franchise Systems LLC. Each office is independently owned and operated.