
19 Merrimac Way #F, Tyngsborough, MA 01879
Local realty services provided by:ERA Hart Sargis-Breen Real Estate
19 Merrimac Way #F,Tyngsborough, MA 01879
$459,900
- 2 Beds
- 2 Baths
- 1,278 sq. ft.
- Condominium
- Active
Listed by: carla page
Office: expert realty
MLS#:73595507
Source:MLSPIN
Price summary
- Price:$459,900
- Price per sq. ft.:$359.86
- Monthly HOA dues:$320
About this home
Beautifully refreshed townhome in the desirable Village at Merrimac Landing! This move-in-ready home features extensive updates, all professionally completed by one of the area's finest builders, showcasing exceptional craftsmanship, quality finishes and attention to detail throughout. Improvements include freshly painted walls, ceilings, interior doors and trim throughout; newly installed and refinished hardwood flooring in the kitchen, living room and upstairs hallway; new carpeting in both bedrooms and loft; new ceramic tile flooring in both bathrooms; updated lighting fixtures and ceiling fan; new interior doorknobs; custom closet shelving systems and more! Offering approximately 1,278 square feet of living space, this 2-bedroom, 1.5-bath townhome features an inviting open-concept living room and eat-in kitchen, ideal for everyday living and entertaining. The kitchen includes a brand-new microwave and appliances approximately four years old. The spacious primary bedroom boasts cathedral ceilings, a ceiling fan and double closets with custom shelving systems. A versatile loft above the primary bedroom provides the perfect space for a home office, reading nook or sitting area. Enjoy your outdoor patio and the convenience of low-maintenance condominium living. Ideally situated near local schools, shopping, restaurants, recreational amenities and entertainment, with easy access to Routes 3 and 495. Just minutes from the New Hampshire border, offering convenient access to tax-free shopping, Pheasant Lane Mall and numerous dining and entertainment options. Central air conditioning, natural gas heating, town water, town sewer and low condo fees add to the appeal. With extensive professionally completed renovations, thoughtful updates throughout and an exceptional location, this beautifully refreshed townhome is ready for its next owner. Don't miss this opportunity!...
Contact an agent
Home facts
- Year built:2009
- Listing ID #:73595507
- Updated:October 28, 2026 at 12:01 PM
Rooms and interior
- Bedrooms:2
- Total bathrooms:2
- Full bathrooms:1
- Half bathrooms:1
- Rooms Total:5
- Flooring:Carpet, Flooring - Wall to Wall Carpet, Hardwood, Tile
- Kitchen Description:Countertops - Stone/Granite/Solid, Dining Area, Dishwasher, Exterior Access, Flooring - Hardwood, Gas Stove, Microwave, Range, Refrigerator, Stainless Steel Appliances
- Living area:1,278 sq. ft.
Heating and cooling
- Cooling:2 Cooling Zones, Central Air
- Heating:Forced Air, Natural Gas
- Central air:Yes
Structure and exterior
- Roof:Shingle
- Year built:2009
- Building area:1,278 sq. ft.
- Construction Materials:Frame
- Exterior Features:Patio
Schools
- High school:Ths
- Middle school:Tms
- Elementary school:Tes
Utilities
- Water:Public
- Sewer:Public Sewer
Finances and disclosures
- Price:$459,900
- Price per sq. ft.:$359.86
- Tax amount:$5,852 (2026)
Features and amenities
- Appliances:Dishwasher, Dryer, Microwave, Range, Refrigerator, Washer
- Laundry features:Dryer, Gas Dryer Hookup, In Basement, In Unit, Washer, Washer Hookup
- Amenities:Loft
Parking
- Total parking spaces:2
- Parking description:Off Street
New listings near 19 Merrimac Way #F
- New
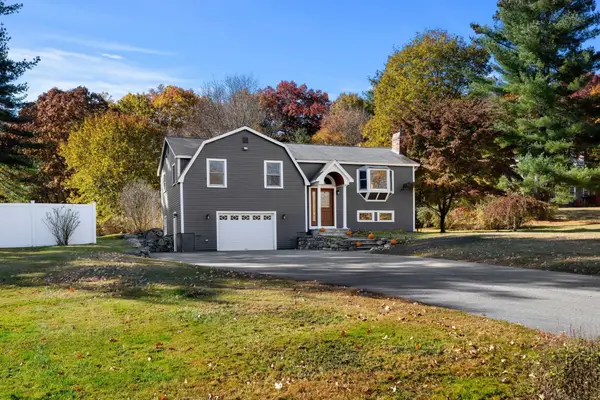 $675,000Active3 beds 3 baths2,919 sq. ft.
6 Turnbuckle Ln, Tyngsborough, MA 01879
MLS# 73595884Listed by: Coldwell Banker Realty - Westford - New
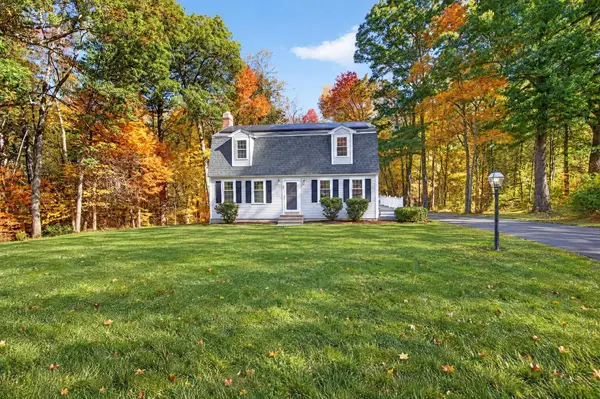 $699,900Active4 beds 2 baths2,434 sq. ft.
3 Canter Rd, Tyngsborough, MA 01879
MLS# 73594123Listed by: Century 21 North East - New
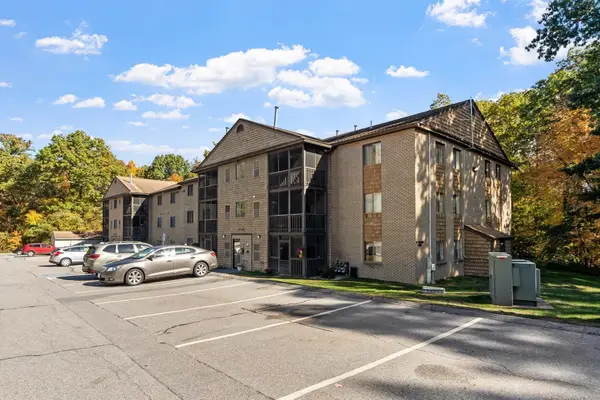 $324,900Active2 beds 2 baths1,039 sq. ft.
12 Village Ln #45, Tyngsborough, MA 01879
MLS# 73594015Listed by: eXp Realty LLC - New
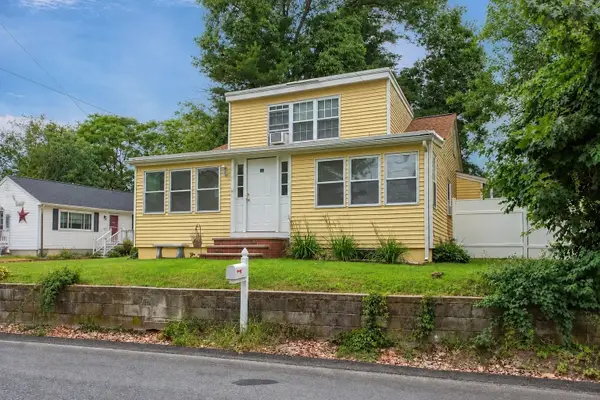 $399,000Active4 beds 2 baths1,509 sq. ft.
100 Mascuppic Trail, Tyngsborough, MA 01879
MLS# 73593003Listed by: Dominion Realty Corp. - New
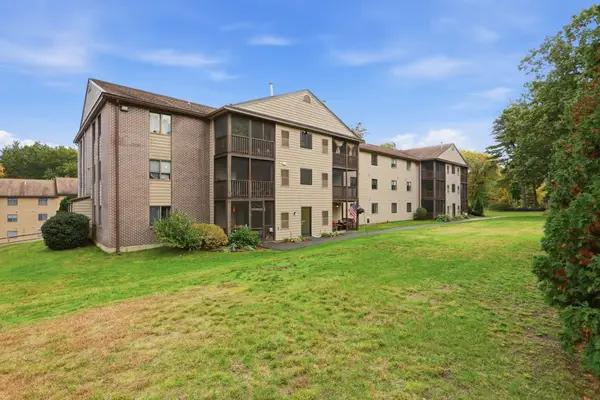 $339,000Active2 beds 2 baths1,039 sq. ft.
10 Village Ln #15, Tyngsborough, MA 01879
MLS# 73592773Listed by: Keller Williams Realty-Merrimack 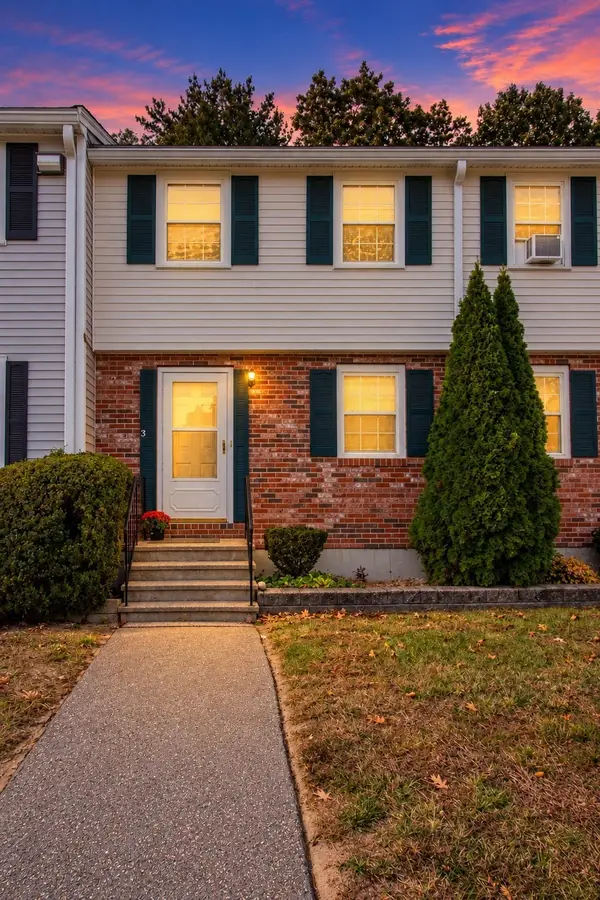 $324,900Active2 beds 2 baths1,080 sq. ft.
33 Sherburne Ave #3, Tyngsborough, MA 01879
MLS# 73590998Listed by: Century 21 North East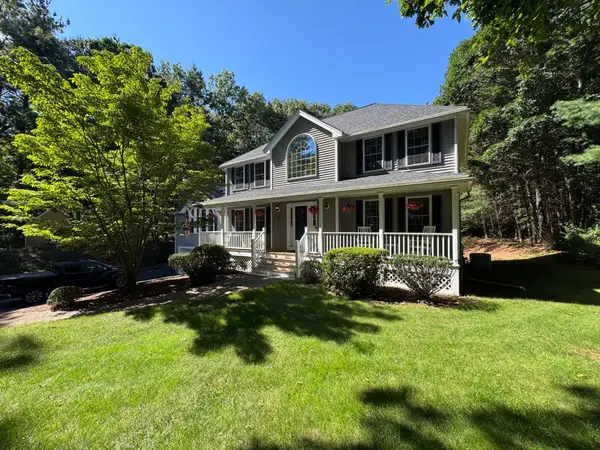 $1,099,000Active4 beds 4 baths3,418 sq. ft.
20 Emerald St, Tyngsborough, MA 01879
MLS# 73589581Listed by: The Greene Realty Group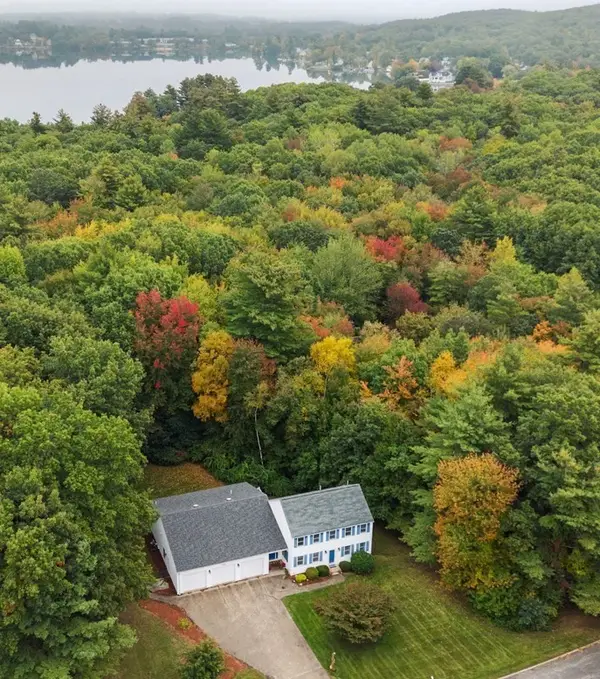 $865,000Active4 beds 3 baths3,572 sq. ft.
47 Sequoia Dr, Tyngsborough, MA 01879
MLS# 73589433Listed by: Gibson Sotheby's International Realty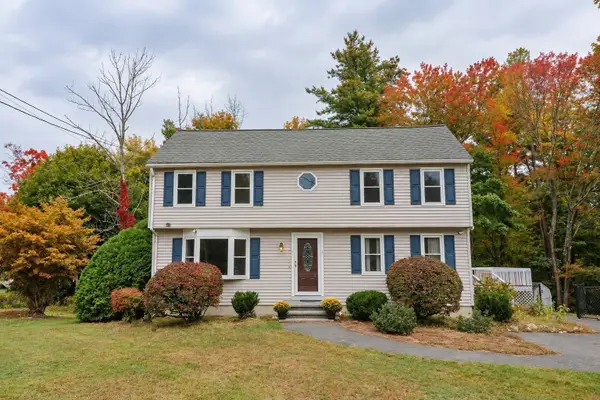 $739,900Active3 beds 2 baths2,358 sq. ft.
33 Summer St, Tyngsborough, MA 01879
MLS# 73586777Listed by: Pristine Estates, LLC


Protect your home and budget from life's surprises with an Assurant Home Warranty, backed by a partner that supports you through every step of homeownership. Explore Plans.
© 2023 - 2026 ERA Franchise Systems LLC. All rights reserved. ERA Franchise Systems LLC fully supports the principles of the Fair Housing Act and the Equal Opportunity Act. ERA, ERA Real Estate powered, and their respective logos are registered service marks of ERA Franchise Systems LLC. Each office is independently owned and operated.