
4 Brookview Circle, Tyngsborough, MA 01879
Local realty services provided by:ERA Key Realty Services
4 Brookview Circle,Tyngsborough, MA 01879
$895,000
- 3 Beds
- 2 Baths
- 2,619 sq. ft.
- Single family
- Active
Upcoming open houses
- Sat, Aug 0111:30 am - 01:30 pm
Listed by: kim oliveira, kim oliveira
Office: dipietro group real estate
MLS#:73555237
Source:MLSPIN
Price summary
- Price:$895,000
- Price per sq. ft.:$341.73
About this home
Welcome home to this beautifully maintained Colonial tucked into a small, private cul-de-sac neighborhood. Rare opportunity to live in this highly desirable enclave that hasn't seen a home sale in over 7 years. Offered by its original owner, built in 1996, pride of ownership shines throughout, with decades of thoughtful updates and fully remodeled kitchen and baths featuring granite counters, custom cabinetry, and designer lighting. Major systems have all been recently addressed, including a brand-new high-efficiency heat pump system (2026), updated water tank, and expansion tank, giving buyers true peace of mind. The first floor offers an added full bath with shower and washer/dryer, while the second and third floors showcase newly refinished flooring, bath with new vanity, and elegant touches like crown molding and designer accent walls. Pristine condition on all floors, and an added light and bright bonus room on third floor for home office, additional sleeping space, or a bonus room. Outside, enjoy a newer oversized Trex deck, paver patio with fire pit, irrigation system, and a custom hand-built shed, all set on a beautiful flat lot. The roof, siding, driveway, windows, and doors have all been replaced for lasting durability. Despite its peaceful, low-traffic setting, this home is just minutes from top-rated schools, Route 3/I-495, and southern NH shopping and dining giving this home the perfect blend of quiet neighborhood charm and everyday convenience. Don't miss this one!...
Contact an agent
Home facts
- Year built:1996
- Listing ID #:73555237
- Updated:July 30, 2026 at 11:04 AM
Rooms and interior
- Bedrooms:3
- Total bathrooms:2
- Full bathrooms:2
- Rooms Total:11
- Flooring:Hardwood, Wood
- Dining Description:Hardwood
- Kitchen Description:Cabinets - Upgraded, Countertops - Stone/Granite/Solid, Crown Molding, ENERGY STAR Qualified Dishwasher, ENERGY STAR Qualified Refrigerator, Exterior Access, Flooring - Hardwood, Kitchen Island, Lighting - Overhead, Microwave, Range, Recessed Lighting, Remodeled, Slider, Stainless Steel Appliances
- Basement Description:Concrete, Garage Access, Interior Entry, Partial, Unfinished, Walk-Out Access
- Living area:2,619 sq. ft.
Heating and cooling
- Cooling:Air Source Heat Pumps (ASHP), Central Air
- Heating:Air Source Heat Pumps (ASHP)
- Central air:Yes
Structure and exterior
- Roof:Shingle
- Year built:1996
- Building area:2,619 sq. ft.
- Lot Features:Cul-De-Sac, Level, Wooded
- Architectural Style:Colonial
- Construction Materials:Frame
- Exterior Features:Deck - Composite, Patio, Sprinkler System, Storage
- Foundation Description:Concrete Perimeter
Schools
- High school:Tyngsborough High School
- Middle school:Tyngsborough Middle
- Elementary school:Tyngsborough Elementary
Utilities
- Water:Public
- Sewer:Private Sewer
Finances and disclosures
- Price:$895,000
- Price per sq. ft.:$341.73
- Tax amount:$9,093 (2026)
Features and amenities
- Appliances:Dryer, ENERGY STAR Qualified Dishwasher, ENERGY STAR Qualified Refrigerator, Microwave, Range, Washer
- Laundry features:Dryer, First Floor, Washer
- Amenities:Gas Water Heater
Parking
- Total parking spaces:10
- Parking description:Garage Door Opener, Garage Faces Side, Paved, Storage, Under
- Garage:Yes
- Garage spaces:2
New listings near 4 Brookview Circle
- Open Sat, 11am to 2pmNew
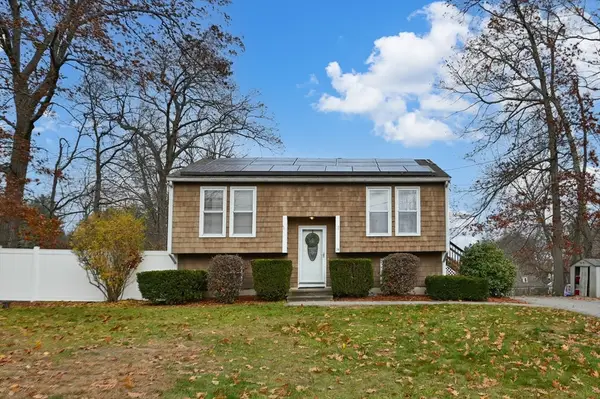 Listed by ERA$549,900Active3 beds 2 baths1,792 sq. ft.
14 Malvern Ave, Tyngsborough, MA 01879
MLS# 73554198Listed by: ERA Key Realty Services - Open Sat, 11am to 1pmNew
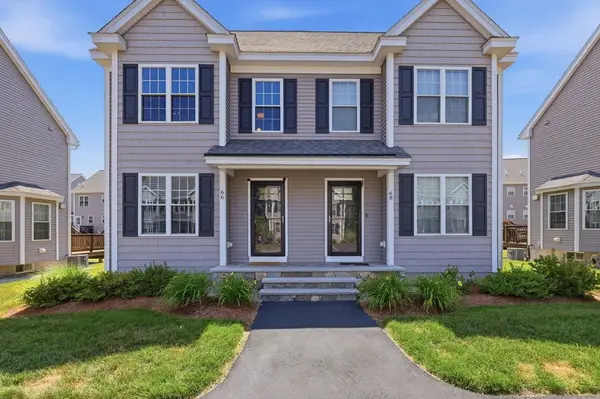 $505,000Active2 beds 2 baths1,312 sq. ft.
66 Riley Rd #66, Tyngsborough, MA 01879
MLS# 73555647Listed by: William Raveis R.E. & Home Services - Open Sat, 12 to 1:30pmNew
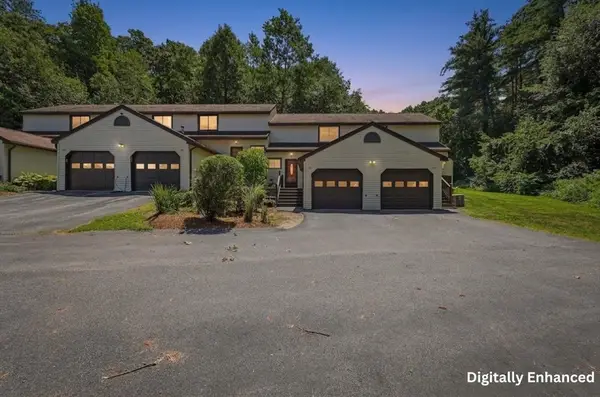 $399,000Active2 beds 2 baths1,018 sq. ft.
25 Centercrest Drive #25, Tyngsborough, MA 01879
MLS# 73555426Listed by: Lamacchia Realty, Inc.  $479,900Active2 beds 2 baths1,312 sq. ft.
49 Riley Rd #49, Tyngsborough, MA 01879
MLS# 73534601Listed by: LAER Realty Partners- New
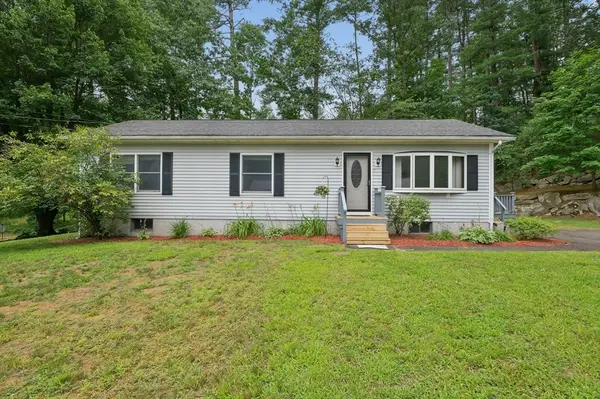 $539,000Active3 beds 2 baths1,152 sq. ft.
46 Middlesex Rd, Tyngsborough, MA 01879
MLS# 73553601Listed by: Keller Williams Realty Boston Northwest - Open Sun, 11am to 12:30pmNew
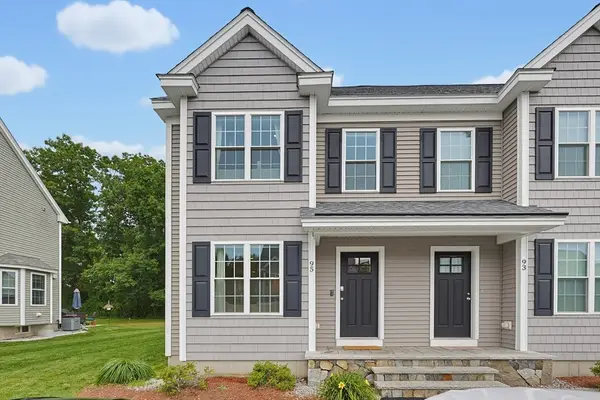 $519,000Active2 beds 2 baths1,625 sq. ft.
95 Riley Rd #95, Tyngsborough, MA 01879
MLS# 73553618Listed by: Coldwell Banker Realty - Waltham  $1,199,900Active4 beds 3 baths4,102 sq. ft.
48 Sherburne Ave, Tyngsborough, MA 01879
MLS# 73551568Listed by: Redfin Corp. $231,758Active1 beds 2 baths1,626 sq. ft.
30 Steinbeck Street, Tyngsborough, MA 01879
MLS# 73549574Listed by: Coldwell Banker Realty - Westford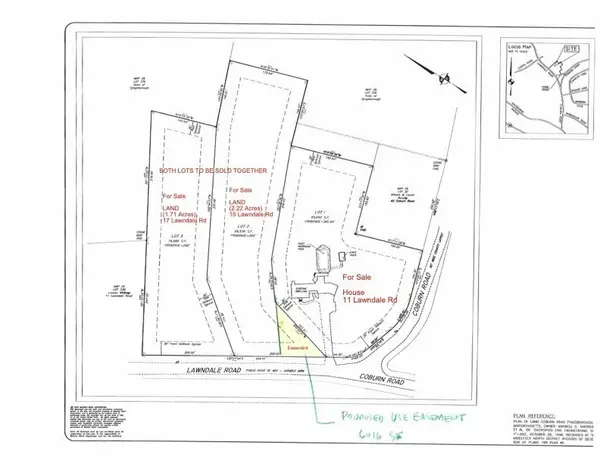 $1,100,000Active3.93 Acres
15 - 17 Lawndale Rd, Tyngsborough, MA 01879
MLS# 73548295Listed by: Greater Boston Home Buying


Protect your home and budget from life's surprises with an Assurant Home Warranty, backed by a partner that supports you through every step of homeownership. Explore Plans.
© 2023 - 2026 ERA Franchise Systems LLC. All rights reserved. ERA Franchise Systems LLC fully supports the principles of the Fair Housing Act and the Equal Opportunity Act. ERA, ERA Real Estate powered, and their respective logos are registered service marks of ERA Franchise Systems LLC. Each office is independently owned and operated.