
48 Sherburne Ave, Tyngsborough, MA 01879
Local realty services provided by:ERA Millennium Real Estate
48 Sherburne Ave,Tyngsborough, MA 01879
$1,099,900
- 4 Beds
- 3 Baths
- 4,102 sq. ft.
- Single family
- Active
Listed by: patricia nunez
Office: redfin corp.
MLS#:73551568
Source:MLSPIN
Price summary
- Price:$1,099,900
- Price per sq. ft.:$268.14
About this home
Extraordinary custom-built 2004 home set far back from road on a breathtaking private lot. Soaring wood ceilings, stained-glass accents, dramatic windows & gleaming hardwood floors create a stunning interior. Main level features grand double-door foyer, great room with stone fireplace, built-in aquarium, gourmet kitchen, 4 season sunroom & office/bedroom. Upstairs, primary suite offers private balcony & spa-like bath with jetted tub, glass block shower & double vanity. A dramatic lofted walkway overlooking the great room leads to 2nd bed with balcony & new bath with soaking tub & glass tiled shower. Impressive 27x47 rec room includes granite-topped bar & beautiful custom inlaid flooring. Walkout lower level provides additional space, 31x30 family room, 2 bedrooms, laundry room & storage. Oversized garage fits up to 6 vehicles. Wraparound composite deck overlooks rock garden & fenced yard, creating a unique retreat. Perfectly located by new Ironwood Park, casino & tax free NH shopping!
Contact an agent
Home facts
- Year built:2004
- Listing ID #:73551568
- Updated:September 06, 2026 at 11:02 AM
Rooms and interior
- Bedrooms:4
- Total bathrooms:3
- Full bathrooms:2
- Half bathrooms:1
- Rooms Total:17
- Flooring:Hardwood, Tile
- Kitchen Description:Dishwasher, Freezer, Microwave, Oven, Range, Refrigerator, Vacuum System, Water Softner
- Basement Description:Finished, Full, Interior Entry, Walk-Out Access
- Living area:4,102 sq. ft.
Heating and cooling
- Cooling:3 Cooling Zones, 3 or More, Central Air, Ductless, Heat Pump
- Heating:Ductless, Oil, Pellet Stove, Radiant
- Central air:Yes
Structure and exterior
- Roof:Shingle
- Year built:2004
- Building area:4,102 sq. ft.
- Lot area:2.25 Acres
- Lot Features:Level, Wooded
- Architectural Style:Contemporary
- Exterior Features:Balcony, Covered, Deck - Composite, Garden, Patio, Porch - Enclosed, Professional Landscaping
- Foundation Description:Concrete Perimeter
Schools
- High school:Tyngsborough High School
- Middle school:Tyngsborough Middle School
- Elementary school:Tyngsborough Elementary School
Utilities
- Water:Private
- Sewer:Private Sewer
Finances and disclosures
- Price:$1,099,900
- Price per sq. ft.:$268.14
- Tax amount:$11,816 (2025)
Features and amenities
- Appliances:Dishwasher, Dryer, Freezer, Microwave, Range, Refrigerator, Vacuum System, Washer
- Laundry features:Dryer, Second Floor, Washer
- Amenities:High Speed Internet, Wet Bar
Parking
- Total parking spaces:23
- Parking description:Attached, Garage Door Opener, Garage Faces Side, Off Street, Paved, Paved Drive, Storage
- Garage:Yes
- Garage spaces:3
New listings near 48 Sherburne Ave
- New
 $829,900Active2 beds 3 baths3,612 sq. ft.
55 Windemere Circle #16, Tyngsborough, MA 01879
MLS# 73571532Listed by: Coldwell Banker Realty - Andovers/Readings Regional - New
 $1,079,900Active4 beds 3 baths3,412 sq. ft.
3 Ava Ln, Tyngsborough, MA 01879
MLS# 73570331Listed by: Keller Williams Realty - New
 $500,000Active2 beds 2 baths1,312 sq. ft.
85 Riley Rd #115, Tyngsborough, MA 01879
MLS# 73569159Listed by: LAER Realty Partners - New
 $549,900Active3 beds 1 baths1,132 sq. ft.
19 Long Pond Road, Tyngsborough, MA 01879
MLS# 73568760Listed by: Coldwell Banker Realty - Westford  $550,000Active3 beds 1 baths1,718 sq. ft.
11 Groton Rd, Tyngsborough, MA 01879
MLS# 73562396Listed by: Coldwell Banker Realty - Westford $819,900Active2 beds 4 baths3,613 sq. ft.
6 Wyndbrook Ln #6, Tyngsborough, MA 01879
MLS# 73566728Listed by: Century 21 Your Way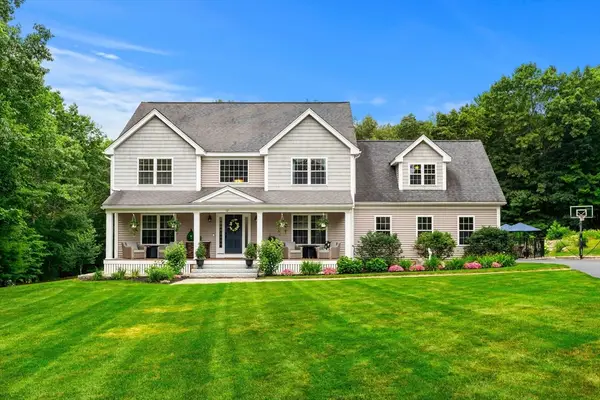 $1,390,000Active4 beds 4 baths3,068 sq. ft.
72 Alpine Way, Tyngsborough, MA 01879
MLS# 73561805Listed by: Coldwell Banker Realty - Boston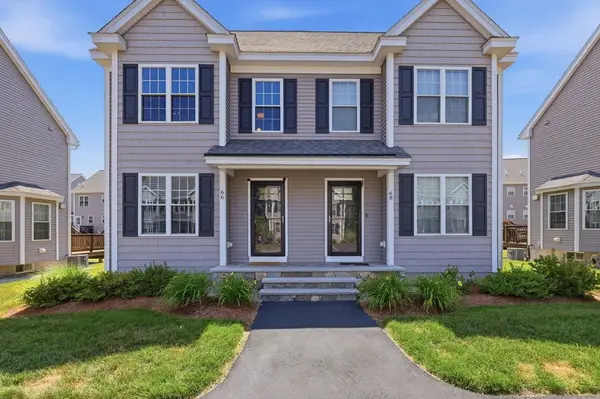 $489,000Active2 beds 2 baths1,312 sq. ft.
66 Riley Rd #66, Tyngsborough, MA 01879
MLS# 73555647Listed by: William Raveis R.E. & Home Services $231,758Active1 beds 2 baths1,626 sq. ft.
30 Steinbeck Street, Tyngsborough, MA 01879
MLS# 73549574Listed by: Coldwell Banker Realty - Westford


Protect your home and budget from life's surprises with an Assurant Home Warranty, backed by a partner that supports you through every step of homeownership. Explore Plans.
© 2023 - 2026 ERA Franchise Systems LLC. All rights reserved. ERA Franchise Systems LLC fully supports the principles of the Fair Housing Act and the Equal Opportunity Act. ERA, ERA Real Estate powered, and their respective logos are registered service marks of ERA Franchise Systems LLC. Each office is independently owned and operated.