
72 Alpine Way, Tyngsborough, MA 01879
Local realty services provided by:ERA Hart Sargis-Breen Real Estate
72 Alpine Way,Tyngsborough, MA 01879
$1,390,000
- 4 Beds
- 4 Baths
- 3,068 sq. ft.
- Single family
- Active
Listed by: susanna corriveau
Office: coldwell banker realty - boston
MLS#:73561805
Source:MLSPIN
Price summary
- Price:$1,390,000
- Price per sq. ft.:$453.06
About this home
Tucked away on a mature, beautifully landscaped lot, this exceptional residence offers the perfect balance of luxury, comfort, and everyday functionality. The inviting front porch features low-maintenance Trex decking and offers a welcoming space to relax with comfortable seating.From the moment you enter, you’ll appreciate the meticulous craftsmanship, thoughtful design, and upscale finishes that define every space.The heart of the home is the stunning designer kitchen, showcasing custom cabinetry, quartz countertops, an oversized center island with seating, premium appliances and elegant designer lighting. Ideal for both entertaining and everyday living, the kitchen flows seamlessly into the surrounding gathering spaces while overlooking the spectacular backyard. The main level is thoughtfully designed with multiple living and entertaining areas with gas fireplace. A private office featuring custom built-ins and a fireplace, and ¾ bathroom ensuite. The office offers exceptional flexibility for guests and multigenerational living. Between the office and kitchen is a custom beverage center/butler’s pantry providing additional prep space and acts as a natural extension of the kitchen. Also on the main floor is a French door which leads directly from the pool area to a beautifully appointed three-quarter bathroom/laundry area, a perfect location to rinse off and throw the wet towels in the washing machine.Upstairs, the spacious primary suite serves as a true retreat with vaulted ceilings, skylights, hardwood flooring, a luxurious en-suite bath, and generous closet space. Three additional bedrooms, plus an enormous sized bonus room and full bathroom with double sinks, complete the second floor.Step outside to your own private resort. An expansive maintenance-free Trex deck overlooks the beautifully designed freeform in-ground pool surrounded by extensive paver patios/hardscaping, manicured landscaping, multiple seating areas, and a sprawling, level backyard. A professionally designed Southwest Greens® putting green featuring premium Pro Turf synthetic golf turf, engineered to replicate the performance and feel of natural bentgrass and bermudagrass. Perfect for practicing putting and chipping from the comfort of your own backyard. and boarded by mature trees for exceptional privacy. Whether hosting summer gatherings, relaxing poolside, or enjoying quiet evenings outdoors, this backyard and home, are designed to impress!...
Contact an agent
Home facts
- Year built:2004
- Listing ID #:73561805
- Updated:August 13, 2026 at 11:09 AM
Rooms and interior
- Bedrooms:4
- Total bathrooms:4
- Full bathrooms:4
- Rooms Total:8
- Flooring:Carpet, Hardwood, Tile
- Dining Description:Bathroom - Half, Breakfast Bar / Nook, Closet/Cabinets - Custom Built, Hardwood
- Bathrooms Description:3/4 Bath
- Kitchen Description:Cabinets - Upgraded, Countertops - Stone/Granite/Solid, Countertops - Upgraded, Deck - Exterior, Dishwasher, Kitchen Island, Lighting - Pendant, Microwave, Open Floorplan, Oven, Range, Recessed Lighting, Refrigerator, Slider, Stainless Steel Appliances, Wet Bar, Wine Chiller, Wine Refrigerator
- Basement Description:Full, Interior Entry, Unfinished, Walk-Out Access
- Living area:3,068 sq. ft.
Heating and cooling
- Cooling:Central Air
- Heating:Forced Air, Propane
- Central air:Yes
Structure and exterior
- Roof:Shingle
- Year built:2004
- Building area:3,068 sq. ft.
- Lot area:2.45 Acres
- Lot Features:Level, Wooded
- Architectural Style:Colonial
- Exterior Features:Deck - Composite, Patio, Porch, Professional Landscaping, Sprinkler System
- Foundation Description:Concrete Perimeter
Utilities
- Water:Private
- Sewer:Private Sewer
Finances and disclosures
- Price:$1,390,000
- Price per sq. ft.:$453.06
- Tax amount:$6,229 (2027)
Features and amenities
- Appliances:Dishwasher, Microwave, Range, Refrigerator, Wine Refrigerator
- Laundry features:First Floor
- Pool features:In Ground, Private Pool
Parking
- Total parking spaces:8
- Parking description:Attached, Paved, Paved Drive
- Garage:Yes
- Garage spaces:2
New listings near 72 Alpine Way
- New
 $549,900Active3 beds 2 baths1,588 sq. ft.
133 Willowdale Rd, Tyngsborough, MA 01879
MLS# 73563019Listed by: LAER Realty Partners - Open Sat, 10:30am to 12pmNew
 $575,000Active3 beds 1 baths1,718 sq. ft.
11 Groton Rd, Tyngsborough, MA 01879
MLS# 73562396Listed by: Coldwell Banker Realty - Westford - New
 $874,900Active2 beds 4 baths3,613 sq. ft.
6 Wyndbrook Ln #6, Tyngsborough, MA 01879
MLS# 73561977Listed by: Century 21 Your Way - New
 $419,900Active2 beds 2 baths1,596 sq. ft.
502 Cardinal Ln #502, Tyngsborough, MA 01879
MLS# 73560818Listed by: Broker On Duty - New
 $295,000Active2 beds 2 baths1,039 sq. ft.
10 Village Ln #4, Tyngsborough, MA 01879
MLS# 73560324Listed by: Keller Williams Realty - New
 $739,900Active4 beds 3 baths2,216 sq. ft.
5 Ohio Rd, Tyngsborough, MA 01879
MLS# 73559914Listed by: Keller Williams Realty-Merrimack 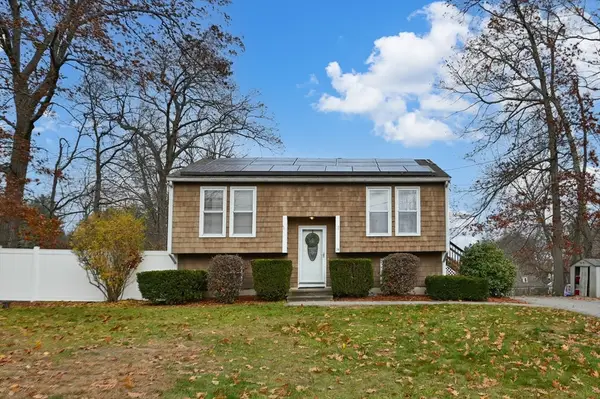 Listed by ERA$549,900Active3 beds 2 baths1,792 sq. ft.
14 Malvern Ave, Tyngsborough, MA 01879
MLS# 73554198Listed by: ERA Key Realty Services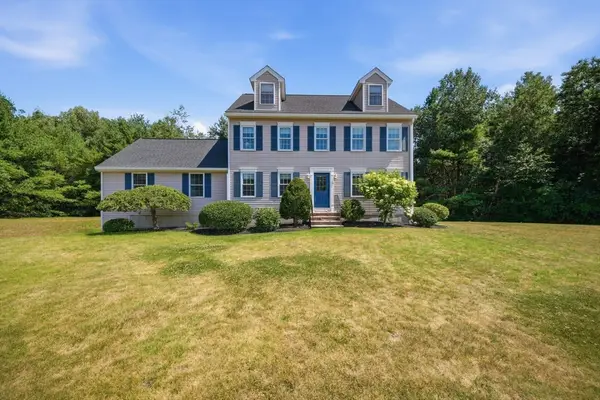 $895,000Active3 beds 2 baths2,619 sq. ft.
4 Brookview Circle, Tyngsborough, MA 01879
MLS# 73555237Listed by: DiPietro Group Real Estate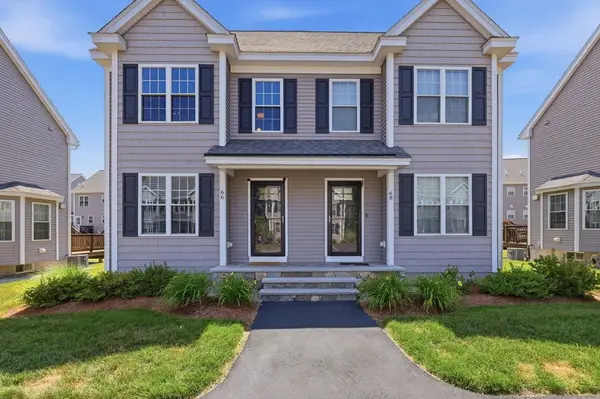 $505,000Active2 beds 2 baths1,312 sq. ft.
66 Riley Rd #66, Tyngsborough, MA 01879
MLS# 73555647Listed by: William Raveis R.E. & Home Services


Protect your home and budget from life's surprises with an Assurant Home Warranty, backed by a partner that supports you through every step of homeownership. Explore Plans.
© 2023 - 2026 ERA Franchise Systems LLC. All rights reserved. ERA Franchise Systems LLC fully supports the principles of the Fair Housing Act and the Equal Opportunity Act. ERA, ERA Real Estate powered, and their respective logos are registered service marks of ERA Franchise Systems LLC. Each office is independently owned and operated.