
55 Windemere Circle #16, Tyngsborough, MA 01879
Local realty services provided by:ERA Key Realty Services
55 Windemere Circle #16,Tyngsborough, MA 01879
$829,900
- 2 Beds
- 3 Baths
- 3,612 sq. ft.
- Condominium
- Active
Listed by: jamie elmore
Office: coldwell banker realty - andovers/readings regional
MLS#:73571532
Source:MLSPIN
Price summary
- Price:$829,900
- Price per sq. ft.:$229.76
- Monthly HOA dues:$541
About this home
Wyndbrook Tyngsborough-Highly sought after 55+ adult community. Beautifully updated, 3 bedroom detached condominium with hardwood flooring throughout, offering the privacy of single family living without the drudgery of lawn care and snow removal. A large chef's kitchen features an open floor plan to the dining and gathering area with a fireplace focused family room. There is ample room for family and guests to gather around the kitchens' center island which has seating, storage and a beautiful granite top. Finishing touches in the kitchen are; customized cabinetry, designer lighting, high end stainless appliances, granite countertops and a walk in pantry. In addition to the kitchen dining area there is a formal dining room which opens to the light filled living room. The first floor master bedroom has a cathedral ceiling, south facing windows, walk in closet and a a full en suite bathroom with a double vanity sink, walk-in shower and soaking tub. You will find the laundry center is conveniently located across the hall from the master suite. Entering from the front door you'll be in the living room with gleaming hardwood floors, a full palladium window, designer neutral paint and cathedral ceilings. The wide hardwood stairway to the second floor takes you to the loft (which could be ideal for a home office or hobby/craft area) and two generously sized bedrooms with walk in closets and a full bath. The finished, walkout lower level is currently set up for billiards, gaming and/or creating your own media room. You will be ready for any weather with the stand by whole house generator and the two car attached garage. This unit backs up to a private wooded area away from public roads and highway noise. Closets and storage space abound!...
Contact an agent
Home facts
- Year built:2007
- Listing ID #:73571532
- Updated:September 06, 2026 at 11:02 AM
Rooms and interior
- Bedrooms:2
- Total bathrooms:3
- Full bathrooms:2
- Half bathrooms:1
- Rooms Total:8
- Flooring:Carpet, Flooring - Wall to Wall Carpet, Hardwood, Tile, Wood
- Dining Description:Hardwood, Living/Dining Room Combo, Wainscoting
- Kitchen Description:Balcony / Deck, Countertops - Stone/Granite/Solid, Dining Area, Dishwasher, Disposal, Exterior Access, Flooring - Hardwood, Gas Stove, Kitchen Island, Lighting - Pendant, Microwave, Open Floorplan, Pantry, Range, Refrigerator, Slider, Window(s) - Picture
- Living area:3,612 sq. ft.
Heating and cooling
- Cooling:3 Cooling Zones, Central Air
- Heating:Central, Forced Air, Natural Gas
- Central air:Yes
Structure and exterior
- Year built:2007
- Building area:3,612 sq. ft.
- Construction Materials:Frame
- Exterior Features:Deck - Composite, Patio
Utilities
- Water:Public
- Sewer:Public Sewer
Finances and disclosures
- Price:$829,900
- Price per sq. ft.:$229.76
- Tax amount:$9,383 (2026)
Features and amenities
- Appliances:Dishwasher, Disposal, Dryer, Microwave, Range, Refrigerator, Washer
- Laundry features:Dryer, First Floor, Gas Dryer Hookup, In Unit, Washer, Washer Hookup
- Amenities:Finish - Sheetrock, Recessed Lighting, Slider, Storage
Parking
- Total parking spaces:4
- Parking description:Attached, Garage Door Opener
- Garage:Yes
- Garage spaces:2
New listings near 55 Windemere Circle #16
- New
 $1,079,900Active4 beds 3 baths3,412 sq. ft.
3 Ava Ln, Tyngsborough, MA 01879
MLS# 73570331Listed by: Keller Williams Realty - New
 $500,000Active2 beds 2 baths1,312 sq. ft.
85 Riley Rd #115, Tyngsborough, MA 01879
MLS# 73569159Listed by: LAER Realty Partners - New
 $549,900Active3 beds 1 baths1,132 sq. ft.
19 Long Pond Road, Tyngsborough, MA 01879
MLS# 73568760Listed by: Coldwell Banker Realty - Westford  $550,000Active3 beds 1 baths1,718 sq. ft.
11 Groton Rd, Tyngsborough, MA 01879
MLS# 73562396Listed by: Coldwell Banker Realty - Westford $819,900Active2 beds 4 baths3,613 sq. ft.
6 Wyndbrook Ln #6, Tyngsborough, MA 01879
MLS# 73566728Listed by: Century 21 Your Way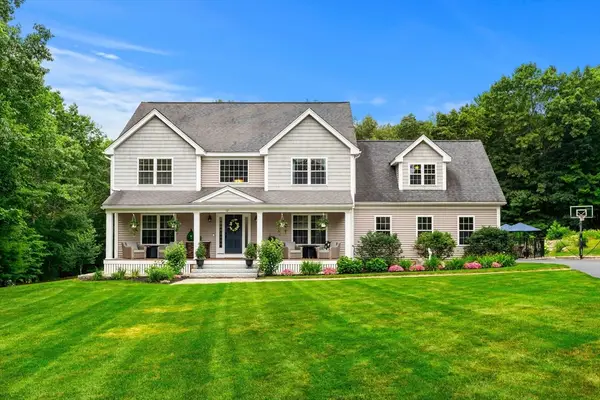 $1,390,000Active4 beds 4 baths3,068 sq. ft.
72 Alpine Way, Tyngsborough, MA 01879
MLS# 73561805Listed by: Coldwell Banker Realty - Boston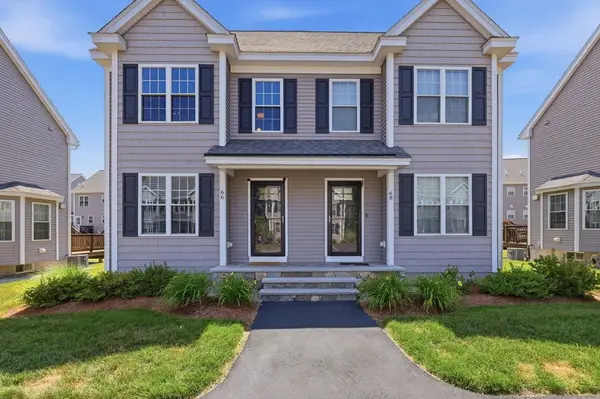 $489,000Active2 beds 2 baths1,312 sq. ft.
66 Riley Rd #66, Tyngsborough, MA 01879
MLS# 73555647Listed by: William Raveis R.E. & Home Services $1,099,900Active4 beds 3 baths4,102 sq. ft.
48 Sherburne Ave, Tyngsborough, MA 01879
MLS# 73551568Listed by: Redfin Corp. $231,758Active1 beds 2 baths1,626 sq. ft.
30 Steinbeck Street, Tyngsborough, MA 01879
MLS# 73549574Listed by: Coldwell Banker Realty - Westford


Protect your home and budget from life's surprises with an Assurant Home Warranty, backed by a partner that supports you through every step of homeownership. Explore Plans.
© 2023 - 2026 ERA Franchise Systems LLC. All rights reserved. ERA Franchise Systems LLC fully supports the principles of the Fair Housing Act and the Equal Opportunity Act. ERA, ERA Real Estate powered, and their respective logos are registered service marks of ERA Franchise Systems LLC. Each office is independently owned and operated.