
66 Glenview St, Upton, MA 01568
Local realty services provided by:Metropolitan Homes
66 Glenview St,Upton, MA 01568
$1,320,000
- 5 Beds
- 4 Baths
- 4,498 sq. ft.
- Single family
- Active
Listed by: lisa aron williams
Office: coldwell banker realty - sudbury
MLS#:73562275
Source:MLSPIN
Price summary
- Price:$1,320,000
- Price per sq. ft.:$293.46
About this home
Set amid park-like grounds with a private wooded backdrop, this expansive Upton home stands out for its generous living space, thoughtful updates and remarkable flexibility. Updated kitchens and baths throughout bring a fresh, polished feel to the home, while impressive architectural details begin in the soaring two-story foyer and continue into the dramatic family room, where a vaulted ceiling, fireplace and an extraordinary collection of windows fill the space with natural light and views of the surrounding landscape. At the center of the main level, the updated kitchen features quartz counters, extensive cabinetry, stainless appliances, gas/propane cooking and an oversized island. Its open connection to the breakfast area and family room creates an inviting gathering space, while the generous dining room provides plenty of room for larger occasions. A private office or library with built-in bookshelves offers a quiet, distinctive space away from the main gathering areas. The home's generous proportions continue upstairs, where the exceptionally spacious primary suite features two walk-in closets and a beautifully updated, spa-like private bath. Three additional bedrooms, another updated full bath and conveniently located laundry complete the bedroom level. One of the property's greatest advantages is the finished lower level. With its own updated kitchen, bedroom, full bath, living/guest space and recreation room, it offers an outstanding setup for multigenerational living or extended family, while also providing tremendous flexibility for recreation, guests, a home gym or additional living space. Outdoors, a heated inground pool with newer liner, expansive deck with pergola, raised garden beds, brick walkways, fire pit, flowering shrubs and perennials create a wonderful setting for summer gatherings and time at home. Tucked within mature landscaping and a wooded setting, the backyard feels like its own retreat while remaining convenient to Upton's town center, schools, recreation and major commuting routes. An oversized garage provides exceptional vehicle and storage space, while fully owned solar and a newer 5-bedroom septic system are significant improvements for the next owner....
Contact an agent
Home facts
- Year built:2003
- Listing ID #:73562275
- Updated:October 07, 2026 at 11:27 AM
Rooms and interior
- Bedrooms:5
- Total bathrooms:4
- Full bathrooms:3
- Half bathrooms:1
- Rooms Total:13
- Flooring:Carpet, Flooring - Hardwood, Flooring - Stone/Ceramic Tile, Flooring - Wall to Wall Carpet, Tile, Wood
- Dining Description:Chair Rail, Crown Molding, Decorative Molding, Hardwood, Overhead, Wainscoting
- Bathrooms Description:Bathroom, Bathroom - Full
- Kitchen Description:Cabinets - Upgraded, Countertops - Stone/Granite/Solid, Crown Molding, Dishwasher, Exterior Access, Flooring - Hardwood, Gas Stove, Kitchen, Kitchen Island, Lighting - Sconce, Microwave, Open Floorplan, Plumbed For Ice Maker, Range, Recessed Lighting, Refrigerator, Stainless Steel Appliances
- Basement Description:Finished, Full, Garage Access, Interior Entry, Radon Remediation System, Walk-Out Access
- Living area:4,498 sq. ft.
Heating and cooling
- Cooling:2 Cooling Zones, Central Air
- Heating:Central, Fireplace, Forced Air
- Central air:Yes
Structure and exterior
- Roof:Shingle
- Year built:2003
- Building area:4,498 sq. ft.
- Lot area:2 Acres
- Lot Features:Wooded
- Architectural Style:Colonial
- Construction Materials:Frame
- Exterior Features:Deck, Deck - Wood, Rain Gutters, Sprinkler System, Stone Wall, Storage
- Foundation Description:Concrete Perimeter
Schools
- High school:Nipmuc Regional High School
- Middle school:Miscoe Hill Middle
- Elementary school:Memorial
Utilities
- Water:Private
- Sewer:Private Sewer
Finances and disclosures
- Price:$1,320,000
- Price per sq. ft.:$293.46
- Tax amount:$13,898 (2025)
Features and amenities
- Appliances:Dishwasher, Microwave, Range, Refrigerator
- Laundry features:Attic Access, Electric Dryer Hookup, Flooring - Stone/Ceramic Tile, Lighting - Overhead, Second Floor, Washer Hookup
- Amenities:Cabinets - Upgraded, Closet/Cabinets - Custom Built, Crown Molding, Foyer, Internet Available - DSL, Lighting - Overhead, Recessed Lighting, Wainscoting, Wired For Sound
- Pool features:In Ground, Private Pool
Parking
- Total parking spaces:9
- Parking description:Attached, Paved, Paved Drive
- Garage:Yes
- Garage spaces:3
New listings near 66 Glenview St
- Open Fri, 5 to 7pmNew
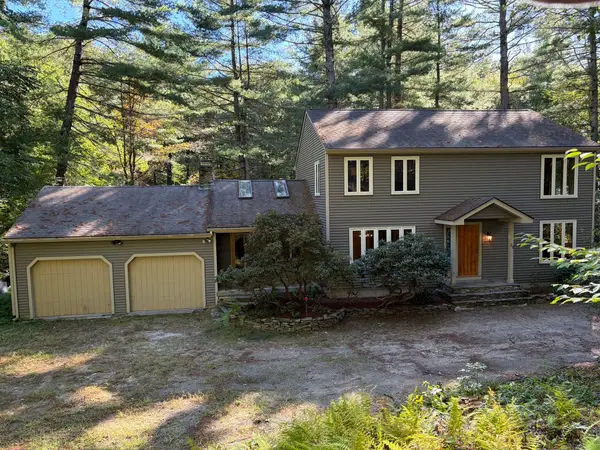 $649,000Active3 beds 2 baths2,268 sq. ft.
23 Forest St, Upton, MA 01568
MLS# 73586877Listed by: Jacobs Real Estate - New
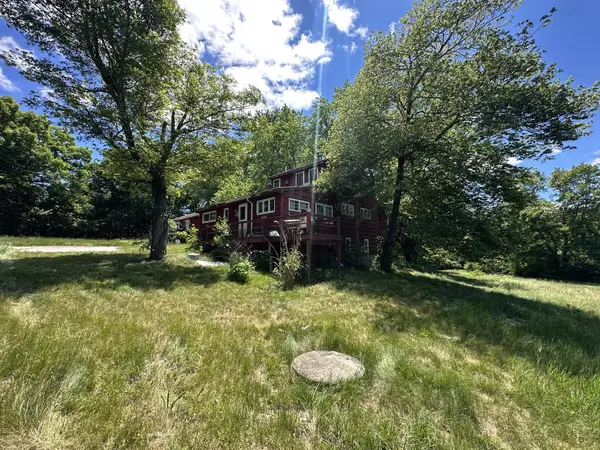 $410,000Active4 beds 3 baths2,424 sq. ft.
23 North St, Upton, MA 01568
MLS# 73584424Listed by: eXp Realty LLC - New
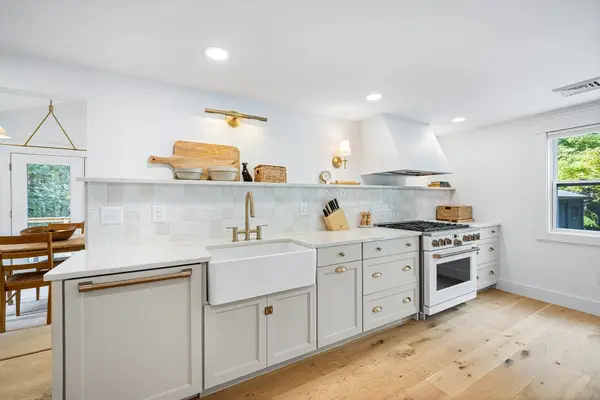 $700,000Active3 beds 2 baths2,015 sq. ft.
192 Westboro Rd, Upton, MA 01568
MLS# 73584356Listed by: Redfin Corp. - New
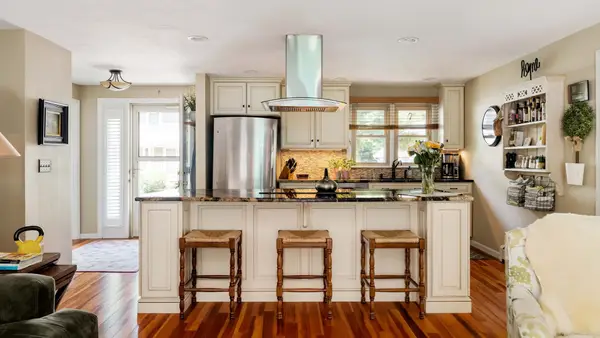 $489,000Active2 beds 3 baths2,352 sq. ft.
13 Fieldstone St #13, Upton, MA 01568
MLS# 73583734Listed by: Compass 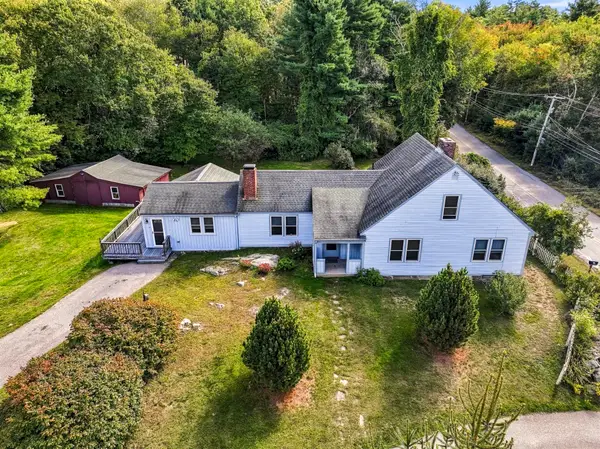 Listed by ERA$599,000Active3 beds 2 baths1,496 sq. ft.
15 North St, Upton, MA 01568
MLS# 73581868Listed by: ERA Key Realty Services- Open Sat, 1 to 2:30pm
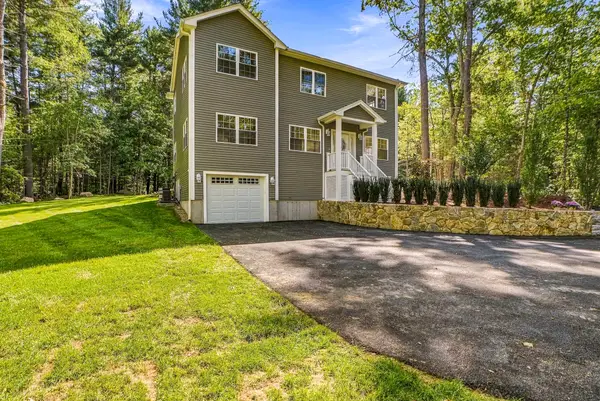 $1,099,000Active4 beds 4 baths2,889 sq. ft.
91 High, Upton, MA 01568
MLS# 73580900Listed by: Realty ONE Group Suburban Lifestyle 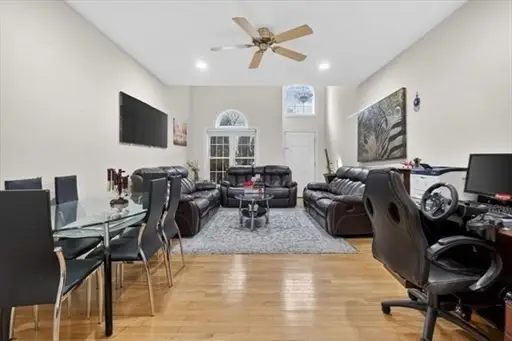 $499,000Active4 beds 3 baths2,228 sq. ft.
1 Knowlton Circle #1, Upton, MA 01568
MLS# 73579649Listed by: Longwood Residential, LLC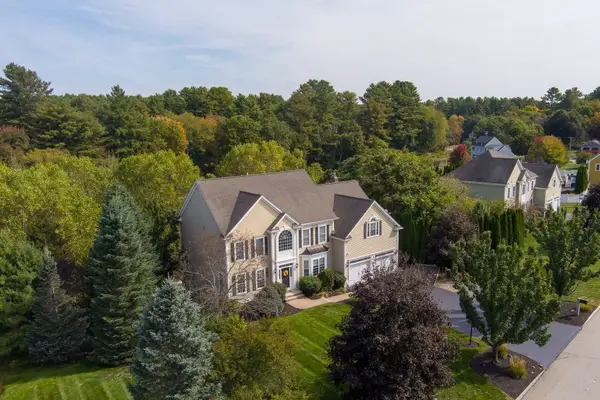 $1,165,000Active4 beds 4 baths4,843 sq. ft.
3 Dairy Drive, Upton, MA 01568
MLS# 73579210Listed by: Mathieu Newton Sotheby's International Realty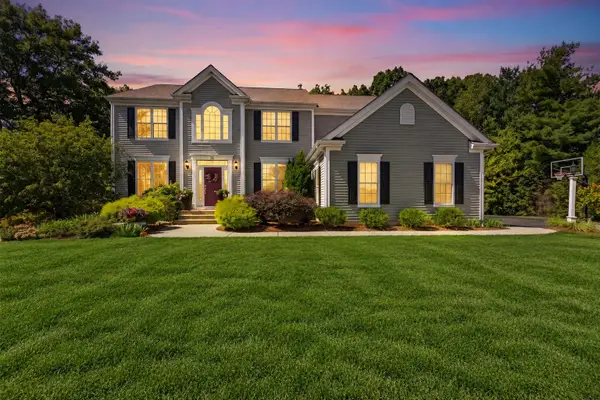 $1,099,000Active4 beds 3 baths4,146 sq. ft.
32 Howarth Dr, Upton, MA 01568
MLS# 73578851Listed by: Redfin Corp.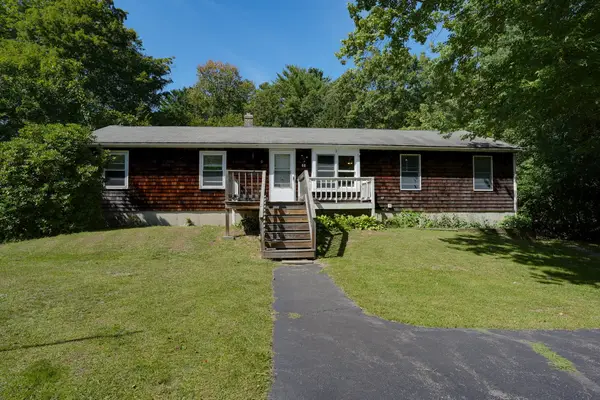 $449,000Active4 beds 2 baths1,392 sq. ft.
68 School St, Upton, MA 01568
MLS# 73577739Listed by: Berkshire Hathaway HomeServices Stephan Real Estate


Protect your home and budget from life's surprises with an Assurant Home Warranty, backed by a partner that supports you through every step of homeownership. Explore Plans.
© 2023 - 2026 ERA Franchise Systems LLC. All rights reserved. ERA Franchise Systems LLC fully supports the principles of the Fair Housing Act and the Equal Opportunity Act. ERA, ERA Real Estate powered, and their respective logos are registered service marks of ERA Franchise Systems LLC. Each office is independently owned and operated.