
8 Juniper Road, Upton, MA 01568
Local realty services provided by:ERA M. Connie Laplante Real Estate
Listed by: amy bisson
Office: lamacchia realty, inc.
MLS#:73566681
Source:MLSPIN
Price summary
- Price:$1,300,000
- Price per sq. ft.:$366.92
About this home
Open House: Saturday and Sunday 11:00-12:30! Welcome to 8 Juniper Road, where impressive space, thoughtful updates, and a truly spectacular backyard oasis come together in one exceptional home. Offering approximately 3,600 sq. ft. of living space, 4 bedrooms, 4.5 bathrooms, and a 3-car garage, this beautifully maintained and updated property is designed for both comfortable everyday living and unforgettable entertaining. Inside, a spacious and thoughtfully designed floor plan offers generous room sizes, abundant natural light, and plenty of space to gather, work, relax, and entertain. The kitchen serves as the heart of the home and features an updated backsplash, newer appliances, kitchen vent, and a newer slider providing seamless access to the outdoor living areas. Upstairs, the spacious primary bedroom features its own private en suite bath, while an additional bedroom also offers a private full bathroom, an ideal setup for a live-in nanny, guests, extended family, or anyone looking for added privacy. Step outside and prepare to fall in love! The backyard is a true private oasis featuring a stunning heated in-ground pool, hot tub that flows directly into the pool, expansive composite deck, professional landscaping, and irrigation system. Whether hosting summer gatherings, relaxing in the hot tub, dining outdoors, or spending the afternoon poolside, this incredible setting feels like your own private resort. The extensive list of improvements adds tremendous value and peace of mind, including a new boiler, well tank and well pump in 2021; composite deck, pool liner, pool heater and pool pump in 2022; irrigation system in 2023; first-floor AC condenser in 2024; and newly repaved driveway in 2026. Additional improvements include exterior painting and replaced trim, kitchen slider, dishwasher, microwave, kitchen backsplash, venting and more.Set in a desirable Upton neighborhood, this property offers privacy and tranquility while remaining convenient to schools, shopping, dining, recreation, and major commuter routes. With approximately 3,700 sq. ft., 4 bedrooms, 4.5 baths, two bedrooms with private en suite baths, a 3-car garage, extensive updates, and an incredible resort-inspired backyard, 8 Juniper Road offers an exceptional combination of space, amenities, and outdoor living that is difficult to find!...
Contact an agent
Home facts
- Year built:2004
- Subdivision & Development:Taft Mill Estates
- Listing ID #:73566681
- Updated:September 06, 2026 at 11:02 AM
Rooms and interior
- Bedrooms:4
- Total bathrooms:5
- Full bathrooms:4
- Half bathrooms:1
- Rooms Total:4
- Flooring:Flooring - Hardwood, Flooring - Stone/Ceramic Tile, Tile, Wood
- Dining Description:Chair Rail, French Doors, Hardwood, Open Floorplan, Pendant
- Bathrooms Description:Bathroom, Bathroom - 3/4, Bathroom - Full, Bathroom - Tiled With Shower Stall, Bathroom - With Tub & Shower
- Kitchen Description:Cabinets - Upgraded, Cable Hookup, Closet, Cooktop, Countertops - Stone/Granite/Solid, Dining Area, Disposal, ENERGY STAR Qualified Dishwasher, ENERGY STAR Qualified Refrigerator, Exterior Access, Flooring - Stone/Ceramic Tile, Kitchen Island, Lighting - Pendant, Microwave, Open Floorplan, Oven, Pantry, Plumbed For Ice Maker, Range Hood, Recessed Lighting, Slider, Stainless Steel Appliances, Vacuum System, Water Softner
- Basement Description:Concrete, Full, Interior Entry, Radon Remediation System, Sump Pump, Unfinished, Walk-Out Access
- Living area:3,543 sq. ft.
Heating and cooling
- Cooling:4 Cooling Zones, Central Air, Dual
- Heating:Baseboard, Forced Air, Oil
- Central air:Yes
Structure and exterior
- Roof:Shingle
- Year built:2004
- Building area:3,543 sq. ft.
- Lot area:2.04 Acres
- Lot Features:Cleared, Level
- Architectural Style:Colonial
- Construction Materials:Conventional (2x4-2x6), Frame
- Exterior Features:Deck, Deck - Composite, Patio, Professional Landscaping, Rain Gutters, Sprinkler System, Stone Wall
- Foundation Description:Concrete Perimeter
Schools
- High school:Nipmuc Regional High School
- Middle school:Miscoe Hill Middle School
- Elementary school:Memorial School
Utilities
- Water:Private
- Sewer:Private Sewer
Finances and disclosures
- Price:$1,300,000
- Price per sq. ft.:$366.92
- Tax amount:$11,268 (2025)
Features and amenities
- Appliances:Disposal, ENERGY STAR Qualified Dishwasher, ENERGY STAR Qualified Refrigerator, ENERGY STAR Qualified Washer, Microwave, Range Hood, Vacuum System
- Laundry features:ENERGY STAR Qualified Dryer, ENERGY STAR Qualified Washer, Electric Dryer Hookup, Laundry Closet, Second Floor, Washer Hookup
- Amenities:Cable Hookup, Central Vacuum, Closet, High Speed Internet, Lighting - Overhead, Wired For Sound
- Pool features:Pool - Inground Heated, Private Pool
Parking
- Total parking spaces:16
- Parking description:Attached, Detached, Driveway, Garage Door Opener, Garage Faces Side, Insulated, Paved, Paved Drive, Storage
- Garage:Yes
- Garage spaces:3
New listings near 8 Juniper Road
- New
 $499,000Active3 beds 3 baths3,217 sq. ft.
15 W Main St, Upton, MA 01568
MLS# 73569379Listed by: Northeast Realty + Co. - New
 $779,900Active4 beds 3 baths2,422 sq. ft.
69 Walnut St, Upton, MA 01568
MLS# 73569332Listed by: RE/MAX Vision 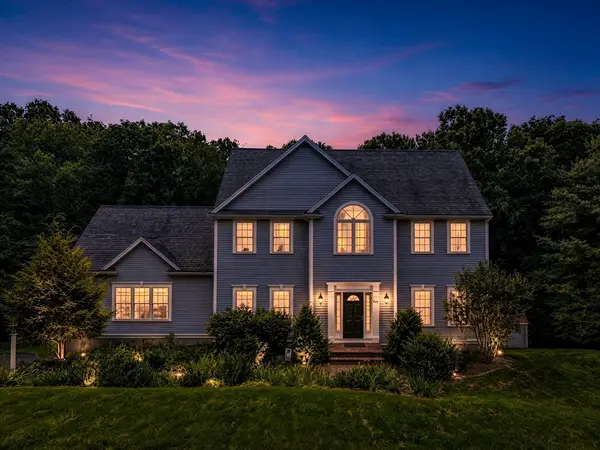 Listed by ERA$975,000Active4 beds 3 baths2,941 sq. ft.
161 South St, Upton, MA 01568
MLS# 73566169Listed by: ERA Key Realty Services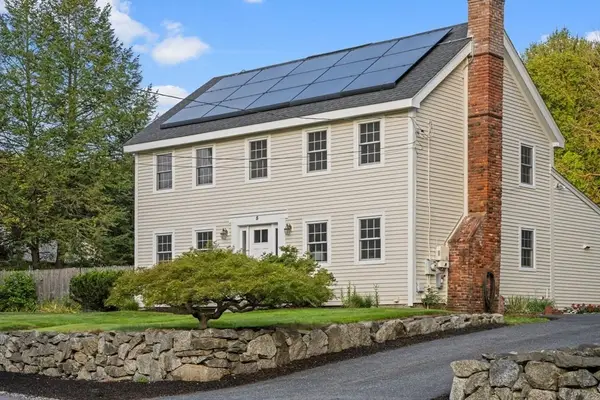 $695,000Active4 beds 3 baths2,108 sq. ft.
5 Elm Street, Upton, MA 01568
MLS# 73565350Listed by: Andrew J. Abu Inc., REALTORS®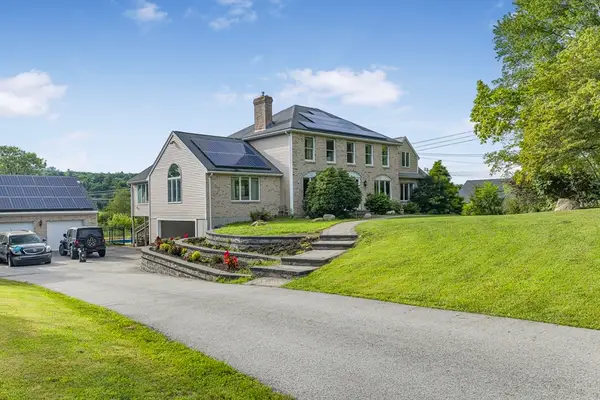 $899,000Active4 beds 5 baths4,242 sq. ft.
96 Fowler St, Upton, MA 01568
MLS# 73564539Listed by: Property Investors & Advisors, LLC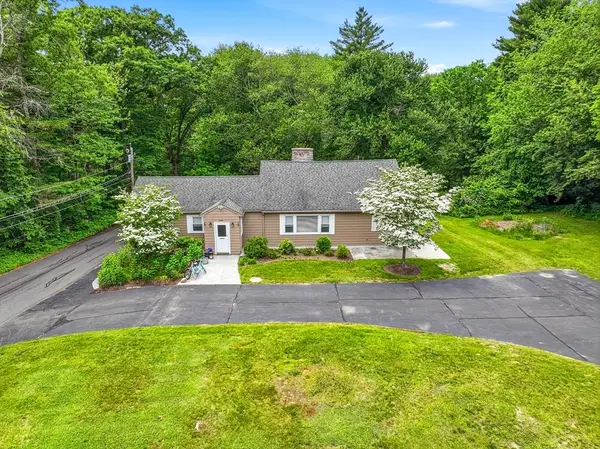 Listed by ERA$674,500Active4 beds 2 baths2,534 sq. ft.
90 Glenview, Upton, MA 01568
MLS# 73563625Listed by: ERA Key Realty Services $849,900Active4 beds 3 baths3,132 sq. ft.
2 Brookside St, Upton, MA 01568
MLS# 73562333Listed by: William Raveis R.E. & Home Services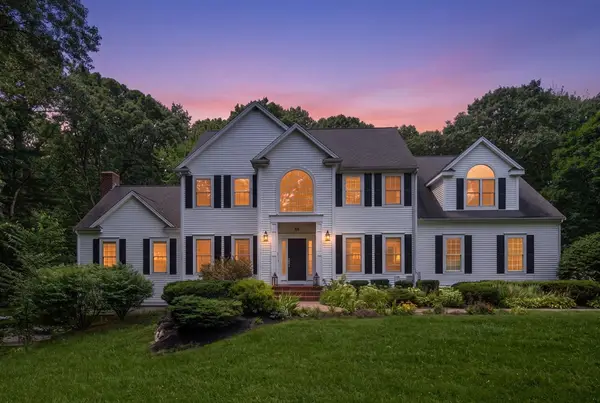 $1,340,000Active5 beds 4 baths4,498 sq. ft.
66 Glenview St, Upton, MA 01568
MLS# 73562275Listed by: Coldwell Banker Realty - Sudbury $519,899Active3 beds 4 baths2,091 sq. ft.
13 Knowlton Cir #13, Upton, MA 01568
MLS# 73560822Listed by: Keller Williams Pinnacle MetroWest


Protect your home and budget from life's surprises with an Assurant Home Warranty, backed by a partner that supports you through every step of homeownership. Explore Plans.
© 2023 - 2026 ERA Franchise Systems LLC. All rights reserved. ERA Franchise Systems LLC fully supports the principles of the Fair Housing Act and the Equal Opportunity Act. ERA, ERA Real Estate powered, and their respective logos are registered service marks of ERA Franchise Systems LLC. Each office is independently owned and operated.