
96 Fowler St, Upton, MA 01568
Local realty services provided by:ERA Hart Sargis-Breen Real Estate
96 Fowler St,Upton, MA 01568
$899,000
- 4 Beds
- 5 Baths
- 4,242 sq. ft.
- Single family
- Active
Listed by: isaac alvarenga
Office: property investors & advisors, llc
MLS#:73564539
Source:MLSPIN
Price summary
- Price:$899,000
- Price per sq. ft.:$211.93
About this home
Exceptional Colonial on 3.21 Private Acres. Discover the perfect blend of comfort and lifestyle in this exceptional colonial, set on 3.21 acres of stunning, pastoral landscape. Designed to inspire, the home is bathed in natural light and offers breathtaking sunset views—providing the perfect backdrop for working from home. The open-concept floor plan flows seamlessly, featuring a spacious family room, a bright four-season sunroom, and an expansive deck, making it an ideal space for family gatherings and entertaining. You will appreciate the versatility of both first and second-floor primary suites, all complemented by beautiful hardwood flooring throughout. For the equestrian enthusiast, this property is a true standout. It features a 4–6 stall barn, a 140’x70’ sand arena, and direct trail access to the Upton State Forest. Additional amenities include a detached three-car garage and a sparkling in-ground pool for refreshing summer days. With a newer furnace (2019) and a functional, spacious layout, this home offers incredible potential. Bring your vision and a few updates to make this unique property your own....
Contact an agent
Home facts
- Year built:1992
- Listing ID #:73564539
- Updated:October 07, 2026 at 11:27 AM
Rooms and interior
- Bedrooms:4
- Total bathrooms:5
- Full bathrooms:3
- Half bathrooms:2
- Rooms Total:13
- Flooring:Hardwood, Tile
- Kitchen Description:Dishwasher, Microwave, Range, Range Hood, Refrigerator, Trash Compactor, Water Treatment
- Basement Description:Concrete, Full, Garage Access, Partially Finished, Walk-Out Access
- Living area:4,242 sq. ft.
Heating and cooling
- Cooling:3 Cooling Zones, Ductless
- Heating:Baseboard, Ductless, Oil, Pellet Stove
Structure and exterior
- Roof:Shingle
- Year built:1992
- Building area:4,242 sq. ft.
- Lot area:3.21 Acres
- Architectural Style:Colonial
- Construction Materials:Frame
- Exterior Features:Deck, Horses Permitted, Patio, Porch - Enclosed
- Foundation Description:Concrete Perimeter
Schools
- High school:Nipmuc/Bvt
- Middle school:Miscoe
- Elementary school:Memorial
Utilities
- Water:Private
- Sewer:Private Sewer
Finances and disclosures
- Price:$899,000
- Price per sq. ft.:$211.93
- Tax amount:$12,377 (2025)
Features and amenities
- Appliances:Dishwasher, Microwave, Range, Range Hood, Refrigerator, Water Treatment
- Amenities:Central Vacuum
- Pool features:In Ground, Private Pool
Parking
- Total parking spaces:18
- Parking description:Attached, Detached, Garage Door Opener, Garage Faces Side, Off Street, Paved, Paved Drive
- Garage:Yes
- Garage spaces:5
New listings near 96 Fowler St
- Open Fri, 5 to 7pmNew
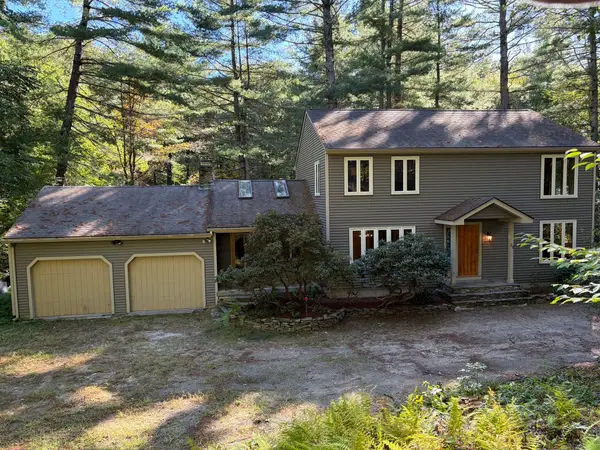 $649,000Active3 beds 2 baths2,268 sq. ft.
23 Forest St, Upton, MA 01568
MLS# 73586877Listed by: Jacobs Real Estate - New
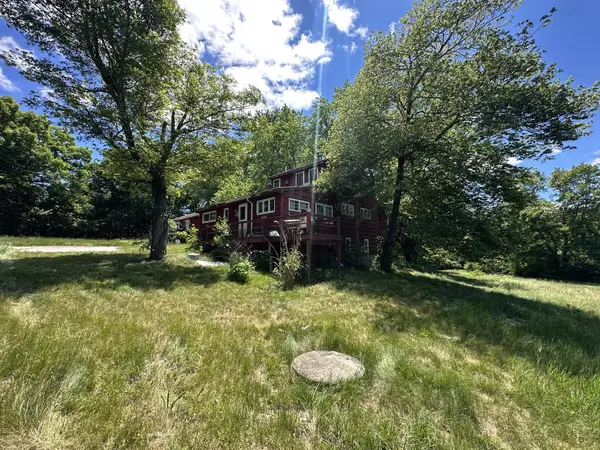 $410,000Active4 beds 3 baths2,424 sq. ft.
23 North St, Upton, MA 01568
MLS# 73584424Listed by: eXp Realty LLC - New
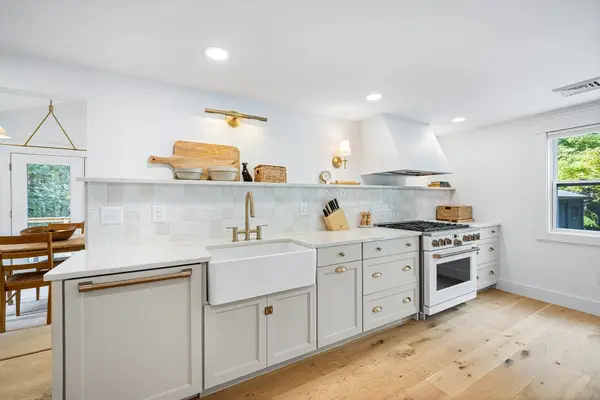 $700,000Active3 beds 2 baths2,015 sq. ft.
192 Westboro Rd, Upton, MA 01568
MLS# 73584356Listed by: Redfin Corp. - New
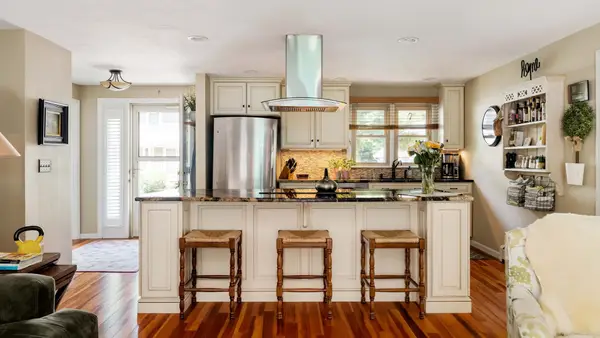 $489,000Active2 beds 3 baths2,352 sq. ft.
13 Fieldstone St #13, Upton, MA 01568
MLS# 73583734Listed by: Compass 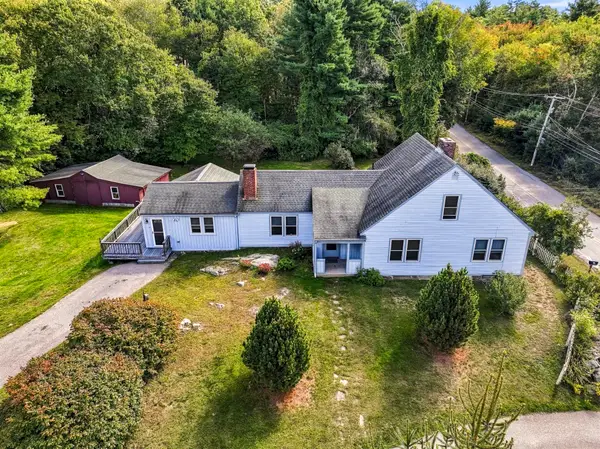 Listed by ERA$599,000Active3 beds 2 baths1,496 sq. ft.
15 North St, Upton, MA 01568
MLS# 73581868Listed by: ERA Key Realty Services- Open Sat, 1 to 2:30pm
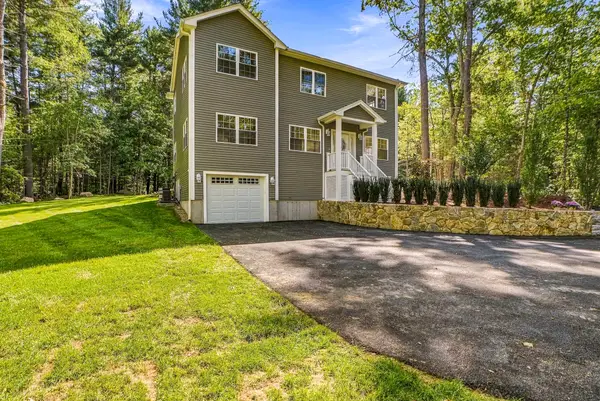 $1,099,000Active4 beds 4 baths2,889 sq. ft.
91 High, Upton, MA 01568
MLS# 73580900Listed by: Realty ONE Group Suburban Lifestyle  $499,000Active4 beds 3 baths2,228 sq. ft.
1 Knowlton Circle #1, Upton, MA 01568
MLS# 73579649Listed by: Longwood Residential, LLC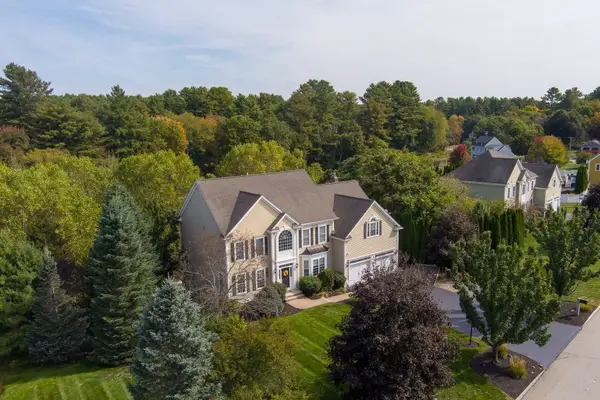 $1,165,000Active4 beds 4 baths4,843 sq. ft.
3 Dairy Drive, Upton, MA 01568
MLS# 73579210Listed by: Mathieu Newton Sotheby's International Realty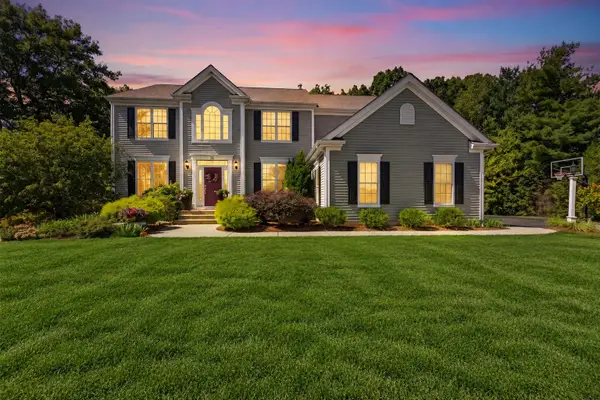 $1,099,000Active4 beds 3 baths4,146 sq. ft.
32 Howarth Dr, Upton, MA 01568
MLS# 73578851Listed by: Redfin Corp.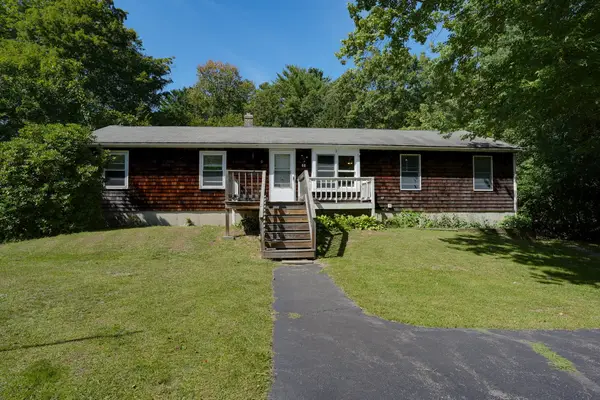 $449,000Active4 beds 2 baths1,392 sq. ft.
68 School St, Upton, MA 01568
MLS# 73577739Listed by: Berkshire Hathaway HomeServices Stephan Real Estate


Protect your home and budget from life's surprises with an Assurant Home Warranty, backed by a partner that supports you through every step of homeownership. Explore Plans.
© 2023 - 2026 ERA Franchise Systems LLC. All rights reserved. ERA Franchise Systems LLC fully supports the principles of the Fair Housing Act and the Equal Opportunity Act. ERA, ERA Real Estate powered, and their respective logos are registered service marks of ERA Franchise Systems LLC. Each office is independently owned and operated.