
11 Byron St, Wakefield, MA 01880
Local realty services provided by:ERA Millennium Real Estate
11 Byron St,Wakefield, MA 01880
$765,000
- 2 Beds
- 2 Baths
- 1,289 sq. ft.
- Single family
- Active
Listed by: tom sheehan
Office: compass
MLS#:73585034
Source:MLSPIN
Price summary
- Price:$765,000
- Price per sq. ft.:$593.48
About this home
11 Byron St. is a single-family gem with an extraordinary backyard oasis and prime Wakefield location. This turn-key home features a convenient floorplan and charming highlights such as hardwood floors, rich exposed brick and beautiful newel posts, alongside thoughtful updates like custom closet built-ins and recessed lighting. The first floor features a large living room, a convenient half bath, and a large updated kitchen with stone countertops, and a large island with seating and storage. Adjacent to the kitchen is a formal dining room with a large glass door that leads to an expansive rear deck overlooking a beautiful rear yard featuring a multi-level patio, mature trees that provide options of shade and sun, and thoughtful landscaping. Beyond the yard you have direct, unique access to a sprawling, open park right from your own backyard—an incredible extension of space beyond your property. A useful deep driveway comfortably holds four vehicles and leads to a versatile detached garage ideal for hobbyists, woodworkers, or storage. All of this while being less than a half-mile from the commuter rail, under a mile from picturesque Lake Quannapowitt and the Common District with local dining, cafes and boutique shopping, and offering quick access to major routes (I-93 and I-95). Move-in ready, character-rich, and set in a location that offers the best of suburban convenience and natural beauty....
Contact an agent
Home facts
- Year built:1939
- Listing ID #:73585034
- Updated:October 06, 2026 at 11:19 AM
Rooms and interior
- Bedrooms:2
- Total bathrooms:2
- Full bathrooms:1
- Half bathrooms:1
- Rooms Total:6
- Flooring:Hardwood, Wood
- Dining Description:Wood
- Kitchen Description:Countertops - Stone/Granite/Solid, Dishwasher, Disposal, Flooring - Wood, Kitchen Island, Lighting - Pendant, Microwave, Range, Refrigerator
- Basement Description:Bulkhead, Full, Interior Entry
- Living area:1,289 sq. ft.
Heating and cooling
- Cooling:Window Unit(s)
- Heating:Baseboard, Oil
Structure and exterior
- Roof:Shingle
- Year built:1939
- Building area:1,289 sq. ft.
- Lot area:0.15 Acres
- Architectural Style:Colonial
- Construction Materials:Frame
- Exterior Features:Deck, Patio, Porch
- Foundation Description:Stone
Utilities
- Water:Public
- Sewer:Public Sewer
Finances and disclosures
- Price:$765,000
- Price per sq. ft.:$593.48
- Tax amount:$9,006 (2026)
Features and amenities
- Appliances:Dishwasher, Disposal, Dryer, Microwave, Range, Refrigerator, Washer
- Laundry features:Dryer, In Basement, Washer
Parking
- Total parking spaces:5
- Parking description:Detached, Off Street, Paved, Paved Drive
- Garage:Yes
- Garage spaces:1
New listings near 11 Byron St
- Open Sat, 10am to 12:30pmNew
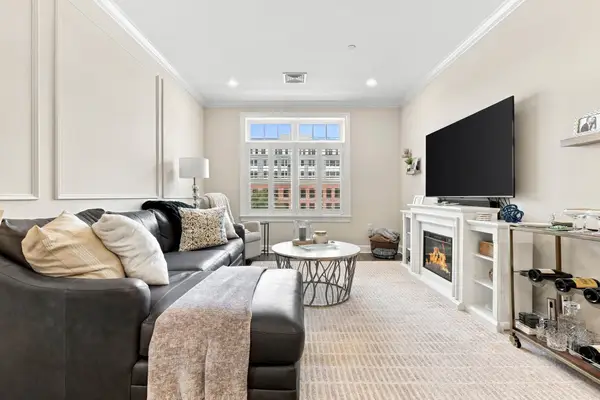 $650,000Active2 beds 2 baths994 sq. ft.
69 Foundry St #401, Wakefield, MA 01880
MLS# 73586910Listed by: Compass - New
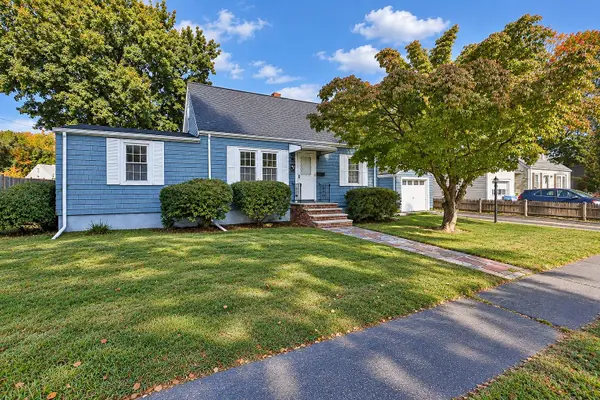 $699,000Active3 beds 2 baths2,000 sq. ft.
77 Paon Blvd, Wakefield, MA 01880
MLS# 73586911Listed by: North Star RE Agents, LLC  $850,000Active3 beds 2 baths1,717 sq. ft.
39 Montrose Ave, Wakefield, MA 01880
MLS# 73580506Listed by: The Synergy Group- New
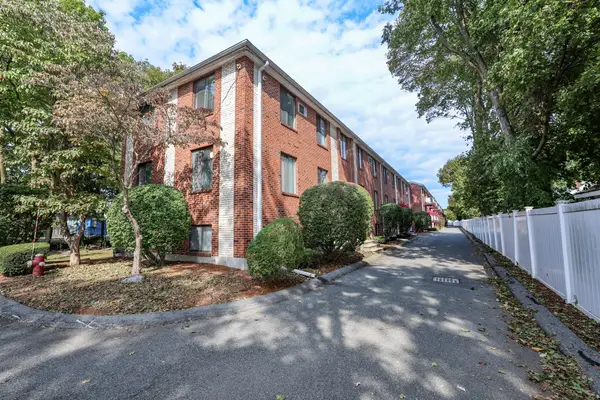 $325,000Active1 beds 1 baths588 sq. ft.
3 Richardson St. #B4, Wakefield, MA 01880
MLS# 73586173Listed by: Renvia Realty Group LLC - New
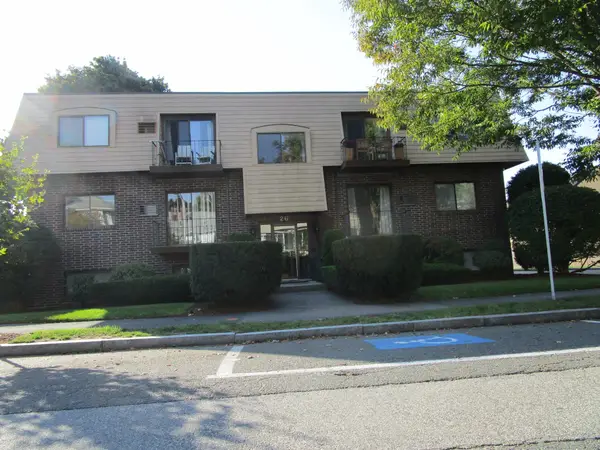 $415,000Active2 beds 1 baths936 sq. ft.
26 Chestnut Street #16, Wakefield, MA 01880
MLS# 73586041Listed by: Vylla Home - New
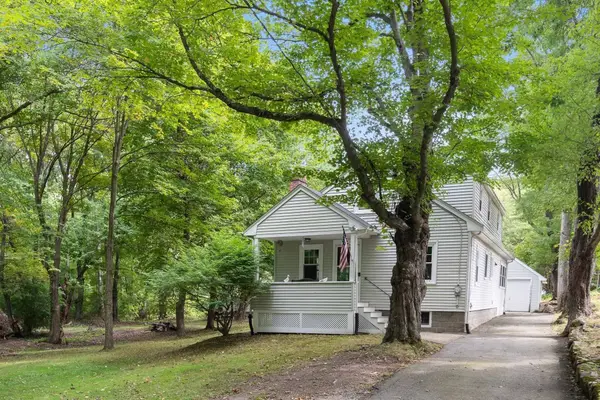 $850,000Active3.2 Acres
39 Lot-1 Montrose Ave, Wakefield, MA 01880
MLS# 73585293Listed by: The Synergy Group - New
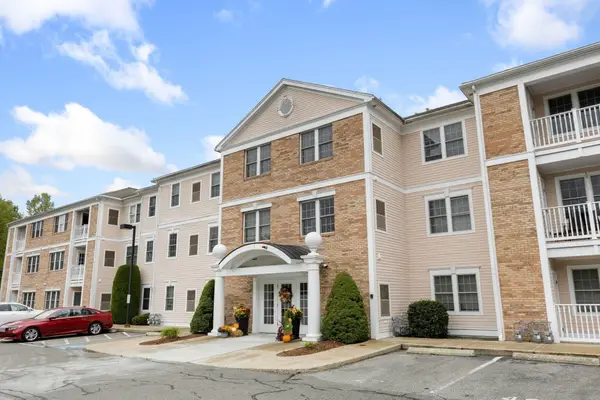 $439,900Active1 beds 1 baths697 sq. ft.
1 Millbrook Lane #314, Wakefield, MA 01880
MLS# 73585721Listed by: Brad Hutchinson Real Estate - New
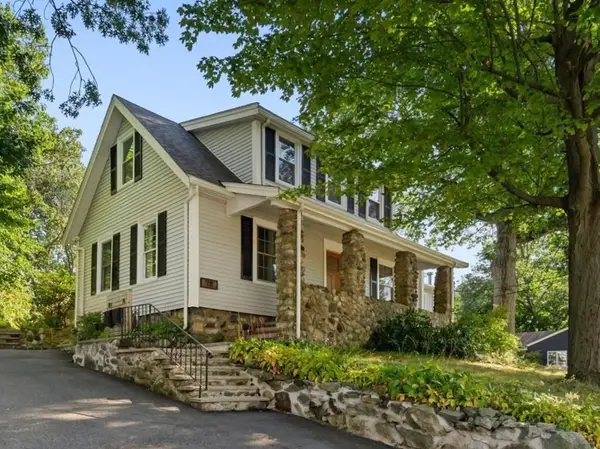 $749,000Active3 beds 2 baths1,664 sq. ft.
78 Forest St, Wakefield, MA 01880
MLS# 73584856Listed by: Flow Realty, Inc. - New
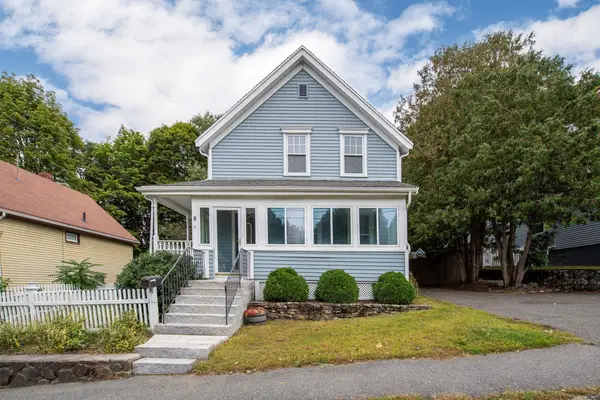 $825,000Active3 beds 2 baths1,746 sq. ft.
8 Birch Hill Ave, Wakefield, MA 01880
MLS# 73584734Listed by: Keller Williams Realty Evolution


Protect your home and budget from life's surprises with an Assurant Home Warranty, backed by a partner that supports you through every step of homeownership. Explore Plans.
© 2023 - 2026 ERA Franchise Systems LLC. All rights reserved. ERA Franchise Systems LLC fully supports the principles of the Fair Housing Act and the Equal Opportunity Act. ERA, ERA Real Estate powered, and their respective logos are registered service marks of ERA Franchise Systems LLC. Each office is independently owned and operated.