
69 Foundry St #401, Wakefield, MA 01880
Local realty services provided by:Metropolitan Homes
69 Foundry St #401,Wakefield, MA 01880
$650,000
- 2 Beds
- 2 Baths
- 994 sq. ft.
- Condominium
- Active
Upcoming open houses
- Sat, Oct 1010:00 am - 12:30 pm
Listed by: the movement group, dante bruzzese
Office: compass
MLS#:73586910
Source:MLSPIN
Price summary
- Price:$650,000
- Price per sq. ft.:$653.92
- Monthly HOA dues:$440
About this home
Welcome to The Foundry—Wakefield’s premier luxury community built in 2019. This stunning 2-bed, 2-bath unit offers modern living with an open-concept layout filled with natural light and enhanced by custom window treatment shutters. The sleek kitchen features quartz countertops, stainless steel appliances, and a large center breakfast bar overlooking the living and dining areas, creating an ideal space for everyday living and entertaining. The spacious primary suite includes a large custom closet and beautifully designed ensuite bath. The second bedroom offers excellent flexibility as a guest room, home office, or additional living space. Additional highlights include in-unit laundry, central air, elevator access, and parking. Ideally located just minutes from downtown Wakefield, Lake Quannapowitt, and the commuter rail for an easy ride into Boston, while also offering convenient access to Route 1 and major highways for commuters. Enjoy modern comfort, convenience, and style in one of Wakefield’s most desirable communities....
Contact an agent
Home facts
- Year built:2019
- Listing ID #:73586910
- Updated:October 06, 2026 at 04:30 PM
Rooms and interior
- Bedrooms:2
- Total bathrooms:2
- Full bathrooms:2
- Rooms Total:5
- Flooring:Tile, Vinyl
- Kitchen Description:Dishwasher, Microwave, Range, Refrigerator
- Living area:994 sq. ft.
Heating and cooling
- Cooling:Central Air
- Heating:Forced Air, Natural Gas
- Central air:Yes
Structure and exterior
- Year built:2019
- Building area:994 sq. ft.
Schools
- High school:Wmhs
Utilities
- Water:Public
- Sewer:Public Sewer
Finances and disclosures
- Price:$650,000
- Price per sq. ft.:$653.92
- Tax amount:$6,462 (2025)
Features and amenities
- Appliances:Dishwasher, Dryer, Microwave, Range, Refrigerator, Washer
- Laundry features:Dryer, In Unit, Washer
- Amenities:Elevator(s)
Parking
- Total parking spaces:2
- Parking description:Attached, Off Street
- Garage:Yes
- Garage spaces:1
New listings near 69 Foundry St #401
- New
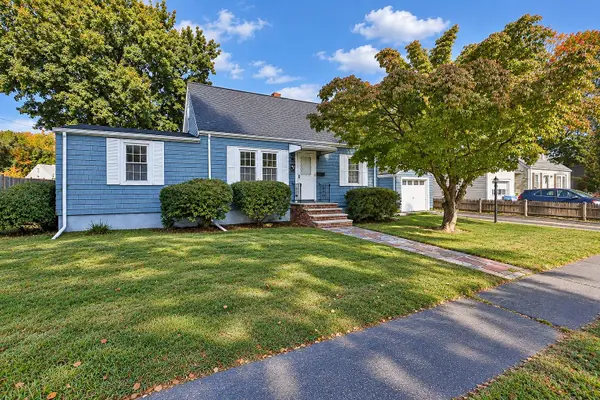 $699,000Active3 beds 2 baths2,000 sq. ft.
77 Paon Blvd, Wakefield, MA 01880
MLS# 73586911Listed by: North Star RE Agents, LLC  $850,000Active3 beds 2 baths1,717 sq. ft.
39 Montrose Ave, Wakefield, MA 01880
MLS# 73580506Listed by: The Synergy Group- New
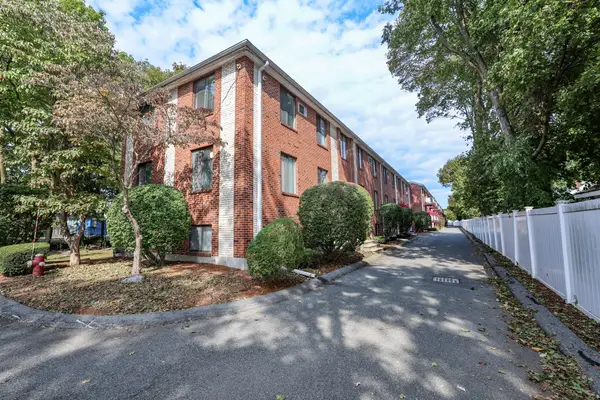 $325,000Active1 beds 1 baths588 sq. ft.
3 Richardson St. #B4, Wakefield, MA 01880
MLS# 73586173Listed by: Renvia Realty Group LLC - New
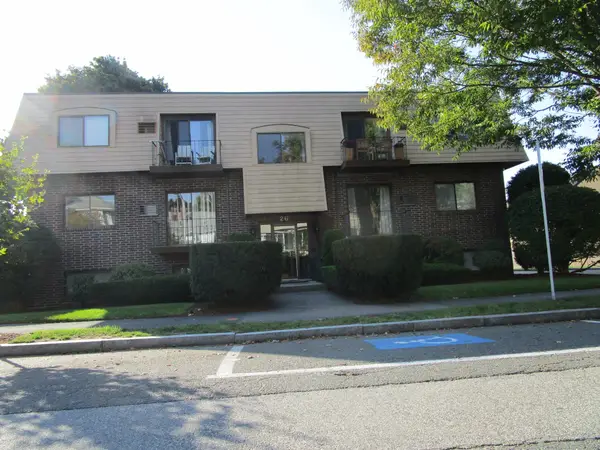 $415,000Active2 beds 1 baths936 sq. ft.
26 Chestnut Street #16, Wakefield, MA 01880
MLS# 73586041Listed by: Vylla Home - New
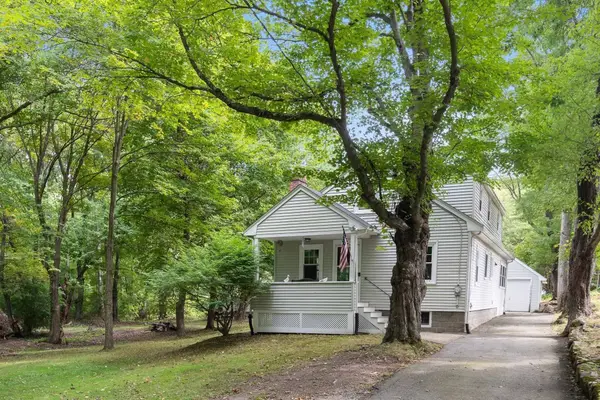 $850,000Active3.2 Acres
39 Lot-1 Montrose Ave, Wakefield, MA 01880
MLS# 73585293Listed by: The Synergy Group - New
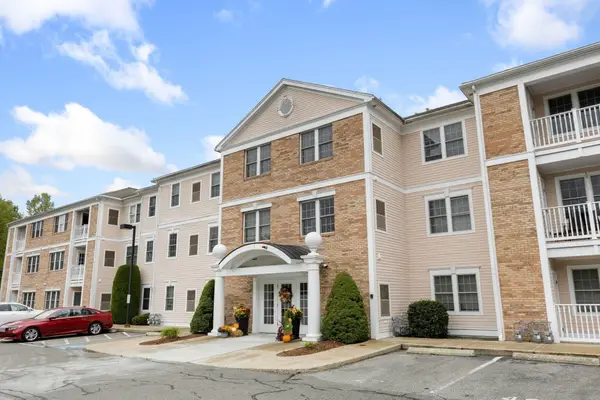 $439,900Active1 beds 1 baths697 sq. ft.
1 Millbrook Lane #314, Wakefield, MA 01880
MLS# 73585721Listed by: Brad Hutchinson Real Estate - New
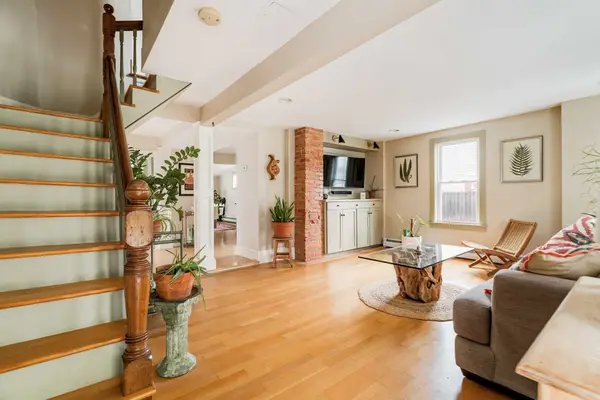 $765,000Active2 beds 2 baths1,289 sq. ft.
11 Byron St, Wakefield, MA 01880
MLS# 73585034Listed by: Compass - New
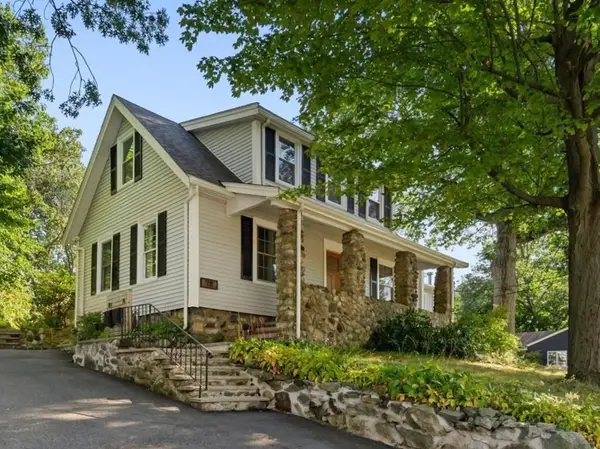 $749,000Active3 beds 2 baths1,664 sq. ft.
78 Forest St, Wakefield, MA 01880
MLS# 73584856Listed by: Flow Realty, Inc. - New
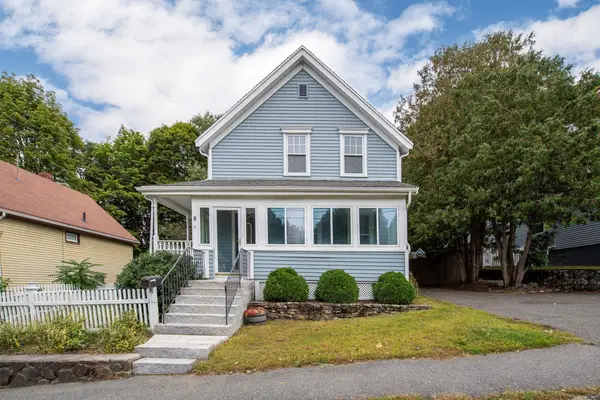 $825,000Active3 beds 2 baths1,746 sq. ft.
8 Birch Hill Ave, Wakefield, MA 01880
MLS# 73584734Listed by: Keller Williams Realty Evolution


Protect your home and budget from life's surprises with an Assurant Home Warranty, backed by a partner that supports you through every step of homeownership. Explore Plans.
© 2023 - 2026 ERA Franchise Systems LLC. All rights reserved. ERA Franchise Systems LLC fully supports the principles of the Fair Housing Act and the Equal Opportunity Act. ERA, ERA Real Estate powered, and their respective logos are registered service marks of ERA Franchise Systems LLC. Each office is independently owned and operated.