
16 Richardson St #C, Wakefield, MA 01880
Local realty services provided by:ERA M. Connie Laplante Real Estate
Listed by: the abundant group, carlina nabatoff
Office: real broker ma, llc
MLS#:73572188
Source:MLSPIN
Price summary
- Price:$339,000
- Price per sq. ft.:$564.06
- Monthly HOA dues:$420
About this home
Amazing downtown Wakefield location! This bright and open top-floor 1-bedroom condo offers 601 square feet of comfortable, move-in-ready living with a surprisingly spacious layout.Freshly painted throughout, the open floor plan features beautiful hardwood floors, newer replacement windows, and great natural light. The oversized bedroom offers plenty of room for a king-size bed, additional furniture, or a work-from-home setup. Storage is another standout, with plenty of closet space throughout the unit. A large walk-in closet flows from the hallway through to the bedroom, along with two additional closets for even more storage. The kitchen includes stainless steel appliances, and in-unit laundry hookups are already provided for added convenience. Set within a small 8-unit association spread across just two buildings, the property also offers a large, beautifully maintained shared yard. Step outside to your own private space on the wood deck—perfect for morning coffee, relaxing outdoors, or al fresco dining.All of this in an incredibly convenient location close to downtown Wakefield’s shops and restaurants, Lake Quannapowitt, the commuter rail, public transportation, and easy access to major routes.Bright, spacious, freshly updated, and exceptionally well located — a wonderful opportunity to enjoy easy condo living in the heart of Wakefield. Offers Due by Wednesday, September 9th, 12:00. Email to Carlina as a PDF...
Contact an agent
Home facts
- Year built:1965
- Listing ID #:73572188
- Updated:September 07, 2026 at 11:02 AM
Rooms and interior
- Bedrooms:1
- Total bathrooms:1
- Full bathrooms:1
- Rooms Total:4
- Flooring:Hardwood
- Dining Description:Vinyl
- Kitchen Description:Countertops - Stone/Granite/Solid, Dining Area, Dishwasher, Disposal, Flooring - Vinyl, Freezer, Microwave, Range, Refrigerator
- Living area:601 sq. ft.
Heating and cooling
- Cooling:Window Unit(s)
- Heating:Baseboard
Structure and exterior
- Roof:Shingle
- Year built:1965
- Building area:601 sq. ft.
- Construction Materials:Frame
- Exterior Features:Deck - Wood
Utilities
- Water:Public
- Sewer:Public Sewer
Finances and disclosures
- Price:$339,000
- Price per sq. ft.:$564.06
- Tax amount:$2,966 (2026)
Features and amenities
- Appliances:Dishwasher, Disposal, Freezer, Microwave, Range, Refrigerator
- Laundry features:Electric Dryer Hookup, In Unit, Second Floor, Washer Hookup
Parking
- Total parking spaces:1
- Parking description:Off Street
New listings near 16 Richardson St #C
- New
 $649,900Active3 beds 1 baths1,207 sq. ft.
8 Herbert St, Wakefield, MA 01880
MLS# 73572041Listed by: Barrett, Chris. J., REALTORS® - New
 $759,900Active3 beds 2 baths1,465 sq. ft.
16 Central St, Wakefield, MA 01880
MLS# 73572008Listed by: Boardwalk Real Estate - Open Mon, 9:30 to 10:30amNew
 $635,000Active2 beds 2 baths1,142 sq. ft.
11 Lake Street #111, Wakefield, MA 01880
MLS# 73570913Listed by: Compass 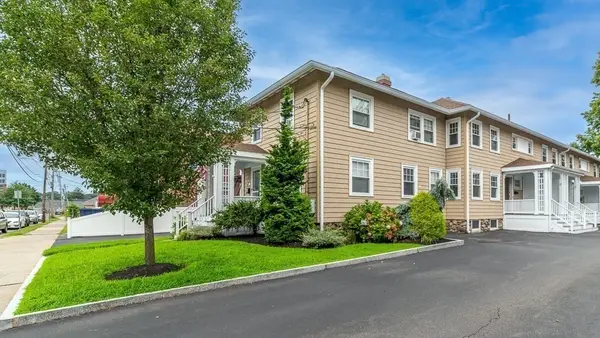 $529,900Active3 beds 2 baths1,008 sq. ft.
37 Richardson Ave #3702, Wakefield, MA 01880
MLS# 73565577Listed by: J. Barrett & Company- New
 $725,000Active3 beds 2 baths1,539 sq. ft.
20 Plymouth, Wakefield, MA 01880
MLS# 73569869Listed by: Dvine1 Real Estate - New
 $1,648,888Active4 beds 4 baths3,095 sq. ft.
21 Partridge Lane, Wakefield, MA 01880
MLS# 73569175Listed by: Maria Fabiano Realty  $899,000Active2 beds 3 baths1,350 sq. ft.
20 Lawrence St #2, Wakefield, MA 01880
MLS# 73568696Listed by: Realty ONE Group Cosmopolitan $679,000Active4 beds 4 baths1,874 sq. ft.
51 Fairmount Ave #51, Wakefield, MA 01880
MLS# 73568254Listed by: Lamacchia Realty, Inc. $985,000Active5 beds 3 baths2,835 sq. ft.
91 Cedar Street, Wakefield, MA 01880
MLS# 73568201Listed by: Residential Realty Group


Protect your home and budget from life's surprises with an Assurant Home Warranty, backed by a partner that supports you through every step of homeownership. Explore Plans.
© 2023 - 2026 ERA Franchise Systems LLC. All rights reserved. ERA Franchise Systems LLC fully supports the principles of the Fair Housing Act and the Equal Opportunity Act. ERA, ERA Real Estate powered, and their respective logos are registered service marks of ERA Franchise Systems LLC. Each office is independently owned and operated.