
67 Melvin St, Wakefield, MA 01880
Local realty services provided by:Cohn & Company ERA Powered
67 Melvin St,Wakefield, MA 01880
$649,900
- 2 Beds
- 2 Baths
- 1,553 sq. ft.
- Single family
- Active
Upcoming open houses
- Sat, Oct 3111:30 am - 01:00 pm
Listed by: stephen conroy
Office: boardwalk real estate
MLS#:73588967
Source:MLSPIN
Price summary
- Price:$649,900
- Price per sq. ft.:$418.48
About this home
You may have thought you could not get into Wakefield at this price point without having to re hab? Well, here's your chance! Price improvement on this old style Cape makes it Wakefield's best value. Entirely re furbished for you already! Including a new quartz counter kitchen with all new appliances, newer heating system, newer hot water tank, newer roof, two updated bathrooms, hardwood floors, first floor laundryroom with washer and dryer included. Formal livingroom with woodstove. French doors lead to a nice screened in porch that overlooks a large fenced in yard. Modernized open floor plan lets you choose your room layout to what fits your lifestyle. Maintenance free siding. Freshly painted inside and out. Also a great condo alternative at this price. Come by the Open Houses Friday Oct 30th 12:00-1:00 or Halloween Open House Saturday Oct 31st 11:30-1:00
Contact an agent
Home facts
- Year built:1860
- Listing ID #:73588967
- Updated:October 31, 2026 at 12:45 PM
Rooms and interior
- Bedrooms:2
- Total bathrooms:2
- Full bathrooms:2
- Rooms Total:6
- Flooring:Carpet, Flooring - Hardwood, Hardwood, Tile
- Dining Description:Hardwood
- Kitchen Description:Countertops - Stone/Granite/Solid, Dishwasher, Disposal, Flooring - Hardwood, Microwave, Range, Refrigerator, Remodeled, Stainless Steel Appliances
- Basement Description:Full, Interior Entry, Partial, Unfinished, Walk-Out Access
- Living area:1,553 sq. ft.
Heating and cooling
- Cooling:2 Cooling Zones, Dual, Wall Unit(s)
- Heating:Baseboard, Natural Gas
Structure and exterior
- Roof:Shingle
- Year built:1860
- Building area:1,553 sq. ft.
- Lot area:0.22 Acres
- Lot Features:Corner Lot
- Architectural Style:Cape
- Construction Materials:Frame
- Exterior Features:Screened, Storage
- Foundation Description:Block, Stone
Utilities
- Water:Public
- Sewer:Public Sewer
Finances and disclosures
- Price:$649,900
- Price per sq. ft.:$418.48
- Tax amount:$8,014 (2026)
Features and amenities
- Appliances:Dishwasher, Disposal, Dryer, Microwave, Range, Refrigerator, Washer
- Laundry features:Dryer, First Floor, Washer
- Amenities:Gas Water Heater
Parking
- Total parking spaces:4
- Parking description:Off Street, Paved Drive
New listings near 67 Melvin St
- Coming Soon
 $645,000Coming Soon3 beds 2 baths1,318 sq. ft.
27 Richardson Ave #3305, Wakefield, MA 01880
MLS# 73591701Listed by: J. Barrett & Company - New
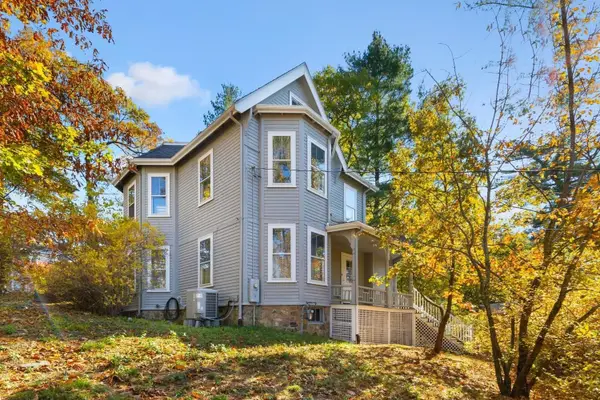 $699,900Active3 beds 1 baths2,028 sq. ft.
16 Pine St, Wakefield, MA 01880
MLS# 73597123Listed by: Barrett, Chris. J., REALTORS® - Open Sat, 1 to 2:30pmNew
 $649,900Active3 beds 2 baths1,344 sq. ft.
51 Old Nahant Road, Wakefield, MA 01880
MLS# 73595935Listed by: Berkshire Hathaway HomeServices Commonwealth Real Estate - Open Sat, 12 to 1:30pmNew
 $869,900Active4 beds 2 baths2,076 sq. ft.
28 Plymouth Road, Wakefield, MA 01880
MLS# 73595878Listed by: eXp Realty LLC - Corporate Office - New
 $2,575,000Active5 beds 4 baths6,765 sq. ft.
28 Wiley Street, Wakefield, MA 01880
MLS# 73595527Listed by: Herrick Lutts Realty Partners - Open Sat, 11am to 12:30pmNew
 $689,900Active3 beds 2 baths1,530 sq. ft.
20 Elmcrest Rd, Wakefield, MA 01880
MLS# 73595061Listed by: Barrett, Chris. J., REALTORS® - Open Sat, 12:30 to 1:30pmNew
 $599,000Active4 beds 2 baths2,017 sq. ft.
19 W Water St, Wakefield, MA 01880
MLS# 73595030Listed by: Leading Edge Real Estate - New
 $1,100,000Active4 beds 4 baths2,580 sq. ft.
172 Montrose Ave, Wakefield, MA 01880
MLS# 73594851Listed by: Century 21 North East - New
 $699,900Active2 beds 1 baths1,313 sq. ft.
29 Robert Street, Wakefield, MA 01880
MLS# 73593382Listed by: Coldwell Banker Realty - Lynnfield - New
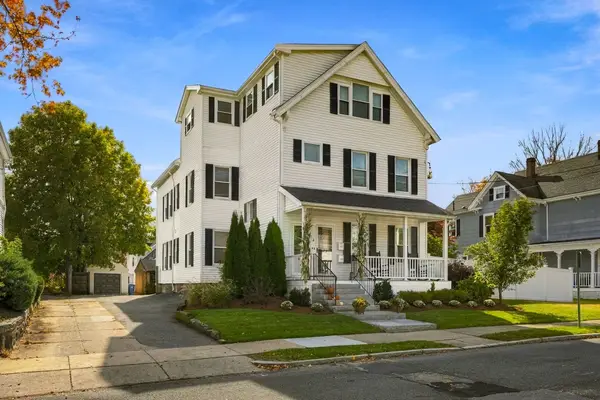 $1,250,000Active7 beds 3 baths3,716 sq. ft.
14 Otis St, Wakefield, MA 01880
MLS# 73593463Listed by: Keller Williams Realty Evolution


Protect your home and budget from life's surprises with an Assurant Home Warranty, backed by a partner that supports you through every step of homeownership. Explore Plans.
© 2023 - 2026 ERA Franchise Systems LLC. All rights reserved. ERA Franchise Systems LLC fully supports the principles of the Fair Housing Act and the Equal Opportunity Act. ERA, ERA Real Estate powered, and their respective logos are registered service marks of ERA Franchise Systems LLC. Each office is independently owned and operated.