
71 Converse St, Wakefield, MA 01880
Local realty services provided by:ERA Key Realty Services
Listed by: christopher barrett
Office: barrett, chris. j., realtors®
MLS#:73528602
Source:MLSPIN
Price summary
- Price:$1,199,900
- Price per sq. ft.:$589.92
About this home
Prime Upper West Side location for this 8 room 4 br custom colonial. Virtually all new construction includes a 2nd floor addition featuring 3 generous sized bedrooms and closet space. The primary suite includes both a walk in rain shower and closet. .Fabulous open 1st floor plan affords bright airy open space. The entry foyer incorporates original staircase updated with black iron railings. Nice sight lines to the black quartz accented fireplaced dining room and open kitchen and living room yields sleek modern feel. Stunning open kitchen features shaker cabinets, new SS appliances, Quartz waterfall finished counters, 2 seat breakfast bar and tiled back splash all open to the living room. A 4th bedroom or office plus a 3/4 bath complete the 1st floor. Sparkling hardwood floors, lots of recessed lighting and central air throughout. Expansive finished LL incorporates numerous use options, plus laundry and utility rooms. All new plumbing, fixtures, wiring, service, lighting & finishes both inside and outside. Large level backyard, attached garage. This turn key home is beautifully set up for years to come....
Contact an agent
Home facts
- Year built:1952
- Subdivision & Development:Upper West Side
- Listing ID #:73528602
- Updated:August 14, 2026 at 02:53 AM
Rooms and interior
- Bedrooms:4
- Total bathrooms:3
- Full bathrooms:3
- Rooms Total:8
- Flooring:Flooring - Hardwood, Hardwood, Tile
- Dining Description:Hardwood, Open Floorplan, Recessed Lighting
- Kitchen Description:Countertops - Stone/Granite/Solid, Countertops - Upgraded, Dishwasher, Disposal, Flooring - Hardwood, Kitchen Island, Microwave, Range, Recessed Lighting, Refrigerator, Stainless Steel Appliances
- Basement Description:Bulkhead, Finished, Full, Interior Entry
- Living area:2,034 sq. ft.
Heating and cooling
- Cooling:1 Cooling Zone, Central Air
- Heating:Baseboard, Oil
- Central air:Yes
Structure and exterior
- Roof:Shingle
- Year built:1952
- Building area:2,034 sq. ft.
- Lot area:0.23 Acres
- Lot Features:Level
- Architectural Style:Colonial
- Construction Materials:Frame
- Exterior Features:Rain Gutters
- Foundation Description:Concrete Perimeter
Schools
- High school:Wakefield Mem
- Middle school:Galvin
- Elementary school:Tbd
Utilities
- Water:Public
- Sewer:Public Sewer
Finances and disclosures
- Price:$1,199,900
- Price per sq. ft.:$589.92
- Tax amount:$7,240 (2025)
Features and amenities
- Appliances:Dishwasher, Disposal, Microwave, Range, Refrigerator
- Laundry features:Electric Dryer Hookup, Flooring - Vinyl, In Basement, Washer Hookup
- Amenities:Entrance Foyer, Recessed Lighting
Parking
- Total parking spaces:3
- Parking description:Attached, Off Street, Paved Drive
- Garage:Yes
- Garage spaces:1
New listings near 71 Converse St
- New
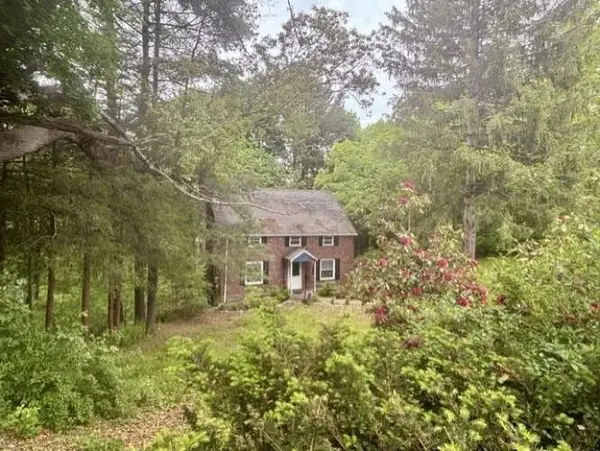 $895,000Active4 beds 2 baths1,650 sq. ft.
76 Summer Ave, Reading, MA 01867
MLS# 73563169Listed by: www.HomeZu.com - Open Sun, 1 to 2:30pmNew
 $875,000Active4 beds 3 baths1,736 sq. ft.
49A Chestnut St #3, Wakefield, MA 01880
MLS# 73562393Listed by: Lamacchia Realty, Inc. - Open Sat, 11am to 1pmNew
 $1,495,000Active3 beds 3 baths2,500 sq. ft.
77 Farm St., Wakefield, MA 01880
MLS# 73561046Listed by: LXTN Realty - New
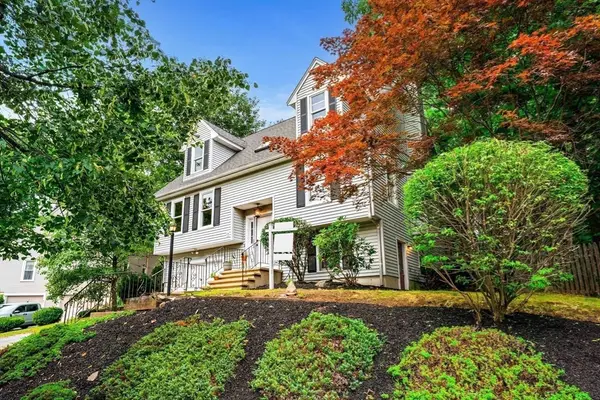 $859,000Active3 beds 3 baths2,078 sq. ft.
93 Kendrick Rd, Wakefield, MA 01880
MLS# 73559257Listed by: Walker Residential Property LLC - New
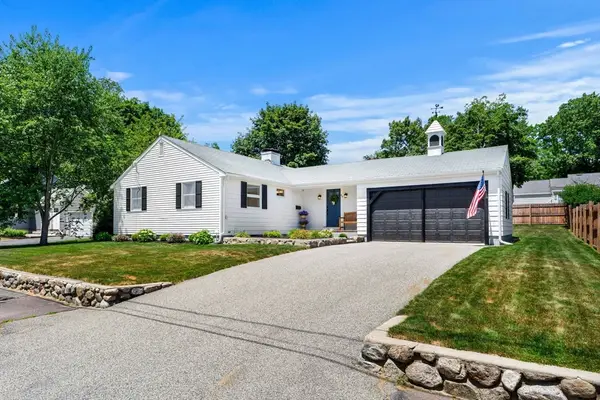 $774,900Active2 beds 2 baths1,456 sq. ft.
46 Woodcrest Dr, Wakefield, MA 01880
MLS# 73558904Listed by: Coldwell Banker Realty - Boston - Open Sat, 12 to 1:30pm
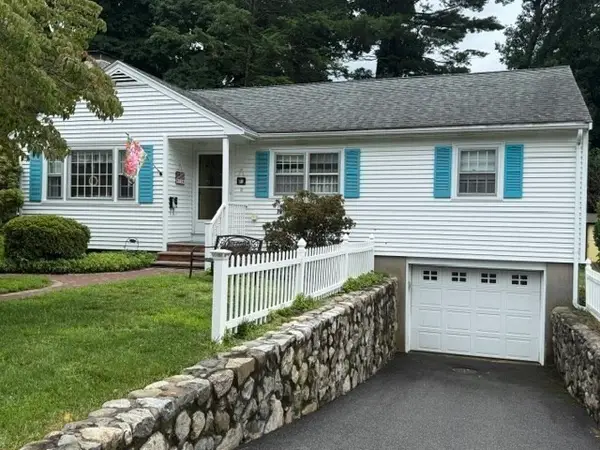 $819,900Active3 beds 2 baths1,984 sq. ft.
72 Eustis Ave, Wakefield, MA 01880
MLS# 73557420Listed by: Boardwalk Real Estate - Open Sat, 10:30am to 12pm
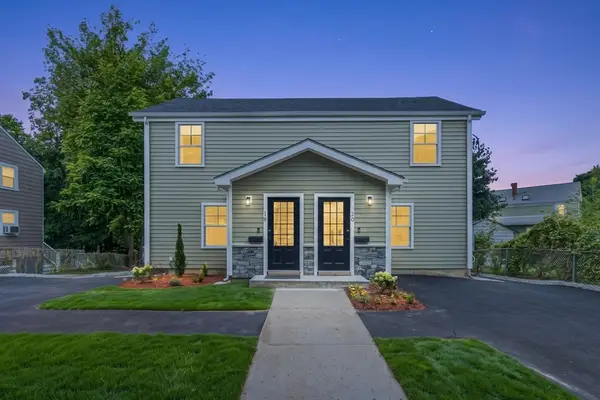 $799,888Active3 beds 4 baths2,085 sq. ft.
18 Jefferson Rd #A, Wakefield, MA 01880
MLS# 73556850Listed by: Real Broker MA, LLC 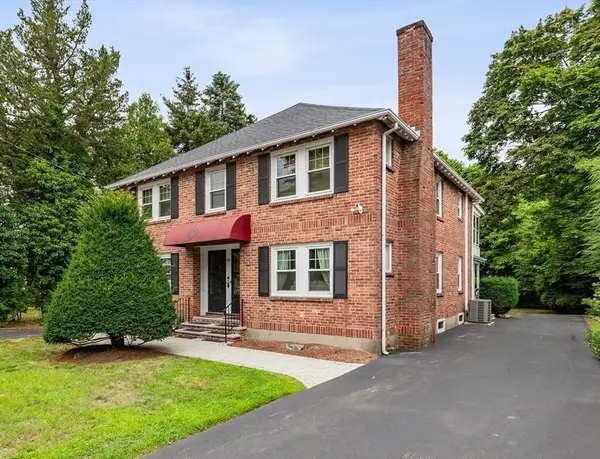 $985,000Active4 beds 2 baths2,420 sq. ft.
991 Main St, Wakefield, MA 01880
MLS# 73556295Listed by: Barrett, Chris. J., REALTORS®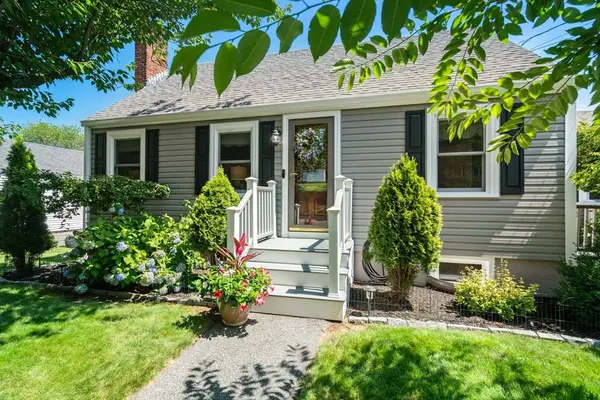 $779,000Active3 beds 2 baths1,458 sq. ft.
86 Redfield Rd, Wakefield, MA 01880
MLS# 73553661Listed by: Twin Pinnacle Realty- Open Sat, 10 to 11am
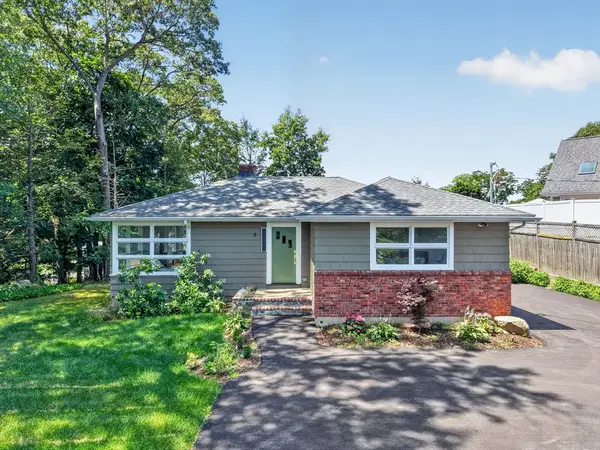 $899,000Active3 beds 2 baths2,440 sq. ft.
8 Everett St, Wakefield, MA 01880
MLS# 73556131Listed by: CENTURY 21 Revolution


Protect your home and budget from life's surprises with an Assurant Home Warranty, backed by a partner that supports you through every step of homeownership. Explore Plans.
© 2023 - 2026 ERA Franchise Systems LLC. All rights reserved. ERA Franchise Systems LLC fully supports the principles of the Fair Housing Act and the Equal Opportunity Act. ERA, ERA Real Estate powered, and their respective logos are registered service marks of ERA Franchise Systems LLC. Each office is independently owned and operated.