
8 Saddle Way, Walpole, MA 02081
Local realty services provided by:ERA M. Connie Laplante Real Estate
8 Saddle Way,Walpole, MA 02081
$1,200,000
- 4 Beds
- 3 Baths
- 3,471 sq. ft.
- Single family
- Active
Upcoming open houses
- Sat, Aug 0111:30 am - 01:30 pm
Listed by: francis j. curran
Office: coldwell banker realty - westwood
MLS#:73556374
Source:MLSPIN
Price summary
- Price:$1,200,000
- Price per sq. ft.:$345.72
About this home
Welcome home to this meticulously maintained colonial in sought after Northwoods Estates! The first floor features newly refinished hardwood floors, open concept kitchen with cherry cabinets & stainless steel appliances directly adjacent to a vaulted family room with wood burning fireplace. Completing the first floor is a half bathroom, large dining room for entertaining family and guests, and a first floor office / formal living room. The second floor features four bedrooms and two recently renovated full bathrooms, laundry area, a loft area with built in cabinets / shelving. Spacious primary suite with walk in closet, separate seating area, and renovated primary bathroom with custom shower and jetted stand alone tub. Finished lower level playroom complete with TV area, wet bar, and storage room. New roof, replacement windows, irrigation system, natural gas utilities, 2 car garage with storage, and over-sized deck looking out to a large gardening area. All this located in a quiet cul-de-sac in North Walpole....
Contact an agent
Home facts
- Year built:1998
- Subdivision & Development:Northwood Estates
- Listing ID #:73556374
- Updated:July 31, 2026 at 11:08 AM
Rooms and interior
- Bedrooms:4
- Total bathrooms:3
- Full bathrooms:2
- Half bathrooms:1
- Rooms Total:10
- Flooring:Carpet, Hardwood, Tile
- Dining Description:Chair Rail, Hardwood, Wainscoting
- Kitchen Description:Balcony / Deck, Countertops - Upgraded, Dishwasher, Disposal, Flooring - Hardwood, Gas Stove, Kitchen Island, Microwave, Open Floorplan, Pantry, Range, Refrigerator, Stainless Steel Appliances
- Basement Description:Bulkhead, Finished, Full
- Living area:3,471 sq. ft.
Heating and cooling
- Cooling:1 Cooling Zone, Central Air
- Heating:Baseboard, Natural Gas
- Central air:Yes
Structure and exterior
- Roof:Shingle
- Year built:1998
- Building area:3,471 sq. ft.
- Lot area:1.03 Acres
- Lot Features:Wooded
- Architectural Style:Colonial
- Construction Materials:Frame
- Exterior Features:Deck - Wood, Rain Gutters
- Foundation Description:Concrete Perimeter
Utilities
- Water:Public
- Sewer:Public Sewer
Finances and disclosures
- Price:$1,200,000
- Price per sq. ft.:$345.72
- Tax amount:$13,173 (2026)
Features and amenities
- Appliances:Dishwasher, Disposal, Dryer, Microwave, Range, Refrigerator, Washer
- Laundry features:Dryer, Second Floor, Washer
- Amenities:Gas Water Heater, Open Floorplan, Recessed Lighting
Parking
- Total parking spaces:6
- Parking description:Attached, Off Street, Paved, Paved Drive
- Garage:Yes
- Garage spaces:2
New listings near 8 Saddle Way
- Open Sat, 12 to 2pmNew
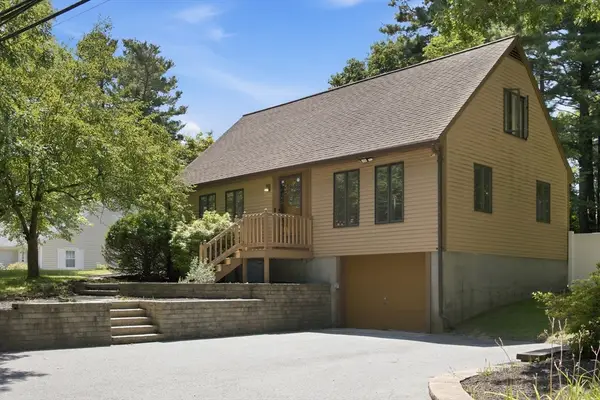 $699,900Active4 beds 2 baths1,758 sq. ft.
87 Pine Street, Walpole, MA 02081
MLS# 73557290Listed by: Berkshire Hathaway HomeServices Commonwealth Real Estate - Open Sat, 11am to 1pmNew
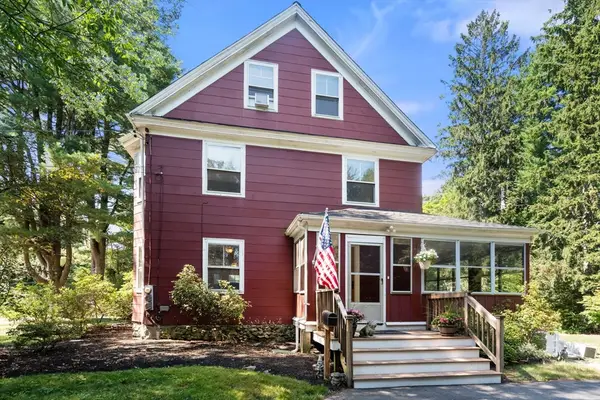 $699,000Active5 beds 2 baths2,108 sq. ft.
15 Morningside Dr, Walpole, MA 02081
MLS# 73556544Listed by: Coldwell Banker Realty - Westwood - Open Sat, 2 to 3:30pmNew
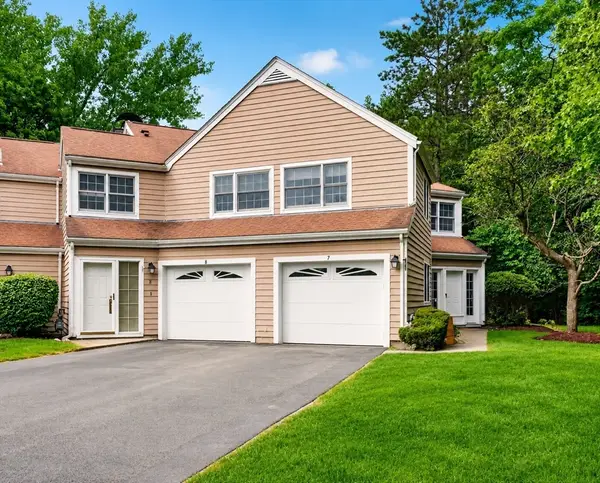 $589,990Active2 beds 3 baths1,594 sq. ft.
7 Canvasback Way #7, Walpole, MA 02081
MLS# 73554170Listed by: eRealty Advisors, Inc. - New
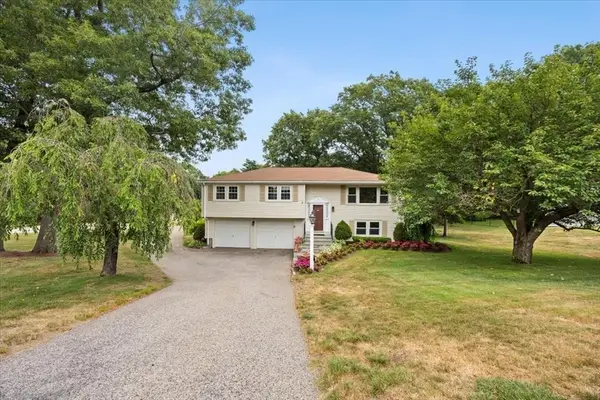 $645,000Active3 beds 2 baths1,727 sq. ft.
128 Bullard St, Walpole, MA 02081
MLS# 73553205Listed by: Bella Real Estate - Open Sat, 11am to 12:30pmNew
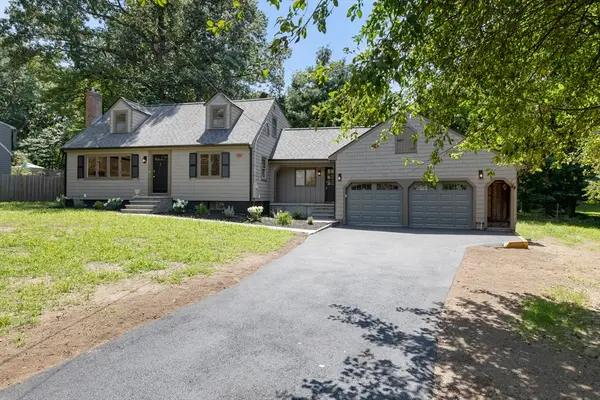 $799,990Active4 beds 2 baths1,639 sq. ft.
14 Brown Drive, Walpole, MA 02081
MLS# 73552950Listed by: Serhant - New
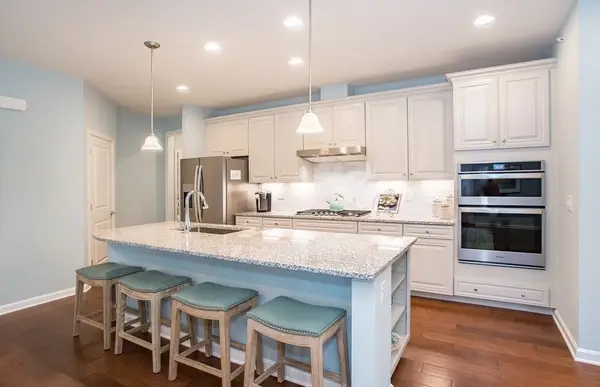 $1,005,419Active2 beds 3 baths2,301 sq. ft.
10 Weathervane Drive #20, Walpole, MA 02081
MLS# 73552876Listed by: Pulte Homes of New England - Open Sun, 12 to 1:30pmNew
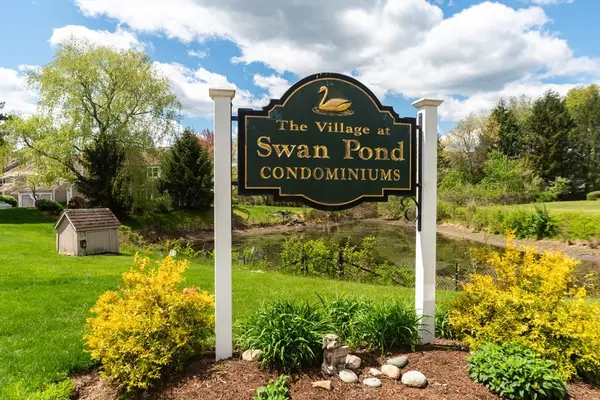 $549,900Active2 beds 3 baths1,577 sq. ft.
8 Canvasback Way #8, Walpole, MA 02081
MLS# 73552748Listed by: Hillman Homes - New
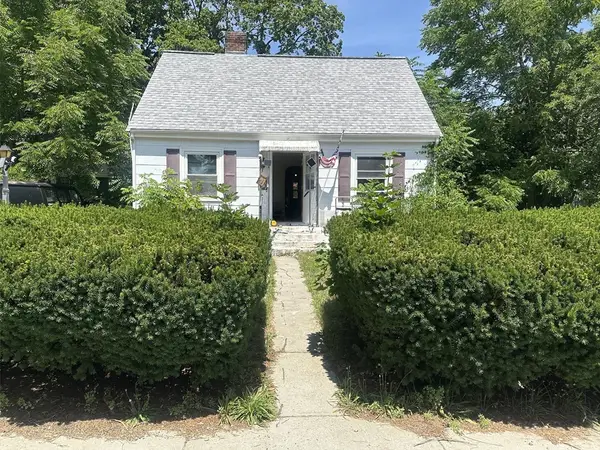 $575,000Active3 beds 2 baths1,585 sq. ft.
22 Hanson Ave, Walpole, MA 02081
MLS# 73552697Listed by: Deedshare Realty Co 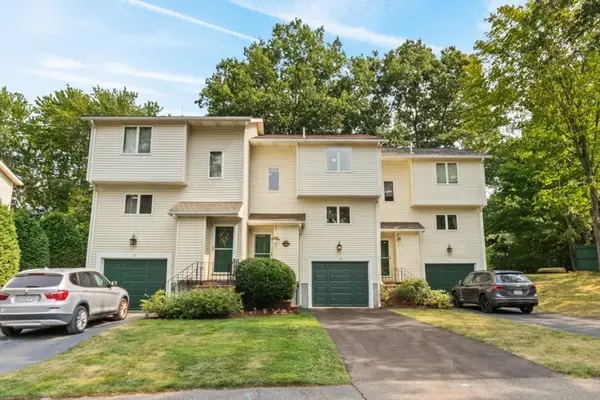 $559,000Active3 beds 2 baths1,504 sq. ft.
19 Old Diamond #19, Walpole, MA 02081
MLS# 73552107Listed by: Steeplechase Realty


Protect your home and budget from life's surprises with an Assurant Home Warranty, backed by a partner that supports you through every step of homeownership. Explore Plans.
© 2023 - 2026 ERA Franchise Systems LLC. All rights reserved. ERA Franchise Systems LLC fully supports the principles of the Fair Housing Act and the Equal Opportunity Act. ERA, ERA Real Estate powered, and their respective logos are registered service marks of ERA Franchise Systems LLC. Each office is independently owned and operated.