
87 Pine Street, Walpole, MA 02081
Local realty services provided by:ERA Key Realty Services
87 Pine Street,Walpole, MA 02081
$699,900
- 4 Beds
- 2 Baths
- 1,758 sq. ft.
- Single family
- Active
Upcoming open houses
- Sat, Aug 0112:00 pm - 02:00 pm
- Sun, Aug 0212:00 pm - 02:00 pm
Listed by: panepinto realty group, anthony melo
Office: berkshire hathaway homeservices commonwealth real estate
MLS#:73557290
Source:MLSPIN
Price summary
- Price:$699,900
- Price per sq. ft.:$398.12
About this home
Welcome to 87 Pine Street, a charming 4-bedroom, 1.5-bathroom home that blends comfort, functionality, and outdoor living. Inside, you’ll find bright, inviting spaces with a practical layout designed for everyday living, working from home, and entertaining family and friends.Step outside to a fully fenced backyard, offering the perfect setting for pets, play, gardening, or relaxing outdoors. The yard also features a chicken coop, ideal for those looking to enjoy fresh eggs or embrace a hobby farm lifestyle, along with a storage shed for lawn equipment, tools, and seasonal storage.Additional updates include a new furnace installed in 2022, providing added peace of mind and improved energy efficiency.Ideally located just minutes from Patriot Place, you’ll enjoy convenient access to premier shopping, dining, entertainment, Gillette Stadium, and year-round events, while also being close to Walpole Center, the commuter rail, parks, schools, and major highways.
Contact an agent
Home facts
- Year built:1954
- Listing ID #:73557290
- Updated:July 31, 2026 at 12:27 PM
Rooms and interior
- Bedrooms:4
- Total bathrooms:2
- Full bathrooms:1
- Half bathrooms:1
- Rooms Total:10
- Flooring:Hardwood, Tile, Vinyl
- Kitchen Description:Dishwasher, Microwave, Range, Refrigerator
- Basement Description:Bulkhead, Concrete, Garage Access, Interior Entry, Unfinished
- Living area:1,758 sq. ft.
Heating and cooling
- Cooling:1 Cooling Zone, Central Air
- Heating:Central, Forced Air, Natural Gas
- Central air:Yes
Structure and exterior
- Roof:Shingle
- Year built:1954
- Building area:1,758 sq. ft.
- Lot area:0.34 Acres
- Lot Features:Level
- Architectural Style:Cape
- Construction Materials:Stone
- Exterior Features:Deck, Deck - Wood, Fruit Trees, Garden, Rain Gutters, Storage
- Foundation Description:Concrete Perimeter
Schools
- High school:Walpole
- Middle school:Walpole
- Elementary school:Boyden
Utilities
- Water:Public
- Sewer:Public Sewer
Finances and disclosures
- Price:$699,900
- Price per sq. ft.:$398.12
- Tax amount:$7,629 (2025)
Features and amenities
- Appliances:Dishwasher, Dryer, Microwave, Range, Refrigerator, Washer
- Laundry features:Dryer, Electric Dryer Hookup, Washer, Washer Hookup
- Amenities:Gas Water Heater
Parking
- Total parking spaces:6
- Parking description:Attached, Off Street, Paved, Paved Drive, Under
- Garage:Yes
- Garage spaces:2
New listings near 87 Pine Street
- Open Sat, 11am to 1pmNew
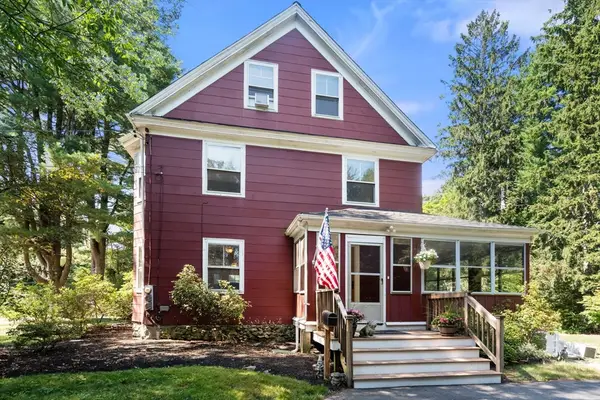 $699,000Active5 beds 2 baths2,108 sq. ft.
15 Morningside Dr, Walpole, MA 02081
MLS# 73556544Listed by: Coldwell Banker Realty - Westwood - Open Sat, 11:30am to 1:30pmNew
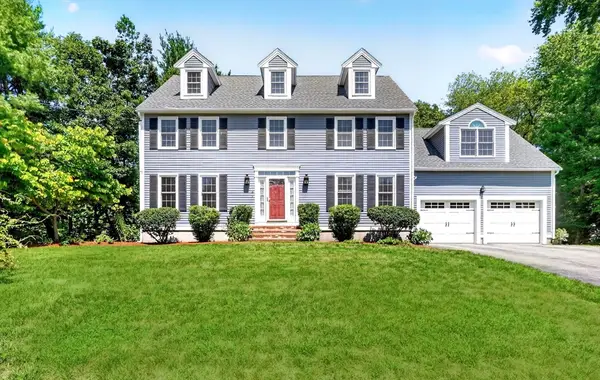 $1,200,000Active4 beds 3 baths3,471 sq. ft.
8 Saddle Way, Walpole, MA 02081
MLS# 73556374Listed by: Coldwell Banker Realty - Westwood - New
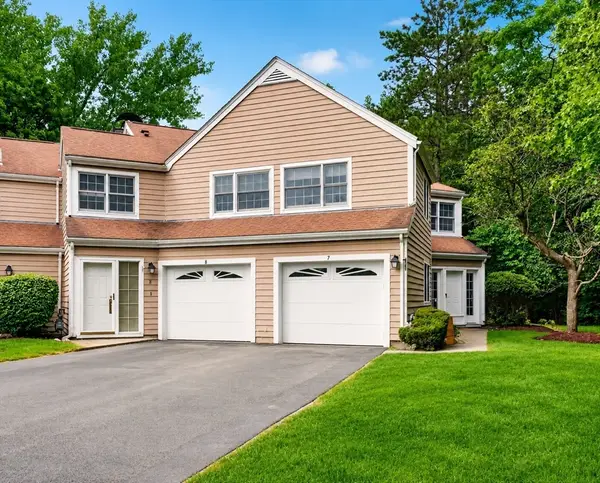 $589,990Active2 beds 3 baths1,594 sq. ft.
7 Canvasback Way #7, Walpole, MA 02081
MLS# 73554170Listed by: eRealty Advisors, Inc. - New
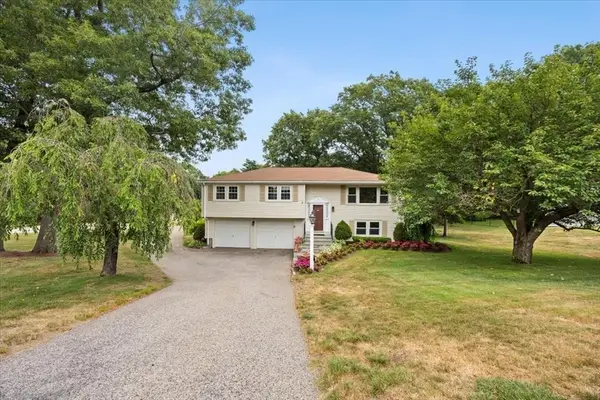 $645,000Active3 beds 2 baths1,727 sq. ft.
128 Bullard St, Walpole, MA 02081
MLS# 73553205Listed by: Bella Real Estate - Open Sat, 11am to 12:30pmNew
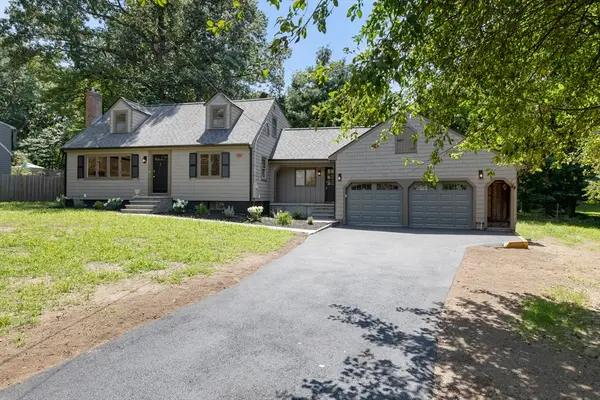 $799,990Active4 beds 2 baths1,639 sq. ft.
14 Brown Drive, Walpole, MA 02081
MLS# 73552950Listed by: Serhant - New
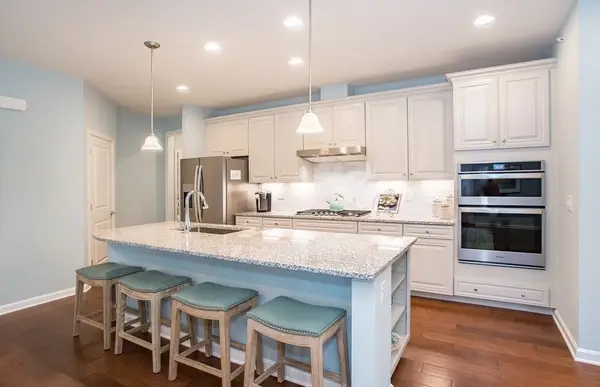 $1,005,419Active2 beds 3 baths2,301 sq. ft.
10 Weathervane Drive #20, Walpole, MA 02081
MLS# 73552876Listed by: Pulte Homes of New England - Open Sun, 12 to 1:30pmNew
 $549,900Active2 beds 3 baths1,577 sq. ft.
8 Canvasback Way #8, Walpole, MA 02081
MLS# 73552748Listed by: Hillman Homes - New
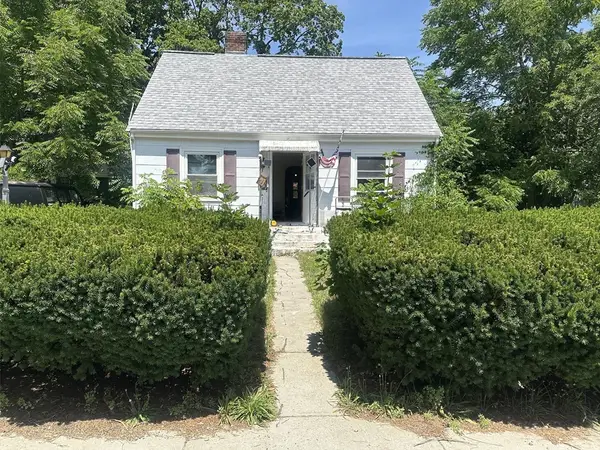 $575,000Active3 beds 2 baths1,585 sq. ft.
22 Hanson Ave, Walpole, MA 02081
MLS# 73552697Listed by: Deedshare Realty Co - New
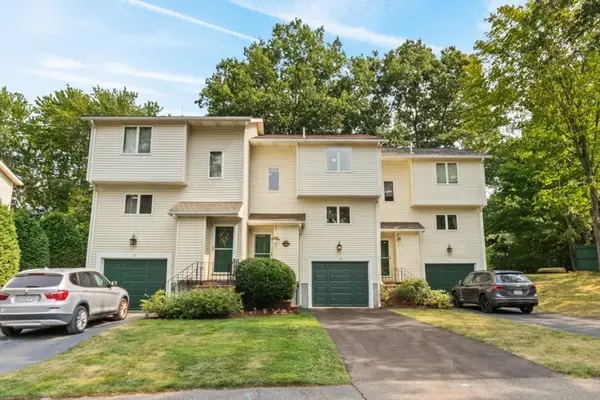 $559,000Active3 beds 2 baths1,504 sq. ft.
19 Old Diamond #19, Walpole, MA 02081
MLS# 73552107Listed by: Steeplechase Realty


Protect your home and budget from life's surprises with an Assurant Home Warranty, backed by a partner that supports you through every step of homeownership. Explore Plans.
© 2023 - 2026 ERA Franchise Systems LLC. All rights reserved. ERA Franchise Systems LLC fully supports the principles of the Fair Housing Act and the Equal Opportunity Act. ERA, ERA Real Estate powered, and their respective logos are registered service marks of ERA Franchise Systems LLC. Each office is independently owned and operated.