
1163 Main St #14, Waltham, MA 02451
Local realty services provided by:ERA M. Connie Laplante Real Estate
1163 Main St #14,Waltham, MA 02451
$549,000
- 2 Beds
- 1 Baths
- 1,117 sq. ft.
- Condominium
- Active
Upcoming open houses
- Sat, Oct 0312:00 pm - 02:00 pm
Listed by: ad advisors team
Office: block realty
MLS#:73583936
Source:MLSPIN
Price summary
- Price:$549,000
- Price per sq. ft.:$491.5
- Monthly HOA dues:$415
About this home
Beautifully maintained 2 bedroom, 1-bath condominium offering a spacious open-concept living and dining area provides an inviting setting for everyday living and entertaining, with direct access to a private deck. Additional things this home gives are 94% owner occupancy rate & features central air conditioning, in-unit laundry, elevator access directly to the unit, garage parking, and an additional outdoor parking space. A low condo fee and attractive, well-maintained common areas add to the appeal, while the professionally landscaped grounds provide a peaceful outdoor setting to enjoy. Ideally located along Main Street with convenient access to Route 117, Route 128/I-95 and the Mass Pike, making commuting throughout Greater Boston a breeze. Public transportation is also nearby, with MBTA bus service and access to the Waltham Commuter Rail station. Enjoy easy access to downtown Waltham, Moody Street’s restaurants and nightlife, Waltham Common, and an abundance of shopping and everyday conveniences. Outdoor enthusiasts will appreciate nearby parks, walking trails, and access to the Charles River and Waltham’s extensive trail network. With its combination of private outdoor space, garage parking, elevator access, low condo fee, and convenient location, 1163 Main Street offers an exceptional opportunity to enjoy the best of Waltham with ease....
Contact an agent
Home facts
- Year built:2007
- Listing ID #:73583936
- Updated:October 01, 2026 at 12:04 PM
Rooms and interior
- Bedrooms:2
- Total bathrooms:1
- Full bathrooms:1
- Rooms Total:5
- Flooring:Hardwood
- Kitchen Description:Dishwasher, Disposal, Microwave, Range, Refrigerator
- Living area:1,117 sq. ft.
Heating and cooling
- Cooling:Central Air
- Heating:Forced Air, Natural Gas
- Central air:Yes
Structure and exterior
- Roof:Rubber
- Year built:2007
- Building area:1,117 sq. ft.
- Construction Materials:Frame
- Exterior Features:Deck
Utilities
- Water:Public
- Sewer:Public Sewer
Finances and disclosures
- Price:$549,000
- Price per sq. ft.:$491.5
- Tax amount:$5,533 (2026)
Features and amenities
- Appliances:Dishwasher, Disposal, Microwave, Range, Refrigerator
- Laundry features:In Unit
- Amenities:Elevator(s)
Parking
- Total parking spaces:2
- Parking description:Assigned, Off Street, Under
- Garage:Yes
- Garage spaces:1
New listings near 1163 Main St #14
- New
 $1,095,000Active3 beds 2 baths2,200 sq. ft.
1785 Trapelo Road, Waltham, MA 02451
MLS# 73584830Listed by: Coldwell Banker Realty - Waltham - New
 $899,900Active4 beds 3 baths3,270 sq. ft.
31 Central Street, Waltham, MA 02453
MLS# 73584494Listed by: Gelineau & Associates, R.E. - Open Sat, 1 to 2:30pmNew
 $995,000Active3 beds 3 baths2,120 sq. ft.
26 Fuller Street #2, Waltham, MA 02453
MLS# 73584416Listed by: Coldwell Banker Realty - Waltham - Open Sat, 12 to 2pmNew
 $1,049,000Active4 beds 4 baths2,754 sq. ft.
31 Ellison Park, Waltham, MA 02452
MLS# 73584098Listed by: Splice Realty - Open Sun, 12 to 1:30pmNew
 $4,599,900Active12 beds 15 baths8,400 sq. ft.
66 Orange Street, Waltham, MA 02453
MLS# 73584072Listed by: Coldwell Banker Realty - Waltham - New
 $399,900Active2 beds 1 baths709 sq. ft.
41 Warren St #B2, Waltham, MA 02453
MLS# 73582763Listed by: Lamacchia Realty, Inc. - Open Sun, 12 to 1:30pmNew
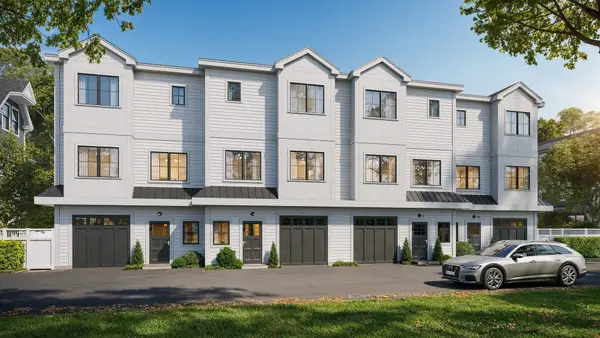 $1,189,900Active3 beds 4 baths2,074 sq. ft.
66 Orange Street #1, Waltham, MA 02453
MLS# 73582542Listed by: Coldwell Banker Realty - Waltham - Open Sat, 10:30am to 12pmNew
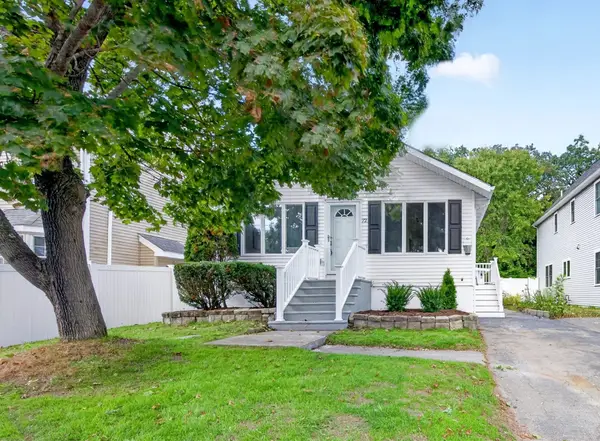 $829,000Active4 beds 3 baths2,112 sq. ft.
72 Arcadia Ave, Waltham, MA 02452
MLS# 73582501Listed by: eXp Realty LLC - New
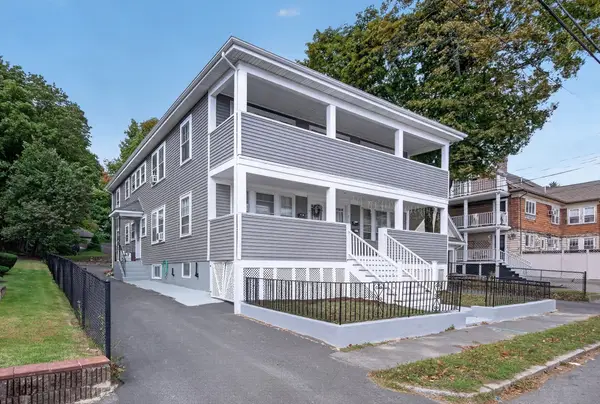 $1,400,000Active8 beds 4 baths3,672 sq. ft.
9-13 Nathan Rd, Waltham, MA 02453
MLS# 73582450Listed by: Village Realty Group


Protect your home and budget from life's surprises with an Assurant Home Warranty, backed by a partner that supports you through every step of homeownership. Explore Plans.
© 2023 - 2026 ERA Franchise Systems LLC. All rights reserved. ERA Franchise Systems LLC fully supports the principles of the Fair Housing Act and the Equal Opportunity Act. ERA, ERA Real Estate powered, and their respective logos are registered service marks of ERA Franchise Systems LLC. Each office is independently owned and operated.