
66 Orange Street, Waltham, MA 02453
Local realty services provided by:ERA Key Realty Services
66 Orange Street,Waltham, MA 02453
$4,599,900
- 12 Beds
- 15 Baths
- 8,400 sq. ft.
- Multi-family
- Active
Upcoming open houses
- Sun, Oct 0412:00 pm - 01:30 pm
Listed by: brian j. fitzpatrick, tricia monasterio
Office: coldwell banker realty - waltham
MLS#:73584072
Source:MLSPIN
Price summary
- Price:$4,599,900
- Price per sq. ft.:$547.61
About this home
Four Spectacular new-construction townhomes offering deeded private yard spaces in one of Waltham’s most coveted neighborhoods on the Newton line. Each of the four units showcases a stunning custom kitchen with Taj Mahal quartz countertops, stainless steel appliances, and a large peninsula that opens seamlessly to a formal dining area and a sun-filled living room with a fireplace. The luxurious primary suites feature beautifully tiled custom showers, while additional bedrooms and stylish guest baths complete the second floors. The first levels provide exceptional flexibility with bonus rooms ideal for offices or guest spaces, full baths, and direct access to private outdoor patios and generously sized yard areas. Additional highlights across all units include hardwood flooring, high-end custom finishes, two-zone gas heating and central air, heated one-car garages with workspace, private decks, EV chargers, and more. A rare offering of modern design, outdoor space, and unbeatable location....
Contact an agent
Home facts
- Year built:2026
- Listing ID #:73584072
- Updated:October 01, 2026 at 12:04 PM
Rooms and interior
- Bedrooms:12
- Total bathrooms:15
- Full bathrooms:12
- Half bathrooms:3
- Rooms Total:24
- Living area:8,400 sq. ft.
Structure and exterior
- Roof:Metal, Shingle
- Year built:2026
- Building area:8,400 sq. ft.
- Lot area:0.23 Acres
- Lot Features:Fill Needed
- Construction Materials:Frame
- Foundation Description:Concrete Perimeter
Schools
- High school:Waltham
- Middle school:Mcdevitt
- Elementary school:Whittemore
Utilities
- Water:Public
- Sewer:Public Sewer
Finances and disclosures
- Price:$4,599,900
- Price per sq. ft.:$547.61
- Tax amount:$30,000 (2026)
Parking
- Total parking spaces:12
- Parking description:Paved Drive
- Garage:Yes
- Garage spaces:4
New listings near 66 Orange Street
- New
 $1,095,000Active3 beds 2 baths2,200 sq. ft.
1785 Trapelo Road, Waltham, MA 02451
MLS# 73584830Listed by: Coldwell Banker Realty - Waltham - New
 $899,900Active4 beds 3 baths3,270 sq. ft.
31 Central Street, Waltham, MA 02453
MLS# 73584494Listed by: Gelineau & Associates, R.E. - Open Sat, 1 to 2:30pmNew
 $995,000Active3 beds 3 baths2,120 sq. ft.
26 Fuller Street #2, Waltham, MA 02453
MLS# 73584416Listed by: Coldwell Banker Realty - Waltham - Open Sat, 12 to 2pmNew
 $1,049,000Active4 beds 4 baths2,754 sq. ft.
31 Ellison Park, Waltham, MA 02452
MLS# 73584098Listed by: Splice Realty - Open Sat, 12 to 2pmNew
 $549,000Active2 beds 1 baths1,117 sq. ft.
1163 Main St #14, Waltham, MA 02451
MLS# 73583936Listed by: Block Realty - New
 $399,900Active2 beds 1 baths709 sq. ft.
41 Warren St #B2, Waltham, MA 02453
MLS# 73582763Listed by: Lamacchia Realty, Inc. - Open Sun, 12 to 1:30pmNew
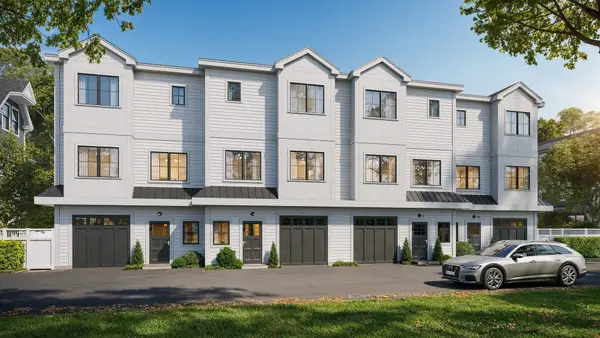 $1,189,900Active3 beds 4 baths2,074 sq. ft.
66 Orange Street #1, Waltham, MA 02453
MLS# 73582542Listed by: Coldwell Banker Realty - Waltham - Open Sat, 10:30am to 12pmNew
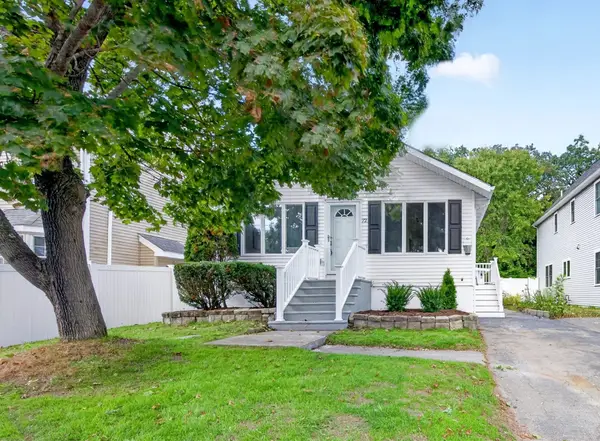 $829,000Active4 beds 3 baths2,112 sq. ft.
72 Arcadia Ave, Waltham, MA 02452
MLS# 73582501Listed by: eXp Realty LLC - New
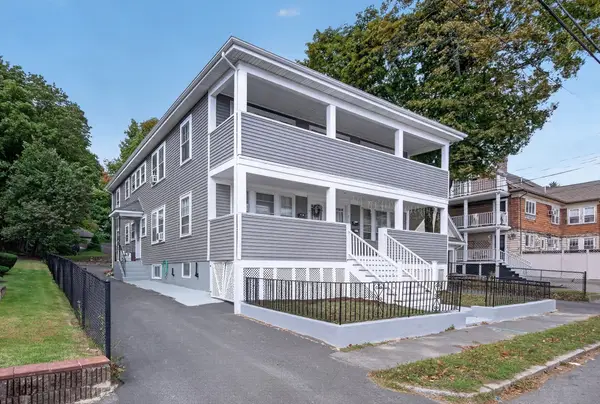 $1,400,000Active8 beds 4 baths3,672 sq. ft.
9-13 Nathan Rd, Waltham, MA 02453
MLS# 73582450Listed by: Village Realty Group


Protect your home and budget from life's surprises with an Assurant Home Warranty, backed by a partner that supports you through every step of homeownership. Explore Plans.
© 2023 - 2026 ERA Franchise Systems LLC. All rights reserved. ERA Franchise Systems LLC fully supports the principles of the Fair Housing Act and the Equal Opportunity Act. ERA, ERA Real Estate powered, and their respective logos are registered service marks of ERA Franchise Systems LLC. Each office is independently owned and operated.