
14 Brook Ave #2, Waltham, MA 02453
Local realty services provided by:ERA M. Connie Laplante Real Estate
14 Brook Ave #2,Waltham, MA 02453
$899,000
- 3 Beds
- 5 Baths
- 1,800 sq. ft.
- Condominium
- Active
Listed by: shirley chatelain
Office: coldwell banker realty - newton
MLS#:73560089
Source:MLSPIN
Price summary
- Price:$899,000
- Price per sq. ft.:$499.44
- Monthly HOA dues:$150
About this home
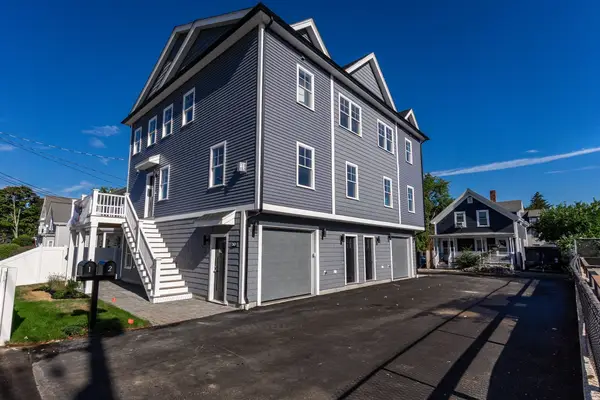
Built in 2023 this beautifully designed 3 bedroom townhome offers 4 full baths, 1 half bath and a thoughtfully designed layout with comfortable living space throughout. The main level features an open living and dining area that flows into the kitchen, making it easy to entertain or simply enjoy everyday living. The kitchen offers stainless steel appliances, quartz countertops, a center island with seating, plenty of cabinet space and open shelving, combining style and functionality. A half bath completes this level. The second floor offers 2 generously sized bedrooms including one with its own full bath along with an additional full bathroom. Occupying its own private level the spacious primary suite features a vaulted ceiling, ample closet space and a beautifully appointed full bath. The finished lower level offers additional flexible living space along with another full bath, making it well suited for a media room, home office, exercise room, playroom or whatever best fits your needs. Additional highlights include central air, gas heat, a private fenced patio and 2 tandem parking spaces. Conveniently located near Brandeis University, Main Street, Moody Street, public transportation, shopping, restaurants and major commuting routes. This newer construction home offers easy access to everything Waltham has to offer!...
Contact an agent
Home facts
- Year built:2023
- Listing ID #:73560089
- Updated:September 16, 2026 at 10:57 AM
Rooms and interior
- Bedrooms:3
- Total bathrooms:5
- Full bathrooms:4
- Half bathrooms:1
- Rooms Total:5
- Flooring:Wood
- Dining Description:Hardwood
- Bathrooms Description:Bathroom, Bathroom - Full, Bathroom - Half
- Kitchen Description:Dishwasher, Disposal, Flooring - Hardwood, Range, Refrigerator
- Living area:1,800 sq. ft.
Heating and cooling
- Cooling:2 Cooling Zones, Central Air
- Heating:Central, Natural Gas
- Central air:Yes
Structure and exterior
- Roof:Shingle
- Year built:2023
- Building area:1,800 sq. ft.
- Construction Materials:Frame
- Exterior Features:Patio, Porch, Rain Gutters, Stone Wall
Schools
- High school:Whs
- Middle school:Mcdevitt
- Elementary school:Stanley
Utilities
- Water:Public
- Sewer:Public Sewer
Finances and disclosures
- Price:$899,000
- Price per sq. ft.:$499.44
- Tax amount:$7,797 (2026)
Features and amenities
- Appliances:Dishwasher, Disposal, Dryer, Range, Refrigerator, Washer
- Laundry features:Dryer, Gas Dryer Hookup, In Unit, Second Floor, Washer
Parking
- Total parking spaces:2
- Parking description:Deeded, Off Street, Paved, Tandem
New listings near 14 Brook Ave #2
- Open Sat, 11am to 12:30pmNew
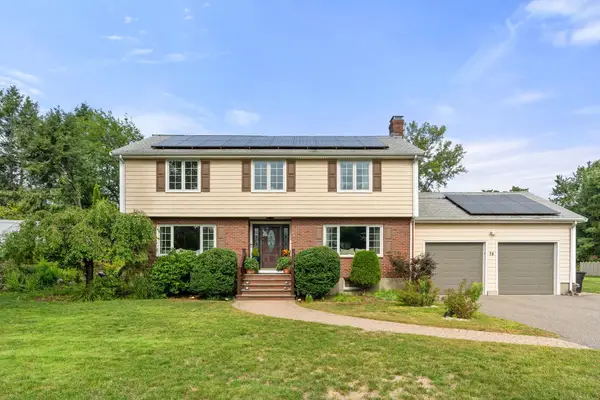 $1,450,000Active3 beds 3 baths2,757 sq. ft.
78 Rosewood Drive, Waltham, MA 02452
MLS# 73577807Listed by: Coldwell Banker Realty - Newton - Open Sat, 11am to 12:30pmNew
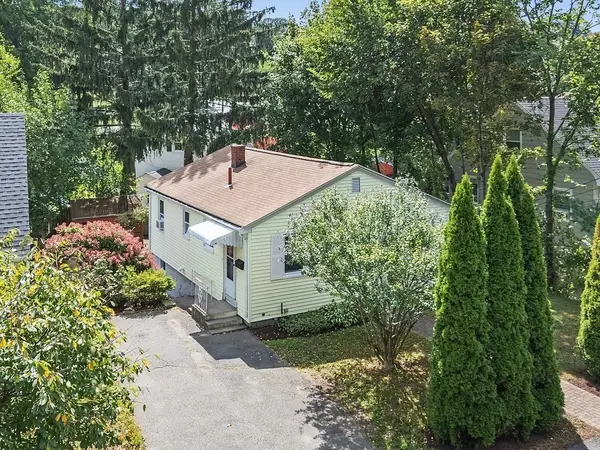 $599,900Active2 beds 1 baths1,196 sq. ft.
194 Weston Street, Waltham, MA 02453
MLS# 73577774Listed by: Coldwell Banker Realty - Waltham - Open Sun, 11am to 12:30pmNew
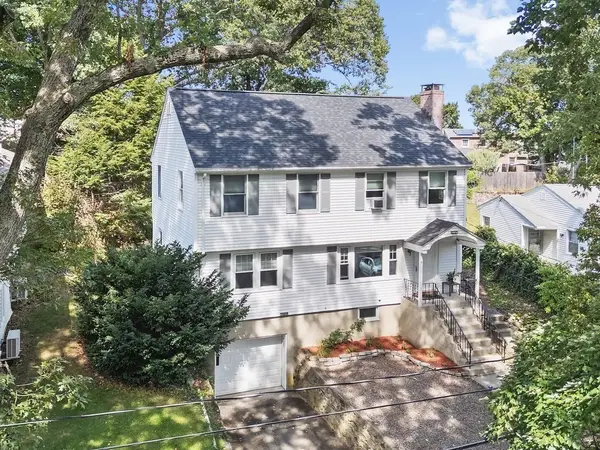 $869,900Active4 beds 2 baths2,094 sq. ft.
81 Wetherbee Road, Waltham, MA 02453
MLS# 73577776Listed by: Coldwell Banker Realty - Waltham - Open Fri, 5 to 6pmNew
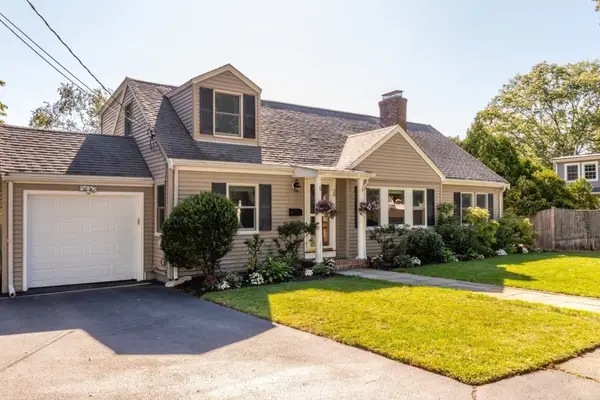 $960,000Active3 beds 2 baths2,389 sq. ft.
30 Colonial Avenue, Waltham, MA 02453
MLS# 73577785Listed by: RE/MAX On the Charles - New
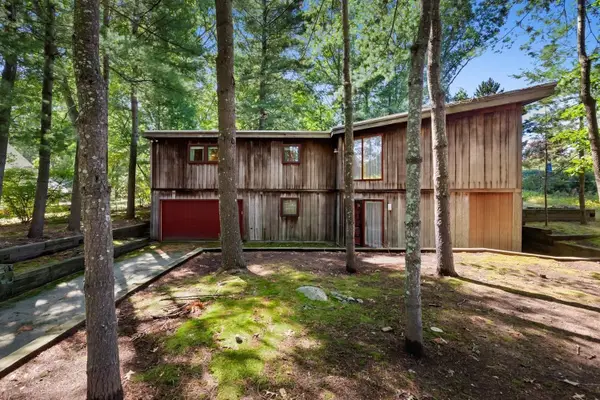 $799,000Active3 beds 3 baths1,980 sq. ft.
1748 Trapelo Rd, Waltham, MA 02451
MLS# 73577600Listed by: Realty Executives - New
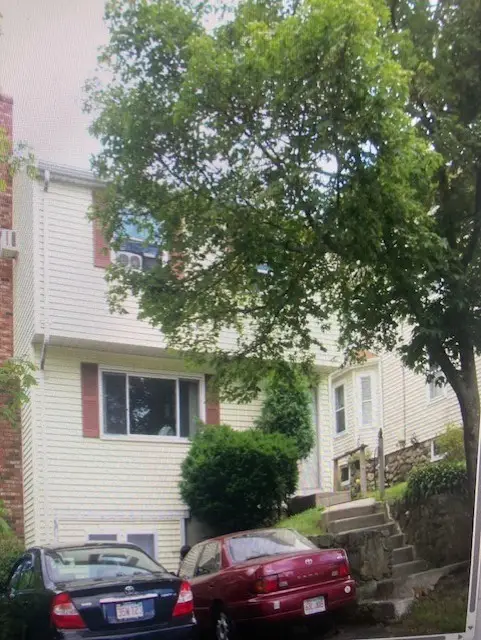 $725,000Active3 beds 3 baths1,584 sq. ft.
27 Copley St., Waltham, MA 02452
MLS# 73577526Listed by: Fathom Realty Group LLC - Open Sat, 11am to 12:30pmNew
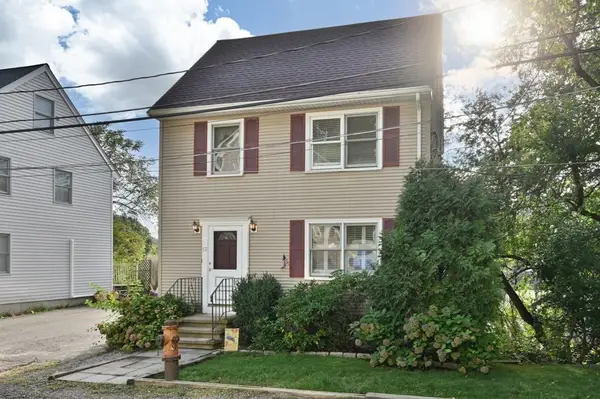 $649,000Active3 beds 2 baths1,161 sq. ft.
57 Hillcrest St, Waltham, MA 02451
MLS# 73577416Listed by: Berkshire Hathaway HomeServices Warren Residential - Open Thu, 11:30am to 1pmNew
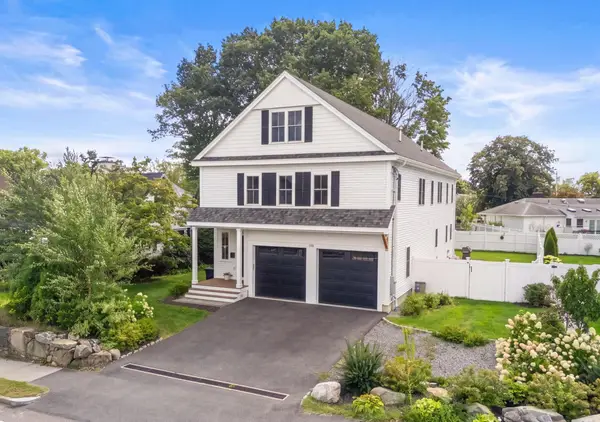 $1,700,000Active4 beds 5 baths4,514 sq. ft.
148 Main St, Waltham, MA 02453
MLS# 73577128Listed by: Block Realty - New
 $1,999,900Active6 beds 6 baths7,253 sq. ft.
110 Berkley Street, Waltham, MA 02451
MLS# 73576097Listed by: Coldwell Banker Realty - Waltham - New
 $1,079,000Active4 beds 4 baths2,200 sq. ft.
30 Maple St #2, Waltham, MA 02453
MLS# 73575990Listed by: Gelineau & Associates, R.E.


Protect your home and budget from life's surprises with an Assurant Home Warranty, backed by a partner that supports you through every step of homeownership. Explore Plans.
© 2023 - 2026 ERA Franchise Systems LLC. All rights reserved. ERA Franchise Systems LLC fully supports the principles of the Fair Housing Act and the Equal Opportunity Act. ERA, ERA Real Estate powered, and their respective logos are registered service marks of ERA Franchise Systems LLC. Each office is independently owned and operated.