
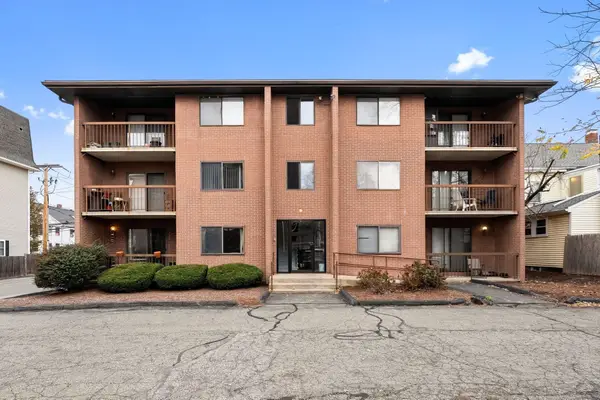
183-185 Ash Street, Waltham, MA 02453
Local realty services provided by:ERA Hart Sargis-Breen Real Estate
183-185 Ash Street,Waltham, MA 02453
$1,195,000
- 6 Beds
- 4 Baths
- 4,420 sq. ft.
- Multi-family
- Active
Listed by: lisa dallaire
Office: berkshire hathaway homeservices commonwealth real estate
MLS#:73603957
Source:MLSPIN
Price summary
- Price:$1,195,000
- Price per sq. ft.:$270.36
About this home
Great opportunity to own a four-unit property in a convenient Waltham location!!! Fully rented, this property offers an opportunity for investors looking to expand their real estate portfolio. Featuring four separate units and separate utilities, the property is conveniently located near shopping, restaurants, public transportation and major routes. Competitively priced to sell, this is an opportunity to invest in a desirable Waltham location. Don't miss the potential this property has to offer! GROUP SHOWING Sunday, November 22 from 12 - 2:00 P.M.
Contact an agent
Home facts
- Year built:1900
- Listing ID #:73603957
- Updated:November 21, 2026 at 12:37 PM
Rooms and interior
- Bedrooms:6
- Total bathrooms:4
- Full bathrooms:4
- Rooms Total:18
- Flooring:Hardwood, Tile
- Kitchen Description:Kitchen, Range, Range Hood, Refrigerator
- Basement Description:Bulkhead, Concrete, Interior Entry, Unfinished
- Living area:4,420 sq. ft.
Heating and cooling
- Heating:Natural Gas, Oil
Structure and exterior
- Roof:Shingle
- Year built:1900
- Building area:4,420 sq. ft.
- Lot area:0.15 Acres
- Lot Features:Level
- Construction Materials:Frame
- Foundation Description:Stone
Schools
- High school:Waltham
- Middle school:Mcdevitt
- Elementary school:Whittemore
Utilities
- Water:Public
- Sewer:Public Sewer
Finances and disclosures
- Price:$1,195,000
- Price per sq. ft.:$270.36
- Tax amount:$13,493 (2026)
Features and amenities
- Appliances:Range, Range Hood, Refrigerator, Washer
- Laundry features:Washer, Washer Hookup
Parking
- Total parking spaces:6
- Parking description:Off Street, Paved, Paved Drive
New listings near 183-185 Ash Street
- Coming Soon
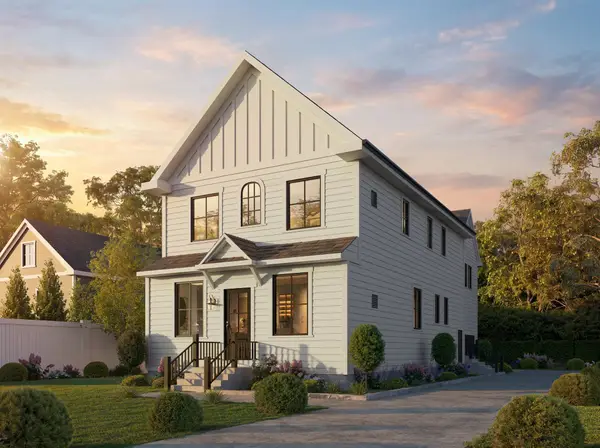 $1,629,000Coming Soon4 beds 3 baths3,020 sq. ft.
84 Warren Street, Waltham, MA 02453
MLS# 73602906Listed by: Choose Boston, LLC - Open Sun, 12 to 2pmNew
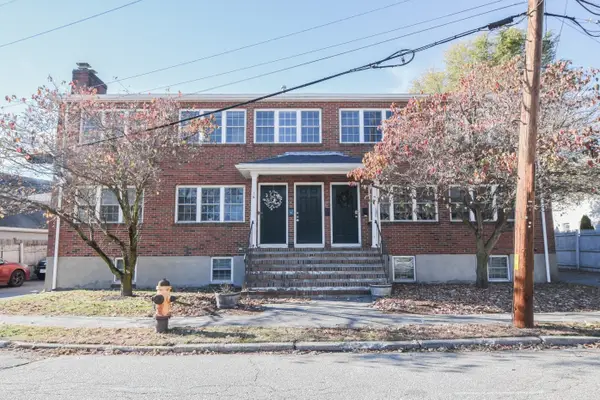 $698,000Active2 beds 2 baths1,530 sq. ft.
14 Amory Road #3, Waltham, MA 02453
MLS# 73604181Listed by: Media Realty Group Elite - New
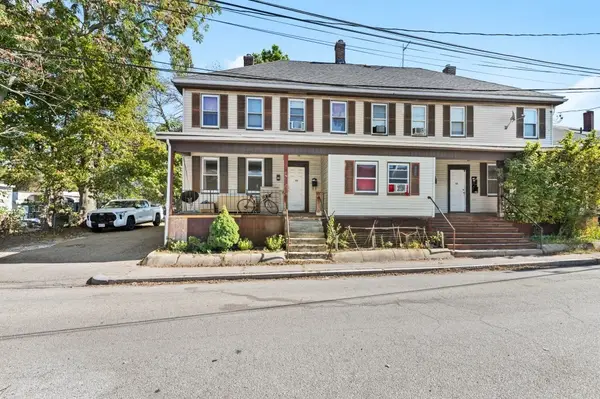 $925,000Active7 beds 3 baths3,448 sq. ft.
28-32 Fountain Street, Waltham, MA 02453
MLS# 73603976Listed by: Berkshire Hathaway HomeServices Commonwealth Real Estate - Open Sun, 11am to 12:30pmNew
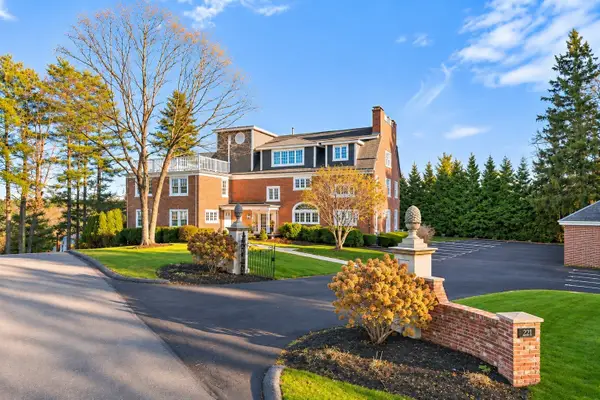 $784,900Active2 beds 2 baths1,930 sq. ft.
221 Worcester Lane #6, Waltham, MA 02451
MLS# 73603726Listed by: Prestige Homes Real Estate, LLC - Open Sun, 12 to 2pmNew
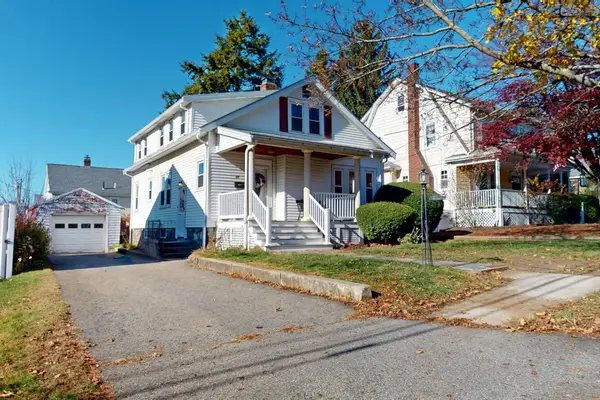 $849,900Active5 beds 2 baths1,766 sq. ft.
34 Barbara Rd, Waltham, MA 02453
MLS# 73603682Listed by: Unlock Real Estate - Open Sat, 2 to 3:30pmNew
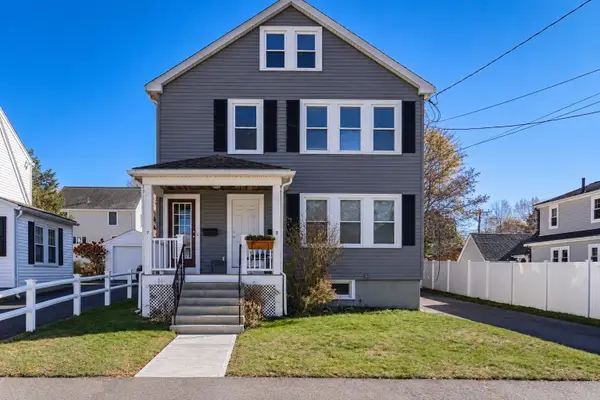 $449,900Active3 beds 1 baths1,100 sq. ft.
5-7 Charlotte Road #7, Waltham, MA 02453
MLS# 73603670Listed by: Gelineau & Associates, R.E. - Open Sat, 12 to 1:30pmNew
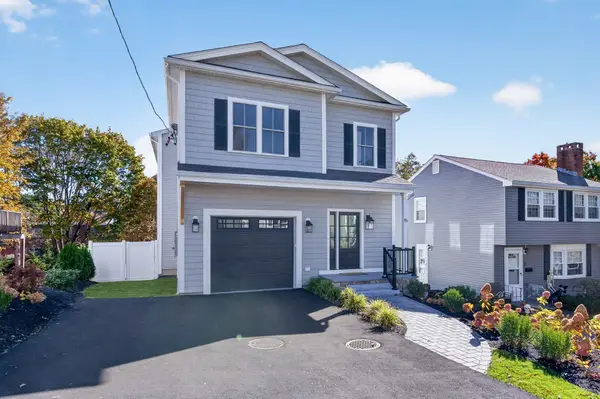 $1,549,900Active4 beds 4 baths3,304 sq. ft.
15 Milner St., Waltham, MA 02453
MLS# 73603179Listed by: Village Realty Group - New
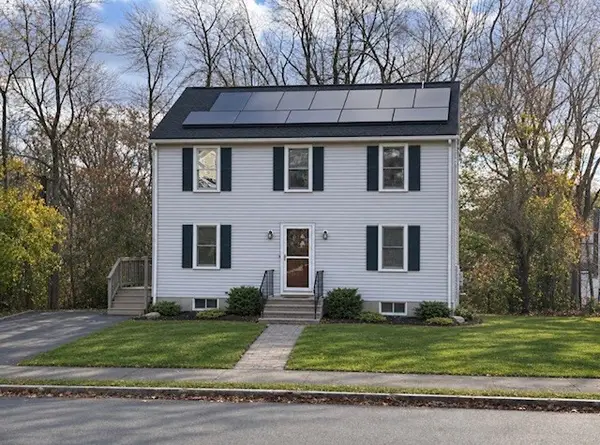 $979,000Active4 beds 3 baths2,143 sq. ft.
266 Hardy Pond Rd, Waltham, MA 02451
MLS# 73602372Listed by: William Raveis R.E. & Home Services - New
 $349,000Active2 beds 1 baths698 sq. ft.
150 School St #7, Waltham, MA 02451
MLS# 73602049Listed by: Gibson Sotheby's International Realty


Protect your home and budget from life's surprises with an Assurant Home Warranty, backed by a partner that supports you through every step of homeownership. Explore Plans.
© 2023 - 2026 ERA Franchise Systems LLC. All rights reserved. ERA Franchise Systems LLC fully supports the principles of the Fair Housing Act and the Equal Opportunity Act. ERA, ERA Real Estate powered, and their respective logos are registered service marks of ERA Franchise Systems LLC. Each office is independently owned and operated.