
84 Warren Street, Waltham, MA 02453
Local realty services provided by:ERA Hart Sargis-Breen Real Estate
84 Warren Street,Waltham, MA 02453
$1,629,000
- 4 Beds
- 3 Baths
- 3,020 sq. ft.
- Single family
- Coming Soon
Listed by: jenna disalvio, jenna disalvio
Office: choose boston, llc
MLS#:73602906
Source:MLSPIN
Price summary
- Price:$1,629,000
- Price per sq. ft.:$539.4
About this home
Sunlight filled rooms with 9-foot ceilings; modern features throughout, including solid oak floors, quartz counters in a custom kitchen, champagne gold hardware & GE Profile appliances, with plenty of seating at the peninsula & dining table in an open-concept living space. Come home through the attached garage into a custom mudroom where everything has its place. The first floor features a home office or child's play space, a custom dry bar & settle in by the gas fireplace with its natural stone surround. The second floor features 4 generous-sized bedrooms with a primary suite. Down the hall, a soaking tub waits for slower evenings. A central bonus room for relaxing, & laundry tucked away close by the bedrooms & bathrooms. Outside, a thoughtfully sized yard gives you green space without spending weekends on upkeep. Professional landscaping and composite decking keep maintenance easy. The brand-new paver patio is your private outdoor room for morning coffee, a good book, or quiet evenings with friends. Behind the scenes, the brand-new systems run efficiently. It has a 2-zone heat pump (Mass Save eligible), a tankless water heater, 200-amp service, an EV-ready garage, radon mitigation & Ring Security. Below, a full, waterproofed basement offers about 1,000 sq ft of future living space, ready to grow with you....
Contact an agent
Home facts
- Year built:2026
- Subdivision & Development:Warrendale
- Listing ID #:73602906
- Updated:November 21, 2026 at 12:37 PM
Rooms and interior
- Bedrooms:4
- Total bathrooms:3
- Full bathrooms:2
- Half bathrooms:1
- Rooms Total:11
- Flooring:Tile, Wood
- Kitchen Description:Dishwasher, Disposal, Freezer, Microwave, Oven, Range, Refrigerator
- Living area:3,020 sq. ft.
Heating and cooling
- Cooling:2 Cooling Zones, Central Air, Dual, Heat Pump
- Heating:Electric, Forced Air, Heat Pump
- Central air:Yes
Structure and exterior
- Roof:Shingle
- Year built:2026
- Building area:3,020 sq. ft.
- Lot area:0.15 Acres
- Lot Features:Level
- Architectural Style:Contemporary, Mid-Century Modern
- Construction Materials:Cement Board
- Exterior Features:Deck - Composite, Decorative Lighting, Garden, Patio, Professional Landscaping, Rain Gutters
- Foundation Description:Concrete Perimeter
Schools
- High school:Waltham High School
- Middle school:Mcdevitt Middle School
- Elementary school:James Fitzgerald Elementary
Utilities
- Water:Public
- Sewer:Public Sewer
Finances and disclosures
- Price:$1,629,000
- Price per sq. ft.:$539.4
- Tax amount:$7,570 (2026)
Features and amenities
- Appliances:Dishwasher, Disposal, Dryer, Freezer, Microwave, Range, Refrigerator, Washer, Washer/Dryer
- Laundry features:Dryer, Electric Dryer Hookup, Washer, Washer/Dryer
Parking
- Total parking spaces:3
- Parking description:Attached, Garage Door Opener, Garage Faces Side, Insulated, Off Street, Oversized, Paved, Paved Drive, Storage
- Garage:Yes
- Garage spaces:1
New listings near 84 Warren Street
- Open Sun, 12 to 2pmNew
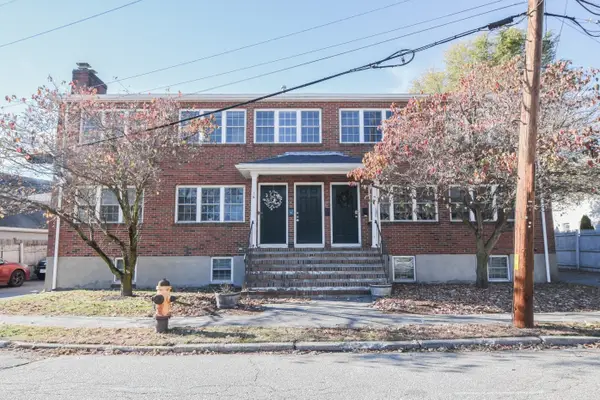 $698,000Active2 beds 2 baths1,530 sq. ft.
14 Amory Road #3, Waltham, MA 02453
MLS# 73604181Listed by: Media Realty Group Elite - New
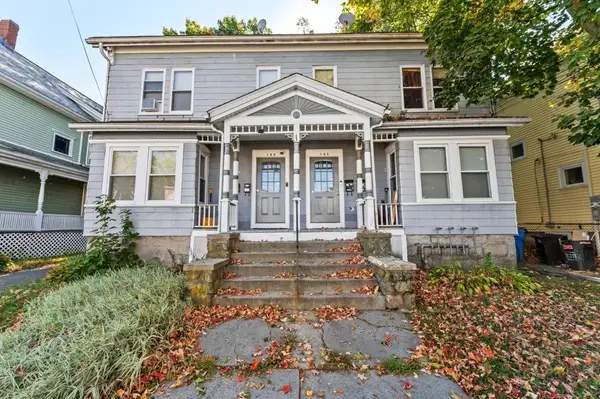 $1,195,000Active6 beds 4 baths4,420 sq. ft.
183-185 Ash Street, Waltham, MA 02453
MLS# 73603957Listed by: Berkshire Hathaway HomeServices Commonwealth Real Estate - New
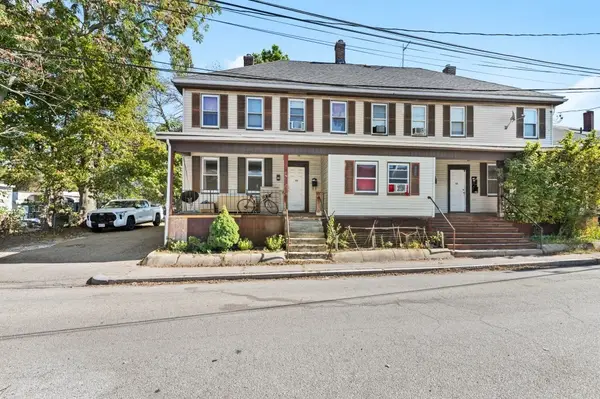 $925,000Active7 beds 3 baths3,448 sq. ft.
28-32 Fountain Street, Waltham, MA 02453
MLS# 73603976Listed by: Berkshire Hathaway HomeServices Commonwealth Real Estate - Open Sun, 11am to 12:30pmNew
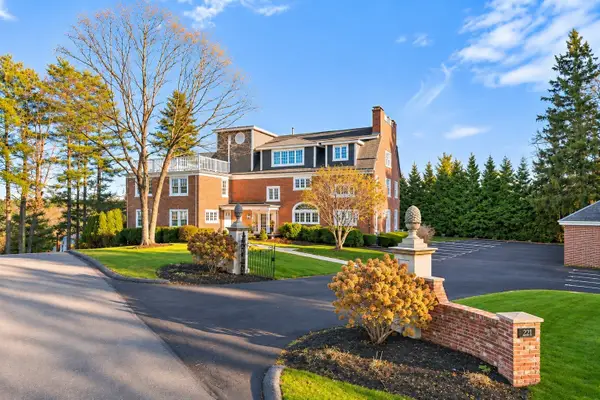 $784,900Active2 beds 2 baths1,930 sq. ft.
221 Worcester Lane #6, Waltham, MA 02451
MLS# 73603726Listed by: Prestige Homes Real Estate, LLC - Open Sun, 12 to 2pmNew
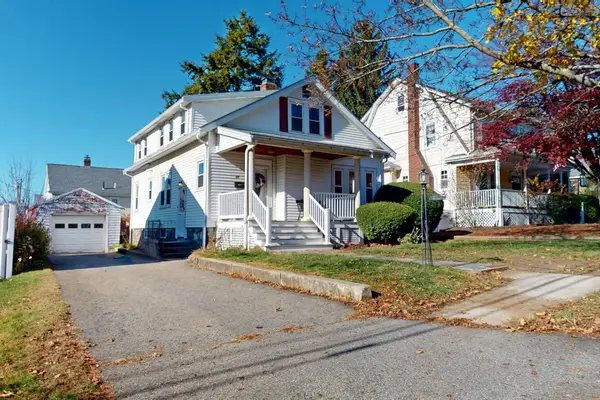 $849,900Active5 beds 2 baths1,766 sq. ft.
34 Barbara Rd, Waltham, MA 02453
MLS# 73603682Listed by: Unlock Real Estate - Open Sat, 2 to 3:30pmNew
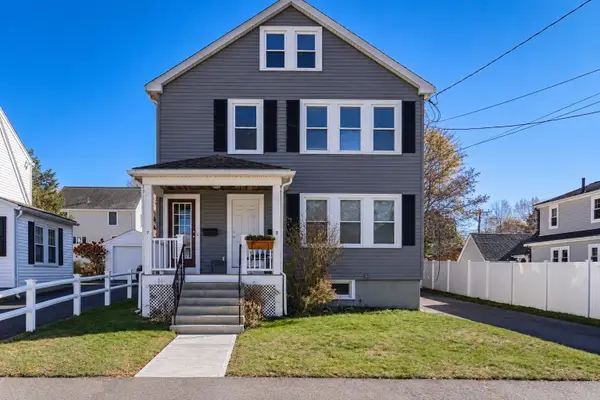 $449,900Active3 beds 1 baths1,100 sq. ft.
5-7 Charlotte Road #7, Waltham, MA 02453
MLS# 73603670Listed by: Gelineau & Associates, R.E. - Open Sat, 12 to 1:30pmNew
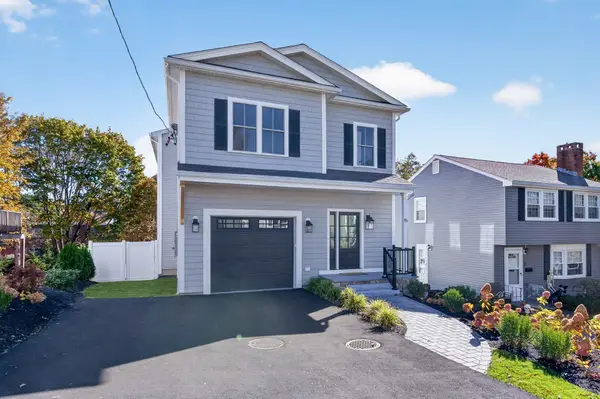 $1,549,900Active4 beds 4 baths3,304 sq. ft.
15 Milner St., Waltham, MA 02453
MLS# 73603179Listed by: Village Realty Group - New
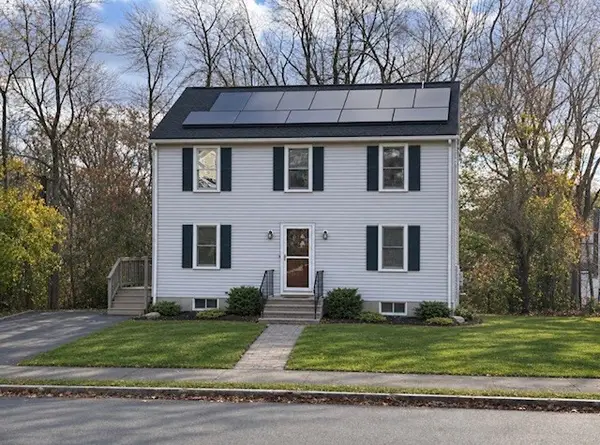 $979,000Active4 beds 3 baths2,143 sq. ft.
266 Hardy Pond Rd, Waltham, MA 02451
MLS# 73602372Listed by: William Raveis R.E. & Home Services - New
 $349,000Active2 beds 1 baths698 sq. ft.
150 School St #7, Waltham, MA 02451
MLS# 73602049Listed by: Gibson Sotheby's International Realty


Protect your home and budget from life's surprises with an Assurant Home Warranty, backed by a partner that supports you through every step of homeownership. Explore Plans.
© 2023 - 2026 ERA Franchise Systems LLC. All rights reserved. ERA Franchise Systems LLC fully supports the principles of the Fair Housing Act and the Equal Opportunity Act. ERA, ERA Real Estate powered, and their respective logos are registered service marks of ERA Franchise Systems LLC. Each office is independently owned and operated.