
37 Kenmore Rd, Waltham, MA 02453
Local realty services provided by:Metropolitan Homes
37 Kenmore Rd,Waltham, MA 02453
$722,000
- 2 Beds
- 1 Baths
- - sq. ft.
- Single family
- Sold
Listed by: brian j. fitzpatrick, tricia monasterio
Office: coldwell banker realty - waltham
MLS#:73560425
Source:MLSPIN
Sorry, we are unable to map this address
Price summary
- Price:$722,000
About this home
Welcome to 37 Kenmore Road, a beautifully refreshed two-bedroom, one-bath ranch nestled in one of Waltham’s most sought-after neighborhoods. Perfectly situated on a spacious corner lot at the end of a quiet cul-de-sac, this charming home offers convenient single-level living, off-street parking, and move-in-ready condition throughout.Step inside to discover all newly refinished hardwood floors, fresh interior paint, and an abundance of natural light. The inviting living room features a large picture window and classic brick fireplace, creating a warm and welcoming gathering space. Two generously sized bedrooms offer ample closet space and comfortable accommodations.The bright eat-in kitchen is highlighted by granite countertops, ceramic tile backsplash, and updated appliances, while remaining open to the formal dining room complete with a built-in hutch and attractive lighting. The completely renovated 2026 bathroom provides a stylish, modern retreat with contemporary finishes. Additional improvements include a newer roof, windows, upgraded 200 amp electrical service, and updated heating system. The spacious unfinished basement offers high ceilings and tremendous potential for storage, workshop space, or future expansion. Outside, enjoy a fully fenced yard with plenty of room for gardening, entertaining, or pets. Conveniently located near major commuter routes, public transportation, shopping, restaurants, parks, and the historic Gore Estate. This turnkey home combines timeless charm with significant updates and is ready for its next owner to enjoy....
Contact an agent
Home facts
- Year built:1950
- Listing ID #:73560425
- Updated:September 24, 2026 at 07:10 AM
Rooms and interior
- Bedrooms:2
- Total bathrooms:1
- Full bathrooms:1
- Rooms Total:5
- Flooring:Hardwood, Tile
- Dining Description:Hardwood, Overhead
- Kitchen Description:Countertops - Stone/Granite/Solid, Disposal, Exterior Access, Flooring - Stone/Ceramic Tile, Freezer, Open Floorplan, Range, Refrigerator, Remodeled
- Basement Description:Full, Unfinished
Heating and cooling
- Cooling:Window Unit(s)
- Heating:Baseboard, Oil
Structure and exterior
- Roof:Shingle
- Year built:1950
- Lot Features:Corner Lot
- Architectural Style:Ranch
- Construction Materials:Frame
- Exterior Features:Patio, Rain Gutters, Storage
- Foundation Description:Concrete Perimeter
Schools
- High school:Waltham
- Middle school:Mcdevitt
- Elementary school:Fitzgerald
Utilities
- Water:Public
- Sewer:Public Sewer
Finances and disclosures
- Price:$722,000
- Tax amount:$3,023 (2026)
Features and amenities
- Appliances:Disposal, Freezer, Range, Refrigerator
- Laundry features:Electric Dryer Hookup, In Basement, Washer Hookup
Parking
- Total parking spaces:2
- Parking description:Off Street, Paved, Paved Drive
New listings near 37 Kenmore Rd
- New
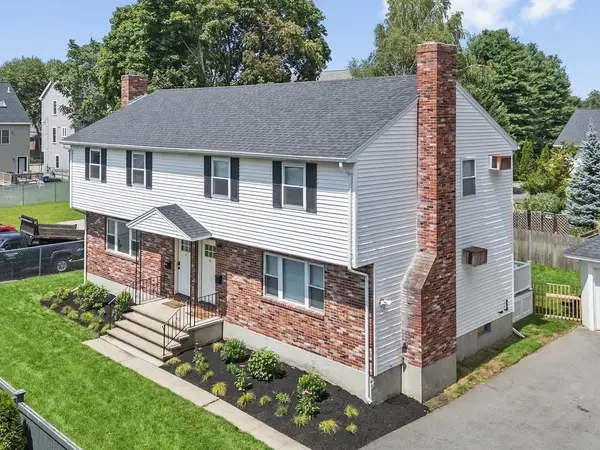 $1,399,900Active6 beds 3 baths2,400 sq. ft.
167-169 River Street, Waltham, MA 02453
MLS# 73582113Listed by: Coldwell Banker Realty - Waltham - Open Sat, 12 to 2pmNew
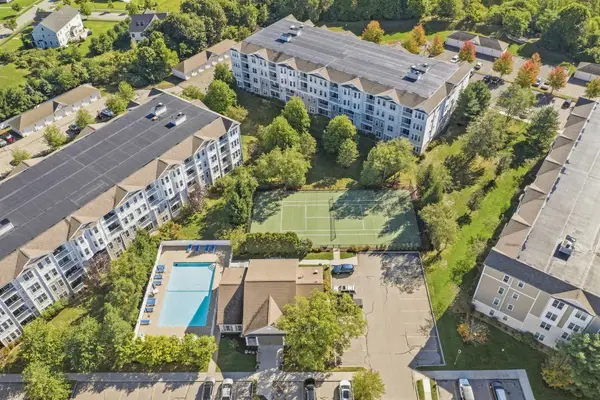 $599,900Active1 beds 1 baths960 sq. ft.
132 Clocktower Dr #203, Waltham, MA 02452
MLS# 73582089Listed by: Lamacchia Realty, Inc. - Open Sat, 11am to 1pmNew
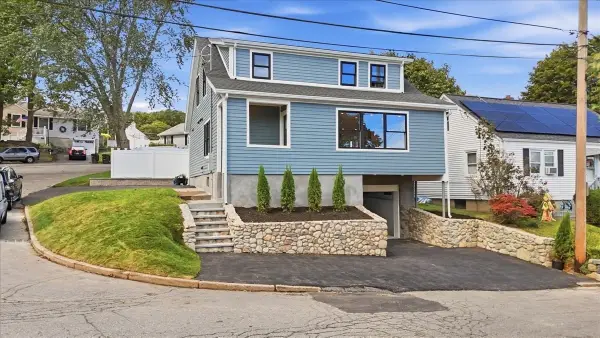 $1,175,000Active4 beds 4 baths2,350 sq. ft.
19 Montview Ave, Waltham, MA 02451
MLS# 73582009Listed by: eXp Realty LLC - Open Fri, 3:30 to 5pmNew
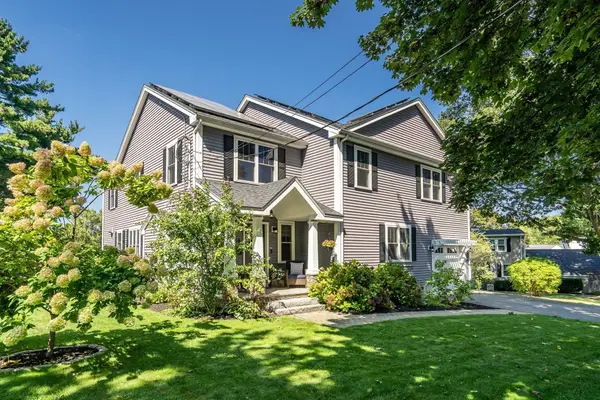 $1,595,000Active6 beds 5 baths3,909 sq. ft.
58 Madison Rd, Waltham, MA 02453
MLS# 73581616Listed by: Dwell360 - Open Sat, 11am to 12:30pmNew
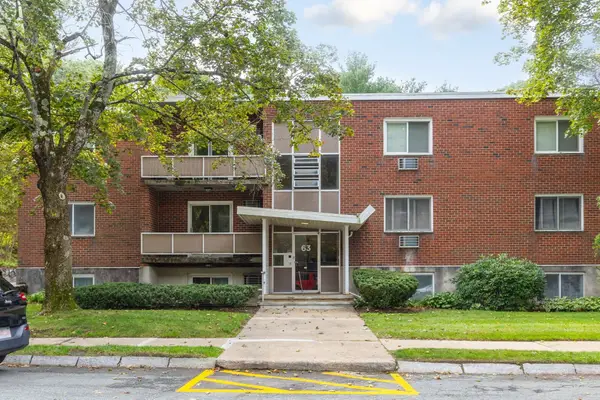 $465,000Active2 beds 1 baths780 sq. ft.
63 Lionel Ave #C, Waltham, MA 02452
MLS# 73581482Listed by: Premier Realty Group, Inc. - Open Sat, 11am to 12:30pmNew
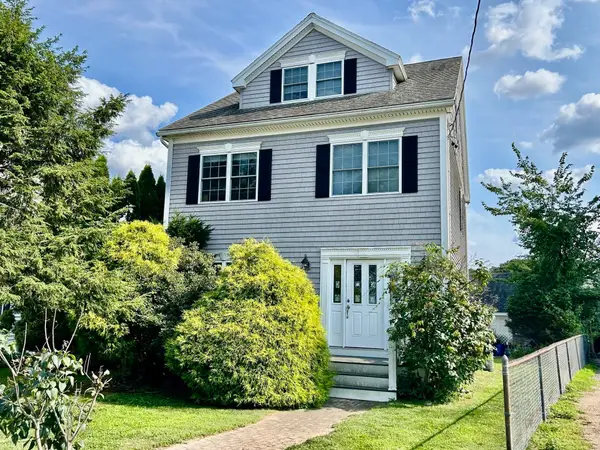 $929,900Active3 beds 3 baths1,920 sq. ft.
35 Hiawatha Avenue, Waltham, MA 02451
MLS# 73581271Listed by: Coldwell Banker Realty - Waltham - Open Sun, 11am to 12:30pmNew
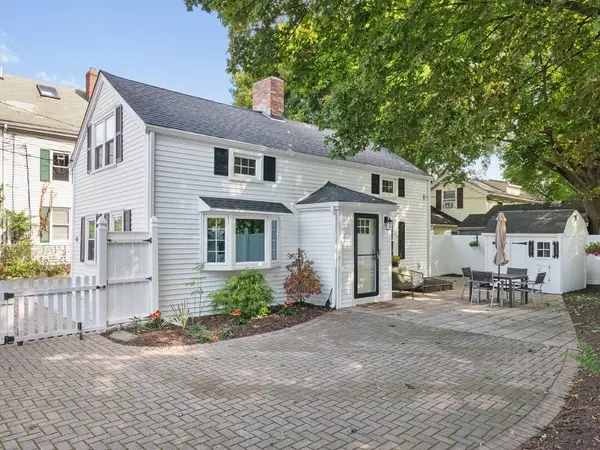 $619,900Active2 beds 1 baths1,382 sq. ft.
42 Newton Street, Waltham, MA 02453
MLS# 73581276Listed by: Coldwell Banker Realty - Waltham - Open Fri, 5:30 to 6:30pmNew
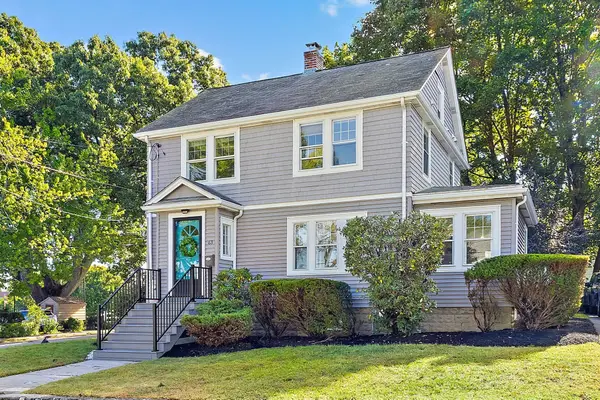 $1,200,000Active3 beds 3 baths2,018 sq. ft.
63 Mayall Road, Waltham, MA 02453
MLS# 73581277Listed by: Keller Williams Realty Boston Northwest - New
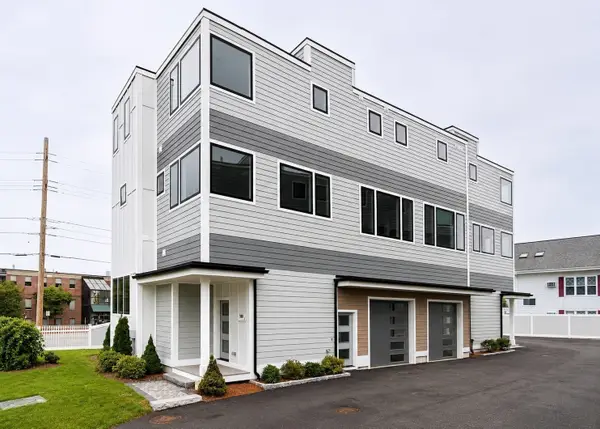 $1,299,900Active4 beds 4 baths3,002 sq. ft.
312 Newton Street #1, Waltham, MA 02453
MLS# 73581380Listed by: Coldwell Banker Realty - Waltham - Open Sat, 11am to 12:30pmNew
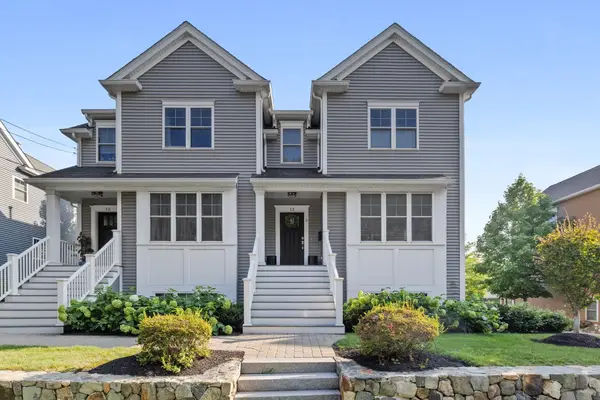 $1,399,900Active4 beds 4 baths3,012 sq. ft.
12 Grove St #2, Waltham, MA 02453
MLS# 73580889Listed by: Douglas Elliman Real Estate - The Sarkis Team


Protect your home and budget from life's surprises with an Assurant Home Warranty, backed by a partner that supports you through every step of homeownership. Explore Plans.
© 2023 - 2026 ERA Franchise Systems LLC. All rights reserved. ERA Franchise Systems LLC fully supports the principles of the Fair Housing Act and the Equal Opportunity Act. ERA, ERA Real Estate powered, and their respective logos are registered service marks of ERA Franchise Systems LLC. Each office is independently owned and operated.