
38 Hillcroft Road, Waltham, MA 02452
Local realty services provided by:ERA Key Realty Services
38 Hillcroft Road,Waltham, MA 02452
$1,899,900
- 5 Beds
- 4 Baths
- 3,500 sq. ft.
- Single family
- Active
Upcoming open houses
- Sun, Jul 1212:00 pm - 01:30 pm
Listed by: dave digregorio
Office: coldwell banker realty - waltham
MLS#:73546084
Source:MLSPIN
Price summary
- Price:$1,899,900
- Price per sq. ft.:$542.83
About this home
HIGHLY DESIRABLE BENTLEY UNIVERSITY LOCALE NEAR PIGEON HILL & VETERANS FIELD! This perfectly located spectacular 5 bedroom, 3.5 bathroom new construction home just completed and ready for occupancy. Features include a sun drenched first floor open plan w/gourmet chef's kitchen, oversized island and quartz counter tops, spacious living room w/natural gas fireplace and stone surround, large dining room w/dry bar and coffee station, bonus first floor office/playroom, bright primary bedroom w/separate high end full bath and walk-in-closet, bonus fully finished third floor perfect for teen/guest suite, handy mudroom, second floor laundry room, white oak hardwood flooring throughout, recess lighting, multi-zone heating and central air, 400 amp electric w/car charging port, oversized garage, relaxing rear patio overlooking plush landscaped yard, irrigation and much more! Enjoy parks, shops and public transportation! Quick access to Rte 128, Rte 2, Mass Pike and Storrow Drive to Boston!
Contact an agent
Home facts
- Year built:2026
- Listing ID #:73546084
- Updated:July 11, 2026 at 04:43 PM
Rooms and interior
- Bedrooms:5
- Total bathrooms:4
- Full bathrooms:3
- Half bathrooms:1
- Rooms Total:13
- Flooring:Flooring - Hardwood, Flooring - Stone/Ceramic Tile, Hardwood, Tile
- Dining Description:Hardwood
- Bathrooms Description:Bathroom, Bathroom - Full
- Kitchen Description:Countertops - Stone/Granite/Solid, Dishwasher, Disposal, Flooring - Hardwood, Kitchen Island, Microwave, Oven, Range, Recessed Lighting, Refrigerator, Stainless Steel Appliances, Water Treatment
- Living area:3,500 sq. ft.
Heating and cooling
- Cooling:3 Cooling Zones, Central Air
- Heating:Electric, Forced Air, Heat Pump
- Central air:Yes
Structure and exterior
- Roof:Shingle
- Year built:2026
- Building area:3,500 sq. ft.
- Lot area:0.16 Acres
- Architectural Style:Colonial
- Construction Materials:Frame
- Exterior Features:Patio
- Foundation Description:Concrete Perimeter
Schools
- High school:Waltham High
- Middle school:Kennedy Middle
- Elementary school:Northeast
Utilities
- Water:Public
- Sewer:Public Sewer
Finances and disclosures
- Price:$1,899,900
- Price per sq. ft.:$542.83
Features and amenities
- Appliances:Dishwasher, Disposal, Microwave, Range, Refrigerator, Water Treatment
- Laundry features:Flooring - Stone/Ceramic Tile, Second Floor
- Amenities:Foyer
Parking
- Total parking spaces:5
- Parking description:Detached, Garage Door Opener, Off Street, Paved, Paved Drive
- Garage:Yes
- Garage spaces:1
New listings near 38 Hillcroft Road
- Open Sun, 11am to 1pmNew
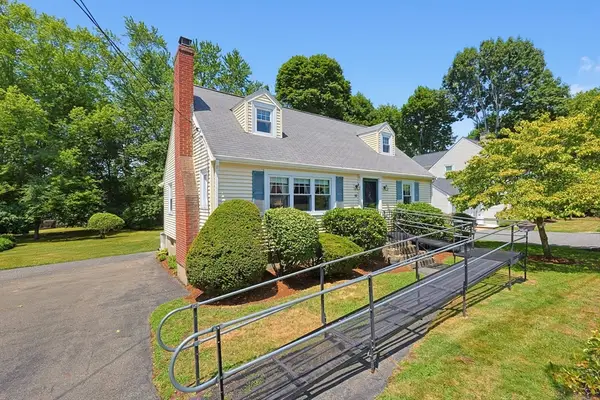 $724,000Active3 beds 2 baths1,505 sq. ft.
11 Bright St, Waltham, MA 02453
MLS# 73547519Listed by: Century 21 North East - Open Sun, 11am to 1pmNew
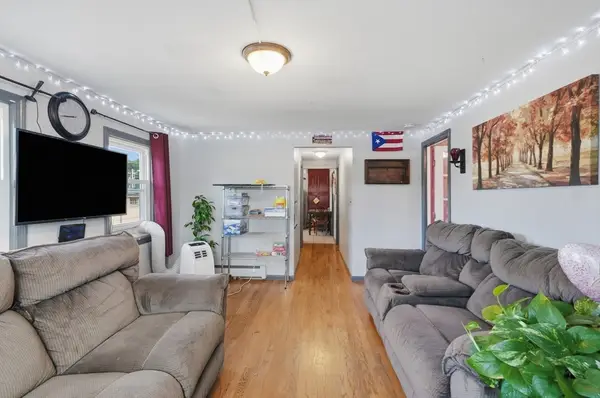 $499,900Active3 beds 1 baths865 sq. ft.
218 Calvary Street #2, Waltham, MA 02453
MLS# 73547431Listed by: Lamacchia Realty, Inc. - Open Sun, 12 to 2pmNew
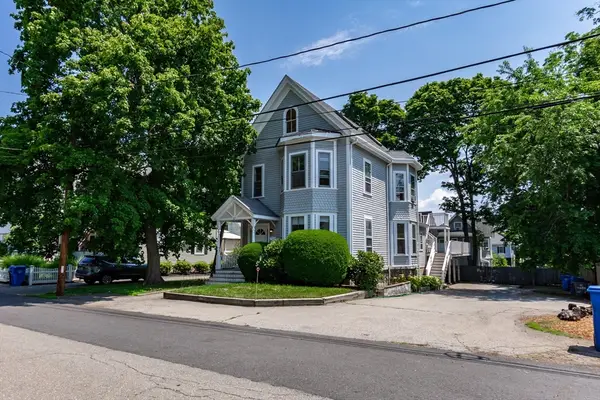 $1,149,000Active6 beds 5 baths3,717 sq. ft.
57 Lawrence St, Waltham, MA 02451
MLS# 73547482Listed by: Gelineau & Associates, R.E. - Open Sun, 12 to 1:30pmNew
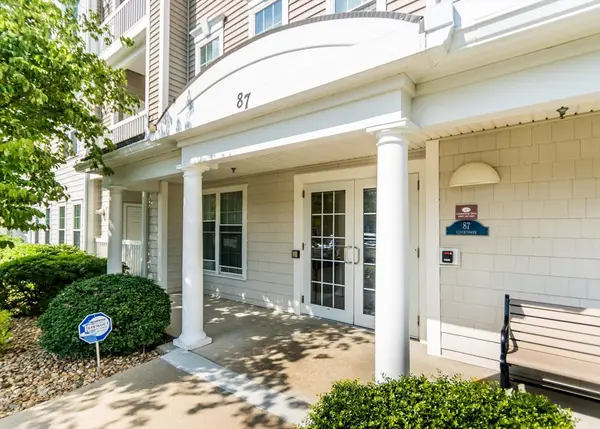 $769,900Active2 beds 2 baths1,490 sq. ft.
87 Clocktower Drive #203, Waltham, MA 02452
MLS# 73546494Listed by: Coldwell Banker Realty - Waltham - Open Sun, 2 to 3:30pmNew
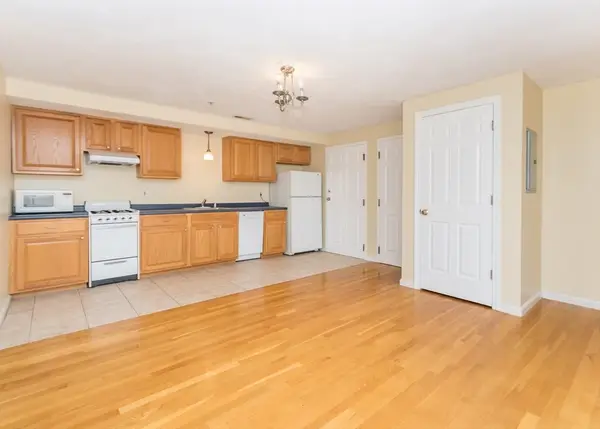 $399,900Active1 beds 1 baths602 sq. ft.
10 Middle Street Ct #7, Waltham, MA 02451
MLS# 73546597Listed by: Coldwell Banker Realty - Waltham - Open Sun, 11am to 12:30pmNew
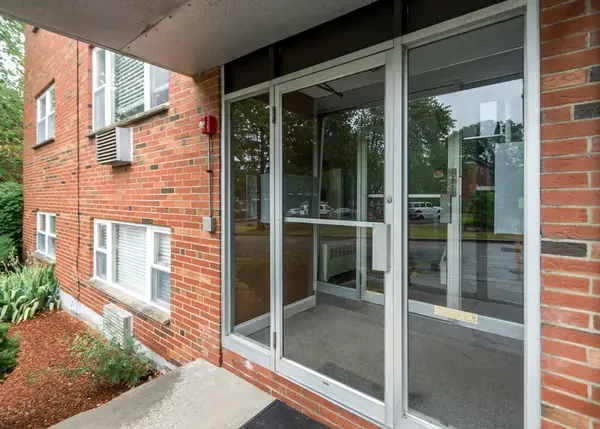 $419,000Active2 beds 1 baths700 sq. ft.
1105 Lexington St #4-1, Waltham, MA 02452
MLS# 73546330Listed by: Coldwell Banker Realty - Waltham - Open Sun, 11am to 12:30pmNew
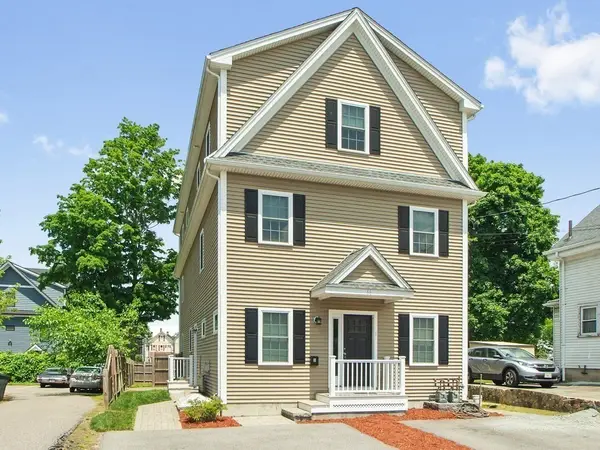 $929,900Active3 beds 4 baths2,688 sq. ft.
66 Ash Street #2, Waltham, MA 02453
MLS# 73546269Listed by: Coldwell Banker Realty - Waltham - Open Sun, 1:30 to 3pmNew
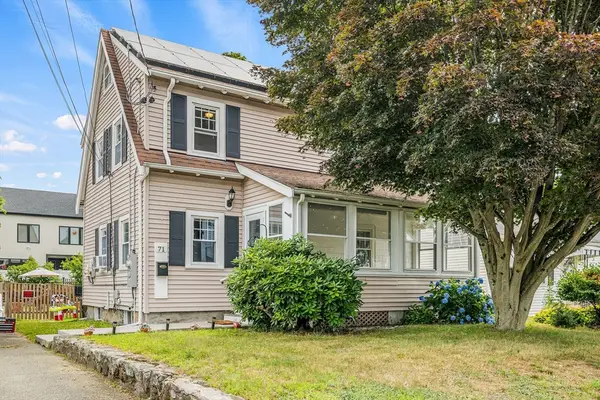 $749,900Active3 beds 2 baths1,134 sq. ft.
71 Milner St, Waltham, MA 02451
MLS# 73546289Listed by: Redfin Corp. - Open Sun, 12 to 1:30pmNew
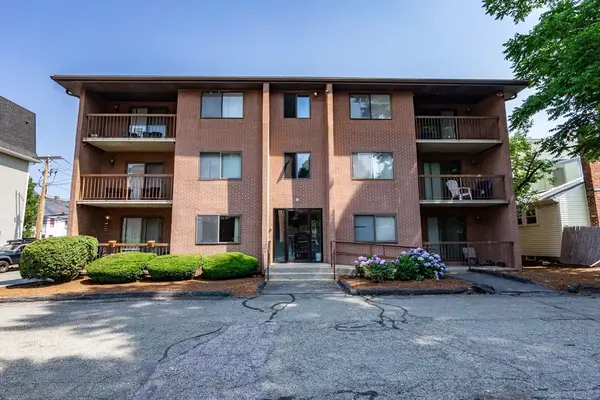 $349,000Active2 beds 1 baths698 sq. ft.
150 School Street #5, Waltham, MA 02451
MLS# 73546179Listed by: Gelineau & Associates, R.E. - Open Sun, 12 to 2pmNew
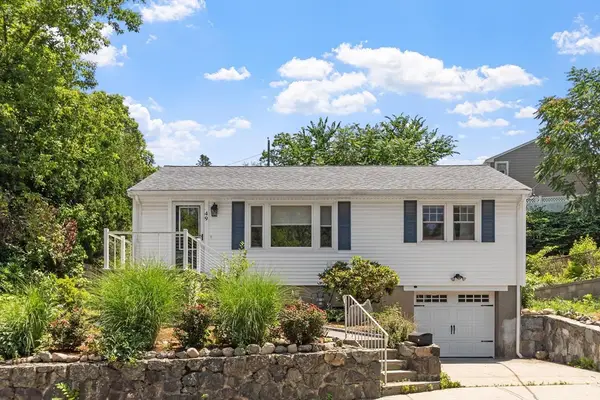 $725,000Active3 beds 2 baths1,937 sq. ft.
49 Lakeview Ave, Waltham, MA 02451
MLS# 73546190Listed by: Keller Williams Realty North Central


Protect your home and budget from life's surprises with an Assurant Home Warranty, backed by a partner that supports you through every step of homeownership. Explore Plans.
© 2023 - 2026 ERA Franchise Systems LLC. All rights reserved. ERA Franchise Systems LLC fully supports the principles of the Fair Housing Act and the Equal Opportunity Act. ERA, ERA Real Estate powered, and their respective logos are registered service marks of ERA Franchise Systems LLC. Each office is independently owned and operated.