
42 Mokema Ave, Waltham, MA 02451
Local realty services provided by:ERA Key Realty Services
42 Mokema Ave,Waltham, MA 02451
$698,000
- 2 Beds
- 1 Baths
- 1,135 sq. ft.
- Single family
- Active
Upcoming open houses
- Sun, Sep 1312:00 pm - 02:00 pm
Listed by: the jeff groper group
Office: coldwell banker realty - newton
MLS#:73575504
Source:MLSPIN
Price summary
- Price:$698,000
- Price per sq. ft.:$614.98
About this home
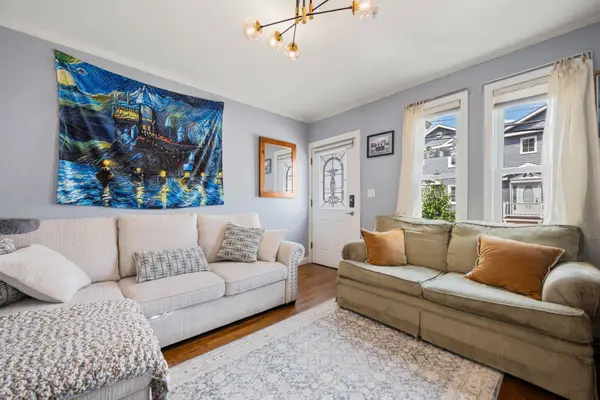
Single-level living in one of Waltham’s most desirable neighborhoods! This 2-bedroom ranch is a true condo alternative, offering single-family privacy, a fenced yard, off-street parking, and no condo fee. The functional layout includes a kitchen with newer appliances, countertops, backsplash, and flooring, plus freshly painted rooms, new lighting, and a tankless water heater. A roof-mounted solar photovoltaic system with Eversource net-metering credits adds energy-conscious appeal. Outside, enjoy a new driveway, bluestone front walk, and oversized patio with turf—ideal for relaxing, play, or entertaining. The heated flex space is perfect for a home office, gym, hobbies, game days, or gatherings and includes pull-down storage. Two additional storage sheds offer room for tools and seasonal items. Near shopping, restaurants, parks, transit, and major commuter routes. Owner-occupants may be eligible for Waltham’s residential tax exemption. Buyer to verify solar and exemption details.
Contact an agent
Home facts
- Year built:1950
- Listing ID #:73575504
- Updated:September 13, 2026 at 09:59 PM
Rooms and interior
- Bedrooms:2
- Total bathrooms:1
- Full bathrooms:1
- Rooms Total:4
- Flooring:Carpet, Flooring - Vinyl, Tile
- Kitchen Description:Ceiling Fan(s), Closet, Closet/Cabinets - Custom Built, Countertops - Stone/Granite/Solid, Dishwasher, Disposal, Dryer Hookup - Electric, Flooring - Vinyl, Lighting - Pendant, Range, Refrigerator, Stainless Steel Appliances, Washer Hookup
- Living area:1,135 sq. ft.
Heating and cooling
- Cooling:1 Cooling Zone, Window Unit(s)
- Heating:Electric, Electric Baseboard
Structure and exterior
- Roof:Shingle
- Year built:1950
- Building area:1,135 sq. ft.
- Lot area:0.1 Acres
- Lot Features:Level
- Architectural Style:Bungalow, Ranch
- Construction Materials:Frame
- Exterior Features:Decorative Lighting, Enclosed, Patio, Professional Landscaping, Rain Gutters, Stone Wall, Storage
- Foundation Description:Slab
Schools
- High school:Waltham High
- Middle school:John F Kennedy
- Elementary school:Douglas Macarthur
Utilities
- Water:Public
- Sewer:Public Sewer
Finances and disclosures
- Price:$698,000
- Price per sq. ft.:$614.98
- Tax amount:$4,959 (2026)
Features and amenities
- Appliances:Dishwasher, Disposal, Dryer, Range, Refrigerator, Washer
- Laundry features:Dryer, First Floor, Gas Dryer Hookup, Main Level, Washer, Washer Hookup
- Amenities:Lighting - Overhead, Open Floorplan, Storage
Parking
- Total parking spaces:5
- Parking description:Detached, Driveway, Heated Garage, Off Street, Paved, Paved Drive, Storage, Tandem
- Garage:Yes
- Garage spaces:1
New listings near 42 Mokema Ave
- New
 $1,999,900Active6 beds 6 baths7,253 sq. ft.
110 Berkley Street, Waltham, MA 02451
MLS# 73576097Listed by: Coldwell Banker Realty - Waltham - Open Sun, 1:30 to 3pmNew
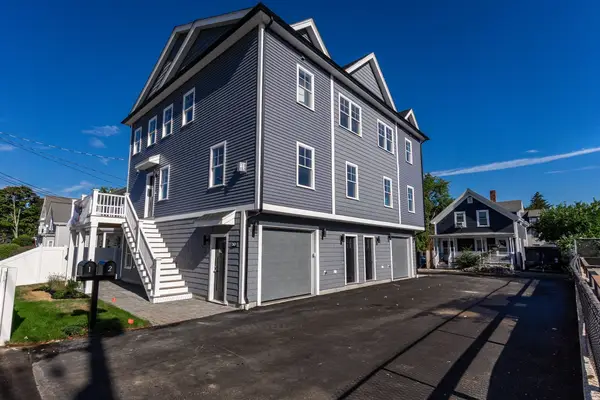 $1,079,000Active4 beds 4 baths2,200 sq. ft.
30 Maple St #2, Waltham, MA 02453
MLS# 73575990Listed by: Gelineau & Associates, R.E. - New
 $570,000Active2 beds 2 baths1,472 sq. ft.
104 College Farm Rd, Waltham, MA 02451
MLS# 73575952Listed by: Redfin Corp. - New
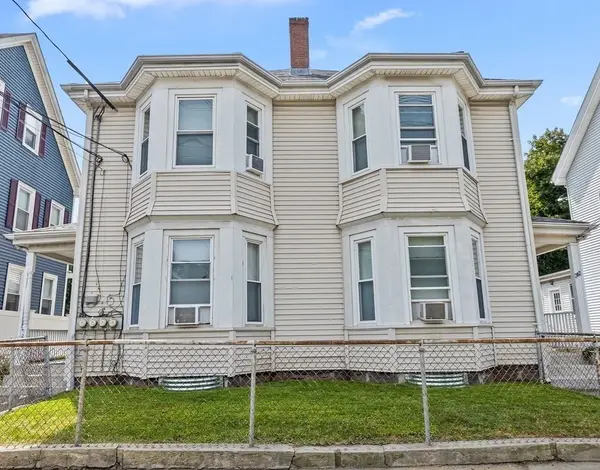 $1,349,900Active5 beds 4 baths3,264 sq. ft.
280-282 River Street, Waltham, MA 02453
MLS# 73575796Listed by: Berkshire Hathaway HomeServices Commonwealth Real Estate - Open Sun, 11:30am to 12:30pmNew
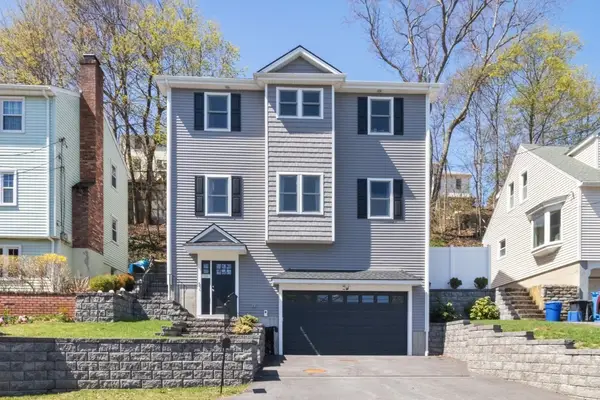 $1,299,900Active4 beds 5 baths3,150 sq. ft.
20 College Farm Rd, Waltham, MA 02451
MLS# 73575769Listed by: Coldwell Banker Realty - Waltham - New
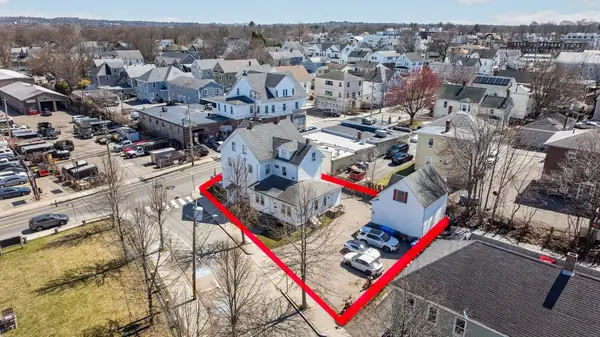 $1,499,000Active9 beds 4 baths3,464 sq. ft.
227-229 Newton Street, Waltham, MA 02453
MLS# 73575476Listed by: Aloha Heights Real Estate - Open Sun, 12 to 2pmNew
 $499,000Active2 beds 1 baths884 sq. ft.
53 Myrtle St #2, Waltham, MA 02453
MLS# 73575160Listed by: Red Tree Real Estate - Open Sun, 11:30am to 12:30pmNew
 $739,000Active2 beds 3 baths1,722 sq. ft.
30 Columbus Ave #4, Waltham, MA 02451
MLS# 73574935Listed by: Conway - West Roxbury - Open Sun, 11:30am to 12:30pmNew
 $739,000Active2 beds 3 baths1,722 sq. ft.
30 Columbus Ave #4, Waltham, MA 02451
MLS# 73574942Listed by: Conway - West Roxbury


Protect your home and budget from life's surprises with an Assurant Home Warranty, backed by a partner that supports you through every step of homeownership. Explore Plans.
© 2023 - 2026 ERA Franchise Systems LLC. All rights reserved. ERA Franchise Systems LLC fully supports the principles of the Fair Housing Act and the Equal Opportunity Act. ERA, ERA Real Estate powered, and their respective logos are registered service marks of ERA Franchise Systems LLC. Each office is independently owned and operated.