
241 Osborne Rd, Ware, MA 01082
Local realty services provided by:Cohn & Company ERA Powered
241 Osborne Rd,Ware, MA 01082
$60,000
- 2 Beds
- 1 Baths
- 490 sq. ft.
- Mobile / Manufactured
- Active
Listed by: the jackson & nale team, timothy nale
Office: remax connections - belchertown
MLS#:73543452
Source:MLSPIN
Price summary
- Price:$60,000
- Price per sq. ft.:$122.45
About this home
Welcome to beautiful Osborne Road, where .35 private acres of peace, nature, and opportunity await! The land is absolutely gorgeous—open, private, old rock walls and full of potential for whatever dreams you have in mind. Now, let’s talk about the mobile home. If you’ve been searching for a property that needs “a little TLC,” keep scrolling. If you’re looking for a property that needs ALL the TLC, plus a support group and an all star contractor, you’ve found it. The home is in rough condition and comes with a distinctive aroma that can best be described as “New Orleans" in August.” Fortunately, fresh air is abundant on all .35 acres. Sold as-is, this property is ideal for investors, flippers, visionaries, or anyone who has ever watched a home renovation show and thought, “How hard can it be?” The house may be questionable, but the land is fantastic. Bring your imagination, your toolbox, and maybe a few industrial-strength air fresheners. Seller has approved this listing description :)
Contact an agent
Home facts
- Year built:1962
- Listing ID #:73543452
- Updated:July 07, 2026 at 10:43 AM
Rooms and interior
- Bedrooms:2
- Total bathrooms:1
- Full bathrooms:1
- Rooms Total:4
- Flooring:Carpet, Vinyl
- Kitchen Description:Range, Refrigerator
- Living area:490 sq. ft.
Heating and cooling
- Heating:Forced Air, Oil
Structure and exterior
- Roof:Rubber, Shingle
- Year built:1962
- Building area:490 sq. ft.
- Lot area:0.34 Acres
- Lot Features:Cleared, Level
- Exterior Features:Enclosed, Storage
Utilities
- Water:Private
- Sewer:Inspection Required For Sale, Private Sewer
Finances and disclosures
- Price:$60,000
- Price per sq. ft.:$122.45
- Tax amount:$941 (2025)
Features and amenities
- Appliances:Range, Refrigerator
- Laundry features:Electric Dryer Hookup, Washer Hookup
Parking
- Total parking spaces:5
- Parking description:Detached, Off Street
- Garage:Yes
- Garage spaces:1
New listings near 241 Osborne Rd
- New
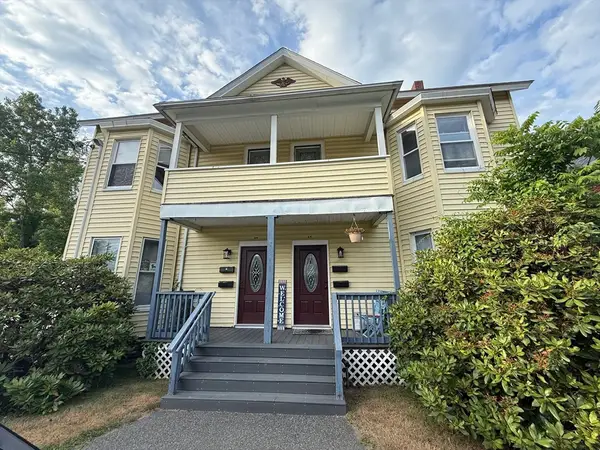 $465,000Active7 beds 4 baths3,384 sq. ft.
38-40 Morse Ave, Ware, MA 01082
MLS# 73543390Listed by: Daisy Hill Real Estate and Rentals 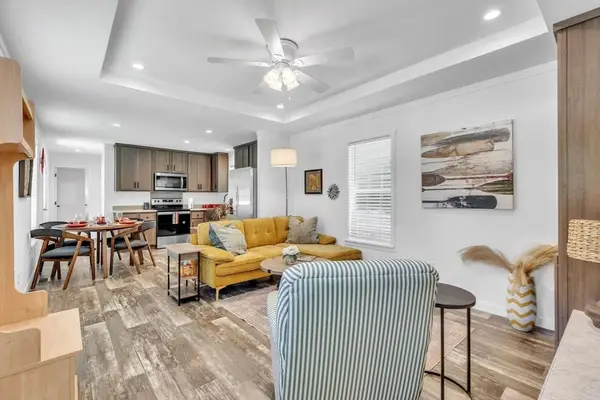 $279,900Active2 beds 2 baths998 sq. ft.
2 Fourth Ave., Ware, MA 01082
MLS# 73541427Listed by: William Raveis R.E. & Home Services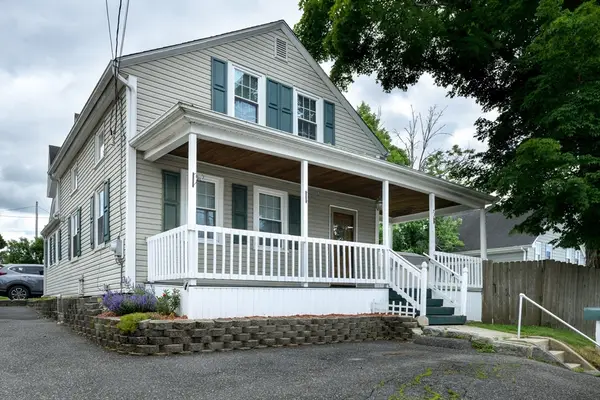 $289,900Active3 beds 1 baths1,226 sq. ft.
73 North Street, Ware, MA 01082
MLS# 73541390Listed by: S. Madigan & Co., LLC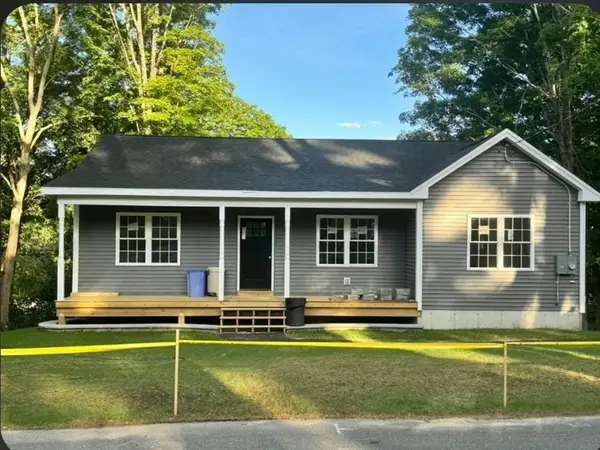 $459,000Active3 beds 2 baths1,300 sq. ft.
120 High St, Hardwick, MA 01031
MLS# 73539831Listed by: Get Listed Realty, LLC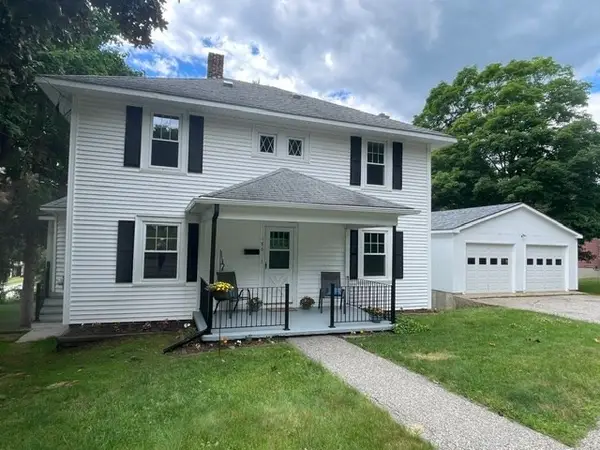 $364,999Active4 beds 3 baths2,198 sq. ft.
186 North St, Ware, MA 01082
MLS# 73538997Listed by: Keller Williams Realty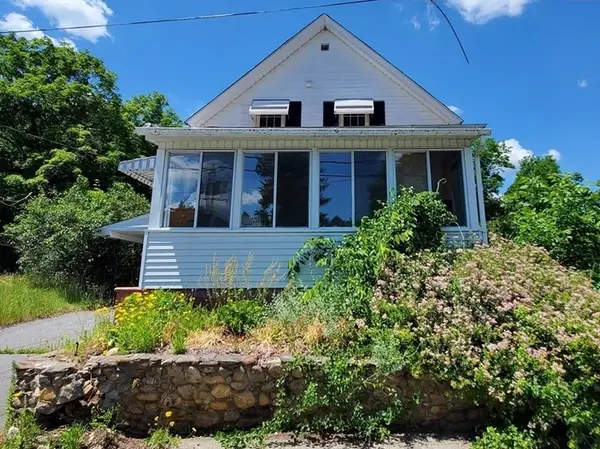 $240,000Active2 beds 1 baths804 sq. ft.
76 Aspen St, Ware, MA 01082
MLS# 73538757Listed by: K&G Realty Services, LLC- Open Thu, 5:30 to 6:15pm
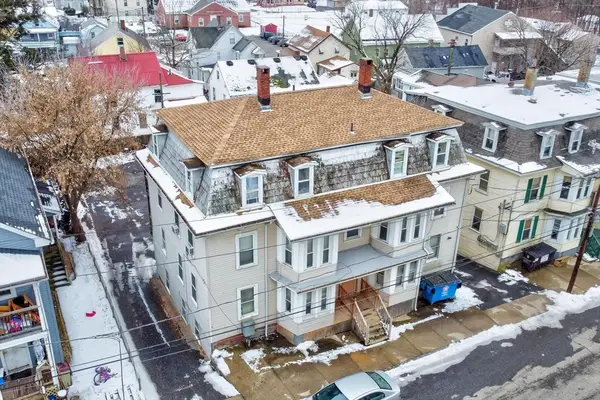 $560,000Active14 beds 7 baths5,336 sq. ft.
19 Vigeant St, Ware, MA 01082
MLS# 73537573Listed by: Century 21 XSELL REALTY 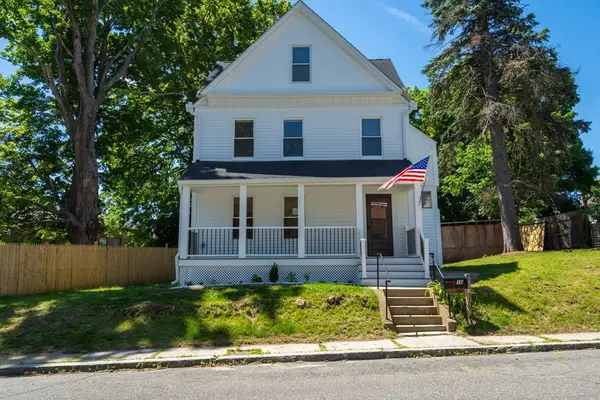 $458,000Active3 beds 2 baths1,437 sq. ft.
10 Walnut St, Ware, MA 01082
MLS# 73534120Listed by: Lock and Key Realty Inc.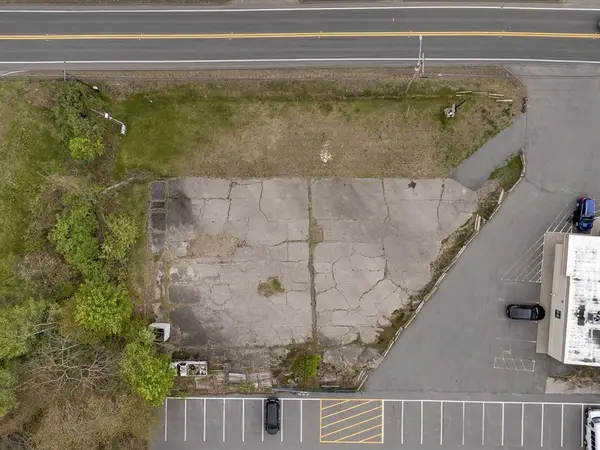 $225,000Active0.57 Acres
184 West St, Ware, MA 01082
MLS# 73523300Listed by: Milestone Real Estate LLC $199,900Active1.13 Acres
136 Pleasant Street, Ware, MA 01082
MLS# 73515245Listed by: Coldwell Banker Realty - Western MA


Protect your home and budget from life's surprises with an Assurant Home Warranty, backed by a partner that supports you through every step of homeownership. Explore Plans.
© 2023 - 2026 ERA Franchise Systems LLC. All rights reserved. ERA Franchise Systems LLC fully supports the principles of the Fair Housing Act and the Equal Opportunity Act. ERA, ERA Real Estate powered, and their respective logos are registered service marks of ERA Franchise Systems LLC. Each office is independently owned and operated.