
25 Smith Ave #25, Ware, MA 01082
Local realty services provided by:ERA Key Realty Services
25 Smith Ave #25,Ware, MA 01082
$265,000
- 3 Beds
- 2 Baths
- 1,684 sq. ft.
- Condominium
- Coming Soon
Upcoming open houses
- Wed, Oct 2105:00 pm - 06:30 pm
Listed by: brenda cuoco & associates, antonio cuoco
Office: cuoco & co. real estate
MLS#:73585102
Source:MLSPIN
Price summary
- Price:$265,000
- Price per sq. ft.:$157.36
About this home
Why rent when you can own this condex with NO MONTHLY CONDO FEES? Welcome home! This bright, spacious, and meticulously maintained Condex townhouse offers massive affordability. Make your way in to find an open-concept main level where the living room, dining area, and kitchen flow seamlessly together. The living room features durable vinyl flooring, recessed lighting, and exterior access leading to a Trex deck and outdoor space, ideal for relaxing or entertaining. The dining area connects to a convenient first-floor half bath with tile flooring and granite countertops. This wonderful kitchen offers freshly painted white cabinets, tile flooring, a pantry, ample dining space, and recessed lighting, making it perfect for everyday meals or holiday gatherings. The second level features two spacious bedrooms with vinyl flooring, along with a full bath featuring, a tiled tub, a separate shower stall, granite countertops, and recessed lighting. The third-level loft provides a private third bedroom with an oversized closet and vinyl flooring, making it well-suited as a primary suite, guest room, playroom, or even a large home office. The finished lower level includes a versatile family room with vinyl flooring, a closet for extra storage, recessed lighting, and direct access to the garage, along with convenient in-unit laundry. As per seller recent updates include a Roof (2023), Deck (2025), while additional features include central air, forced-air propane heat, and a tankless propane hot water system. With a flexible three-level layout, a nice outdoor space, a finished lower level, and no monthly condo fees, this home offers the space and independence of a traditional home while providing a high level of convenience and low level of exterior maintenance. Meticulously cared for and ready for its next owner, this is one you won’t want to miss!...
Contact an agent
Home facts
- Year built:2005
- Listing ID #:73585102
- Updated:October 04, 2026 at 10:38 AM
Rooms and interior
- Bedrooms:3
- Total bathrooms:2
- Full bathrooms:1
- Half bathrooms:1
- Rooms Total:6
- Flooring:Hardwood, Tile
- Dining Description:Open Floorplan, Overhead, Pendant, Recessed Lighting, Vinyl
- Kitchen Description:Dining Area, Dishwasher, Disposal, Flooring - Stone/Ceramic Tile, Lighting - Overhead, Microwave, Open Floorplan, Pantry, Range, Recessed Lighting, Refrigerator, Vacuum System - Rough-In
- Living area:1,684 sq. ft.
Heating and cooling
- Cooling:1 Cooling Zone, Central Air
- Heating:Forced Air, Propane
- Central air:Yes
Structure and exterior
- Roof:Shingle
- Year built:2005
- Building area:1,684 sq. ft.
- Construction Materials:Frame
- Exterior Features:Deck - Composite
Utilities
- Water:Public
- Sewer:Public Sewer
Finances and disclosures
- Price:$265,000
- Price per sq. ft.:$157.36
- Tax amount:$3,344 (2026)
Features and amenities
- Appliances:Dishwasher, Disposal, Dryer, Microwave, Range, Refrigerator, Washer
- Laundry features:Dryer, Electric Dryer Hookup, Flooring - Vinyl, In Basement, In Unit, Laundry Closet, Lighting - Overhead, Washer, Washer Hookup
Parking
- Total parking spaces:3
- Parking description:Garage Door Opener, Off Street, Paved, Under
- Garage:Yes
- Garage spaces:1
New listings near 25 Smith Ave #25
- Open Sun, 12 to 1:30pmNew
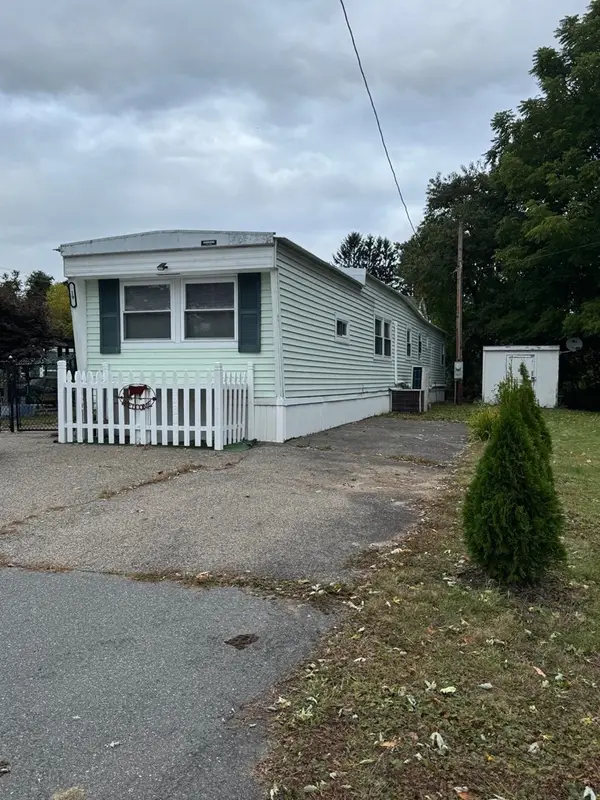 $104,500Active2 beds 1 baths792 sq. ft.
19 Third Ave, Ware, MA 01082
MLS# 73584261Listed by: LAER Realty Partners / Janet Cramb & Company - New
 $589,900Active10 beds 8 baths6,070 sq. ft.
3-5 & 7-9 Church Street, Ware, MA 01082
MLS# 73583153Listed by: Laplante and Company LLC - New
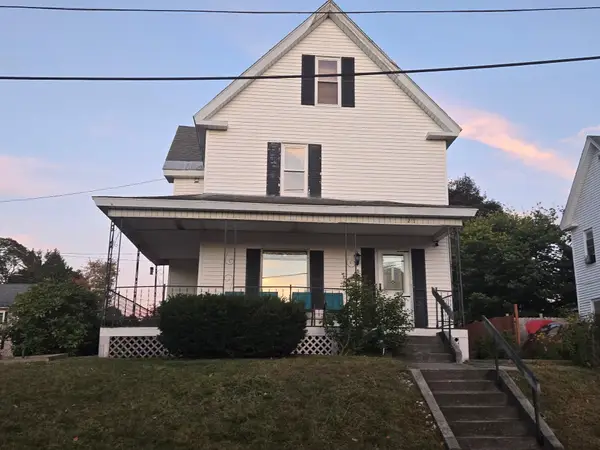 $279,900Active3 beds 1 baths1,423 sq. ft.
21 Smith Ave, Ware, MA 01082
MLS# 73582336Listed by: eXp Realty LLC - New
 $300,000Active5 beds 3 baths2,119 sq. ft.
27 Walnut St, Ware, MA 01082
MLS# 73581662Listed by: Coldwell Banker Realty - Western MA  $289,000Active6 beds 3 baths2,054 sq. ft.
40 Eddy St, Ware, MA 01082
MLS# 73577583Listed by: S. Madigan & Co., LLC $319,000Active4 beds 2 baths2,680 sq. ft.
38 Pleasant St, Ware, MA 01082
MLS# 73572519Listed by: Century 21 North East $125,000Active0.26 Acres
14 Pleasant St, Ware, MA 01082
MLS# 73572339Listed by: Prospective Realty INC $80,000Active4 beds 2 baths1,485 sq. ft.
36 Pleasant St, Ware, MA 01082
MLS# 73571406Listed by: NoblePath Plus $34,987Active0.11 Acres
9 Milner St, Ware, MA 01082
MLS# 73570636Listed by: Hampden Realty Center, LLC


Protect your home and budget from life's surprises with an Assurant Home Warranty, backed by a partner that supports you through every step of homeownership. Explore Plans.
© 2023 - 2026 ERA Franchise Systems LLC. All rights reserved. ERA Franchise Systems LLC fully supports the principles of the Fair Housing Act and the Equal Opportunity Act. ERA, ERA Real Estate powered, and their respective logos are registered service marks of ERA Franchise Systems LLC. Each office is independently owned and operated.