
5-7 Bellevue Ave, Ware, MA 01082
Local realty services provided by:ERA Key Realty Services
5-7 Bellevue Ave,Ware, MA 01082
$325,000
- 6 Beds
- 3 Baths
- 1,400 sq. ft.
- Multi-family
- Active
Listed by: stacey m. hamel
Office: keller williams pinnacle central
MLS#:73589733
Source:MLSPIN
Price summary
- Price:$325,000
- Price per sq. ft.:$232.14
About this home
**Attention investors, contractors, and buyers looking for a value-add opportunity!** This three-family property, located in an established residential neighborhood in Ware, offers immediate rental income potential along with an opportunity to build additional value. Two units are finished, with one currently occupied under a lease and the other vacant, clean, and ready for its next tenant. The basement unit has been completely gutted to the studs, providing a blank canvas for renovation and customization. Public records indicate two bedrooms for each unit (including the basement); however, the Cape-style layouts of the upper floor of Units 1 and 2 offer flexible space with potential for additional bedrooms. Each unit features electric heat and its own electric hot water heater. Additional features include some hardwood flooring, basement washer/dryer hookups, and a roof replaced in 2021. Whether you're looking to expand your rental portfolio, take on a renovation project, or maximize a property's income potential, this is an opportunity worth exploring. **Best suited for cash buyers or renovation financing.** Bring your vision, your contractor, and your calculator! This is a limited time opportunity....
Contact an agent
Home facts
- Year built:1940
- Listing ID #:73589733
- Updated:October 24, 2026 at 11:28 AM
Rooms and interior
- Bedrooms:6
- Total bathrooms:3
- Full bathrooms:3
- Rooms Total:13
- Dining Description:Living Room/Dining Room Combo
- Kitchen Description:Kitchen, Range, Refrigerator
- Basement Description:Full, Interior Entry
- Living area:1,400 sq. ft.
Heating and cooling
- Heating:Electric
Structure and exterior
- Roof:Shingle
- Year built:1940
- Building area:1,400 sq. ft.
- Lot area:0.16 Acres
- Lot Features:Corner Lot, Sloped
- Construction Materials:Frame
- Foundation Description:Block
Schools
- High school:Per Boe
- Middle school:Per Boe
- Elementary school:Per Boe
Utilities
- Water:Public
- Sewer:Public Sewer
Finances and disclosures
- Price:$325,000
- Price per sq. ft.:$232.14
- Tax amount:$4,285 (2026)
Features and amenities
- Appliances:Range, Refrigerator
Parking
- Total parking spaces:5
- Parking description:Off Street
New listings near 5-7 Bellevue Ave
- New
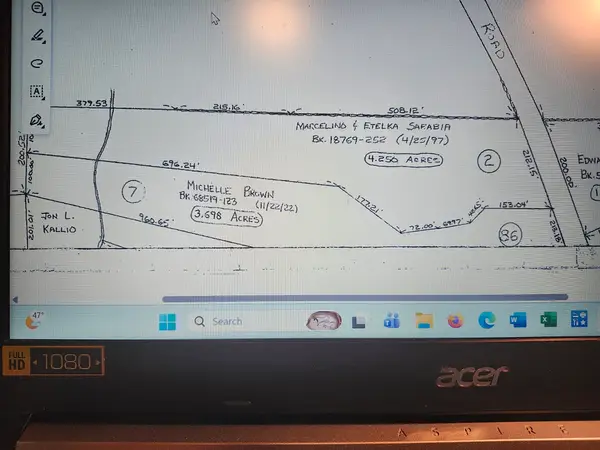 $41,000Active4.25 Acres
Lot 2 Greenwich Road, Hardwick, MA 01037
MLS# 73592177Listed by: George Staiti - New
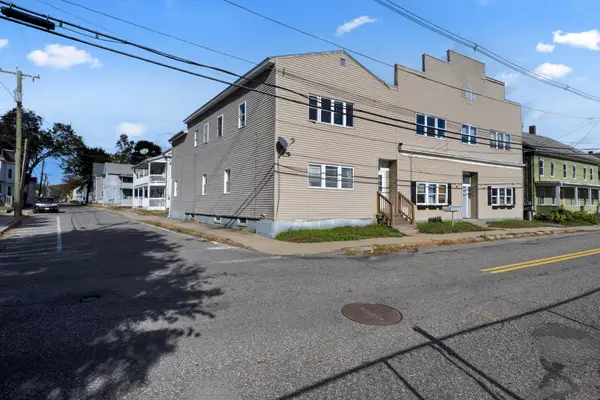 $249,000Active4 beds 2 baths3,396 sq. ft.
97 Pleasant St, Ware, MA 01082
MLS# 73590891Listed by: RE/MAX Prof Associates 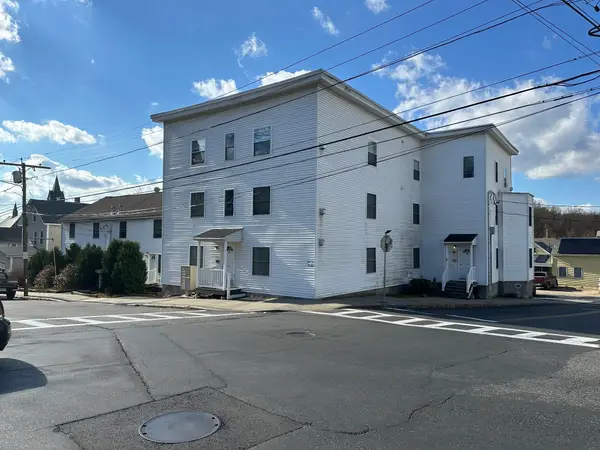 $105,000Active1 beds 1 baths624 sq. ft.
48 North Street #6, Ware, MA 01082
MLS# 73589155Listed by: Berkshire Hathaway HomeServices Realty Professionals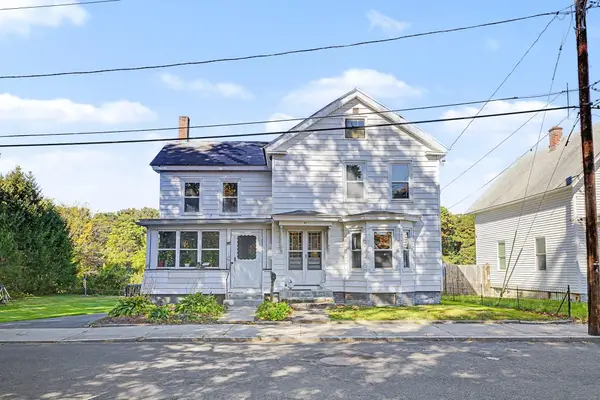 $290,000Active3 beds 2 baths1,872 sq. ft.
21 Williams St., Ware, MA 01082
MLS# 73589057Listed by: REMAX Connections - Belchertown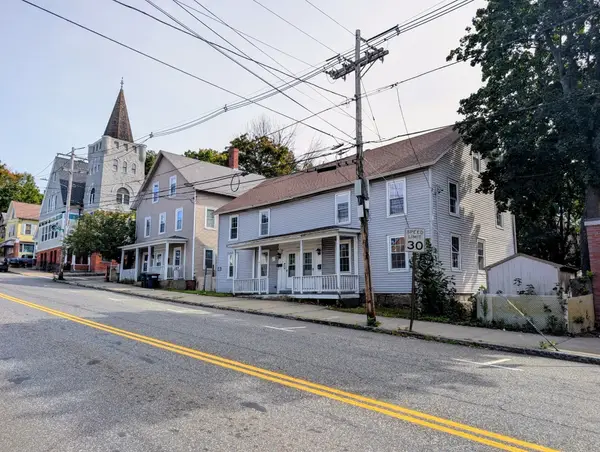 $295,000Active8 beds 4 baths3,100 sq. ft.
3-5 Church Street, Ware, MA 01082
MLS# 73588280Listed by: Laplante and Company LLC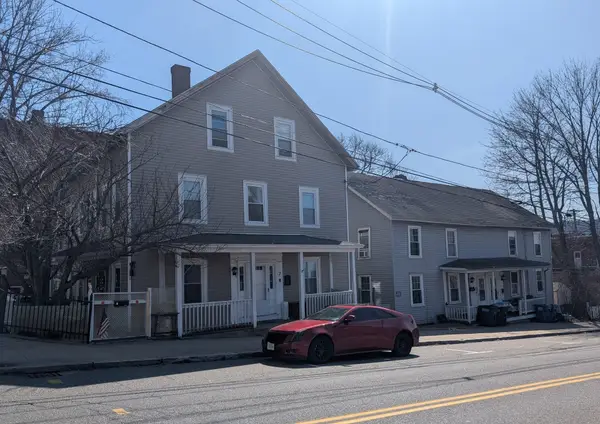 $310,000Active9 beds 4 baths2,970 sq. ft.
7-9 Church Street, Ware, MA 01082
MLS# 73588281Listed by: Laplante and Company LLC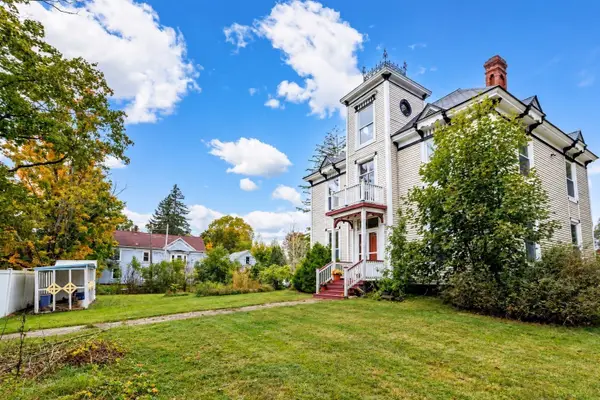 $524,900Active5 beds 2 baths3,205 sq. ft.
62 Church Street, Ware, MA 01082
MLS# 73587288Listed by: Keller Williams Realty North Central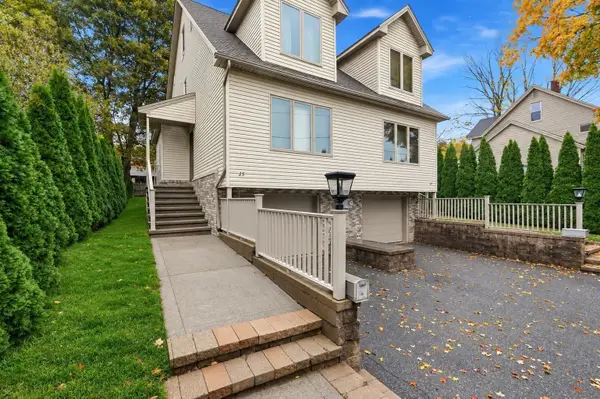 $265,000Active3 beds 2 baths1,684 sq. ft.
25 Smith Ave #25, Ware, MA 01082
MLS# 73585102Listed by: Cuoco & Co. Real Estate $569,900Active16 beds 8 baths6,070 sq. ft.
3-5 & 7-9 Church Street, Ware, MA 01082
MLS# 73583153Listed by: Laplante and Company LLC


Protect your home and budget from life's surprises with an Assurant Home Warranty, backed by a partner that supports you through every step of homeownership. Explore Plans.
© 2023 - 2026 ERA Franchise Systems LLC. All rights reserved. ERA Franchise Systems LLC fully supports the principles of the Fair Housing Act and the Equal Opportunity Act. ERA, ERA Real Estate powered, and their respective logos are registered service marks of ERA Franchise Systems LLC. Each office is independently owned and operated.