
27 Walnut St, Ware, MA 01082
Local realty services provided by:ERA Millennium Real Estate
27 Walnut St,Ware, MA 01082
$300,000
- 5 Beds
- 3 Baths
- 2,119 sq. ft.
- Multi-family
- Active
Listed by: karen king group, billie jean petrie
Office: coldwell banker realty - western ma
MLS#:73581662
Source:MLSPIN
Price summary
- Price:$300,000
- Price per sq. ft.:$141.58
About this home
Income-producing three-family property conveniently located near revitalized downtown Ware and Greenville Park! Unit 1 is currently vacant, offering an excellent opportunity for owner-occupancy or placement of a new tenant to generate additional rental income. The first and second-floor units each feature two bedrooms, while the third-floor unit offers one bedroom. Unit 2 has been occupied by a long-term tenant for approximately seven years, and Unit 3 has been occupied for over one year. Both existing tenants are month-to-month and will remain with the sale. Each unit has a separate electric meter, while the owner currently pays for heat and water/sewer. Appliances in all units will remain. The property has areas of peeling paint and will not qualify for FHA or USDA financing. Property is being sold entirely as-is. A solid opportunity for investors or owner-occupants looking to build equity and benefit from rental income in a convenient location close to shopping, dining, and recreation....
Contact an agent
Home facts
- Year built:1890
- Listing ID #:73581662
- Updated:October 04, 2026 at 10:38 AM
Rooms and interior
- Bedrooms:5
- Total bathrooms:3
- Full bathrooms:3
- Rooms Total:12
- Flooring:Carpet
- Bathrooms Description:Bathroom With Tub & Shower
- Kitchen Description:Kitchen, Range, Refrigerator
- Basement Description:Bulkhead, Concrete, Unfinished
- Living area:2,119 sq. ft.
Heating and cooling
- Heating:Oil, Steam
Structure and exterior
- Year built:1890
- Building area:2,119 sq. ft.
- Lot area:0.16 Acres
- Lot Features:Level
- Exterior Features:Balcony/Deck, Covered, Deck - Wood
- Foundation Description:Stone
Utilities
- Water:Public
- Sewer:Public Sewer
Finances and disclosures
- Price:$300,000
- Price per sq. ft.:$141.58
- Tax amount:$3,438 (2026)
Features and amenities
- Appliances:Range, Refrigerator
Parking
- Total parking spaces:4
- Parking description:Off Street, Paved, Paved Drive
New listings near 27 Walnut St
- Coming Soon
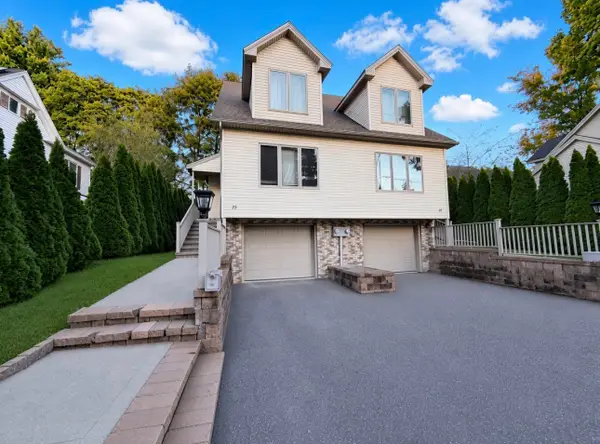 $265,000Coming Soon3 beds 2 baths1,684 sq. ft.
25 Smith Ave #25, Ware, MA 01082
MLS# 73585102Listed by: Cuoco & Co. Real Estate - Open Sun, 12 to 1:30pmNew
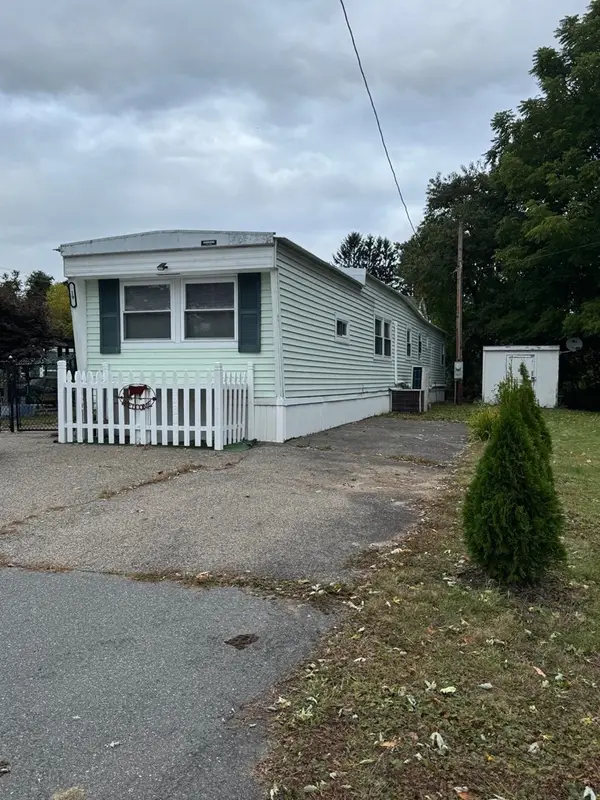 $104,500Active2 beds 1 baths792 sq. ft.
19 Third Ave, Ware, MA 01082
MLS# 73584261Listed by: LAER Realty Partners / Janet Cramb & Company - New
 $589,900Active10 beds 8 baths6,070 sq. ft.
3-5 & 7-9 Church Street, Ware, MA 01082
MLS# 73583153Listed by: Laplante and Company LLC - New
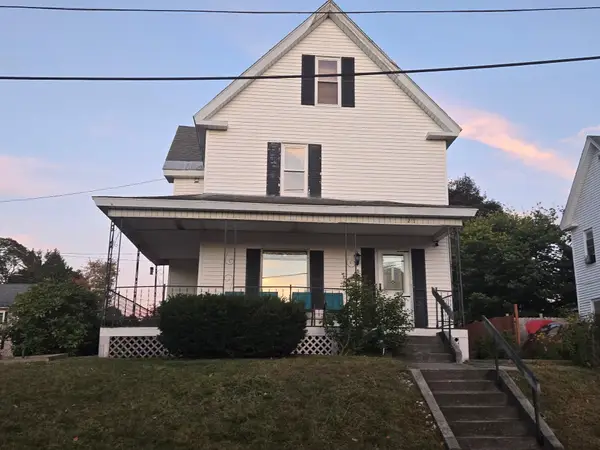 $279,900Active3 beds 1 baths1,423 sq. ft.
21 Smith Ave, Ware, MA 01082
MLS# 73582336Listed by: eXp Realty LLC  $289,000Active6 beds 3 baths2,054 sq. ft.
40 Eddy St, Ware, MA 01082
MLS# 73577583Listed by: S. Madigan & Co., LLC $319,000Active4 beds 2 baths2,680 sq. ft.
38 Pleasant St, Ware, MA 01082
MLS# 73572519Listed by: Century 21 North East $125,000Active0.26 Acres
14 Pleasant St, Ware, MA 01082
MLS# 73572339Listed by: Prospective Realty INC $80,000Active4 beds 2 baths1,485 sq. ft.
36 Pleasant St, Ware, MA 01082
MLS# 73571406Listed by: NoblePath Plus $34,987Active0.11 Acres
9 Milner St, Ware, MA 01082
MLS# 73570636Listed by: Hampden Realty Center, LLC


Protect your home and budget from life's surprises with an Assurant Home Warranty, backed by a partner that supports you through every step of homeownership. Explore Plans.
© 2023 - 2026 ERA Franchise Systems LLC. All rights reserved. ERA Franchise Systems LLC fully supports the principles of the Fair Housing Act and the Equal Opportunity Act. ERA, ERA Real Estate powered, and their respective logos are registered service marks of ERA Franchise Systems LLC. Each office is independently owned and operated.