
276 Old Gilbertville Road, Ware, MA 01082
Local realty services provided by:ERA M. Connie Laplante Real Estate
276 Old Gilbertville Road,Ware, MA 01082
$529,000
- 4 Beds
- 2 Baths
- 2,644 sq. ft.
- Single family
- Active
Listed by: marisol franco
Office: coldwell banker realty - western ma
MLS#:73563979
Source:MLSPIN
Price summary
- Price:$529,000
- Price per sq. ft.:$200.08
About this home
Set against over 7 acres of woods and rolling hills, this distinctive hillside retreat offers exceptional privacy, dramatic architecture and beautifully refreshed interiors. The main living space makes an immediate impression with soaring wood-clad cathedral ceilings and oversized windows, where sunlight beams into the room and showcases the natural beauty beyond. A new kitchen with rich cabinetry, stone countertops, tiled backsplash and updated fixtures opens to the dining area. The main level features three bedrooms, while an additional upper-level room enjoys its own private deck overlooking the wooded surroundings. The finished walk-out lower level adds a family room, bedroom and full bath. Extensive improvements include interior and exterior painting, refinished hardwood floors, new flooring and carpeting, plus updated plumbing and electrical fixtures and devices. Expansive decking embraces the peaceful setting, while the impressive 7-stall barn provides dedicated space for housing horses, complemented by a tack room, chicken coop and garage/work area, an exceptional setting for equestrian use....
Contact an agent
Home facts
- Year built:1989
- Listing ID #:73563979
- Updated:August 20, 2026 at 10:35 AM
Rooms and interior
- Bedrooms:4
- Total bathrooms:2
- Full bathrooms:2
- Rooms Total:8
- Flooring:Carpet, Hardwood, Laminate
- Dining Description:Hardwood
- Kitchen Description:Cabinets - Upgraded, Countertops - Stone/Granite/Solid, Countertops - Upgraded, Dishwasher, Flooring - Laminate, Microwave, Range, Refrigerator, Remodeled
- Basement Description:Finished, Full, Walk-Out Access
- Living area:2,644 sq. ft.
Heating and cooling
- Cooling:Central Air
- Heating:Central, Oil
- Central air:Yes
Structure and exterior
- Roof:Shingle
- Year built:1989
- Building area:2,644 sq. ft.
- Lot area:7.74 Acres
- Lot Features:Cleared, Gentle Sloping, Wooded
- Architectural Style:Ranch
- Construction Materials:Frame
- Exterior Features:Deck - Composite, Rain Gutters
- Foundation Description:Concrete Perimeter
Utilities
- Water:Private
- Sewer:Private Sewer
Finances and disclosures
- Price:$529,000
- Price per sq. ft.:$200.08
- Tax amount:$7,022 (2026)
Features and amenities
- Appliances:Dishwasher, Microwave, Range, Refrigerator
Parking
- Total parking spaces:7
- Parking description:Detached, Off Street
- Garage:Yes
- Garage spaces:1
New listings near 276 Old Gilbertville Road
- New
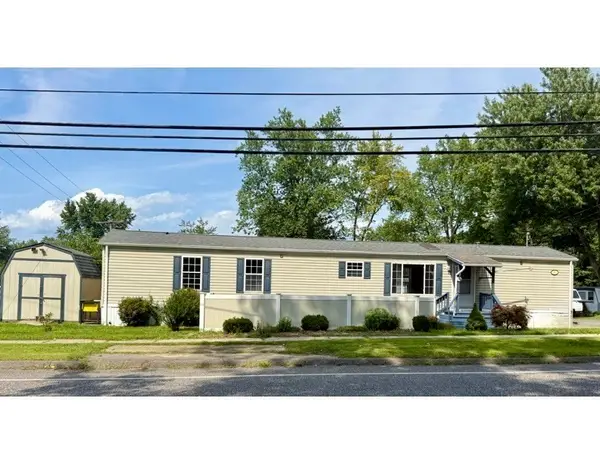 $189,900Active2 beds 2 baths940 sq. ft.
11 Quaboag Valley, Palmer, MA 01069
MLS# 73565716Listed by: CR Premier Properties - New
 $335,000Active5 beds 3 baths2,402 sq. ft.
4 Eddy St, Ware, MA 01082
MLS# 73562098Listed by: Lamacchia Realty, Inc.  $329,900Active3 beds 1 baths1,705 sq. ft.
125 Glendale Cir, Ware, MA 01082
MLS# 73560791Listed by: Cameron Real Estate Group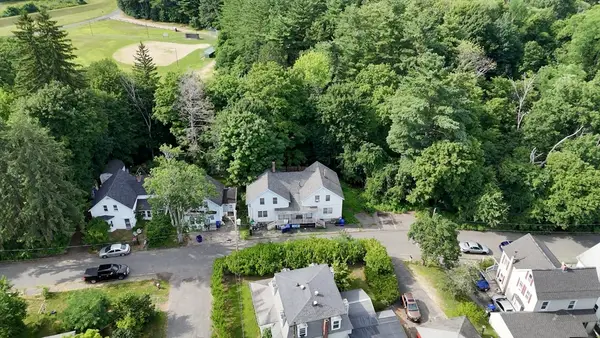 $136,700Active6 beds 3 baths2,512 sq. ft.
29 Eddy, Ware, MA 01082
MLS# 73556440Listed by: Domus Ave Realty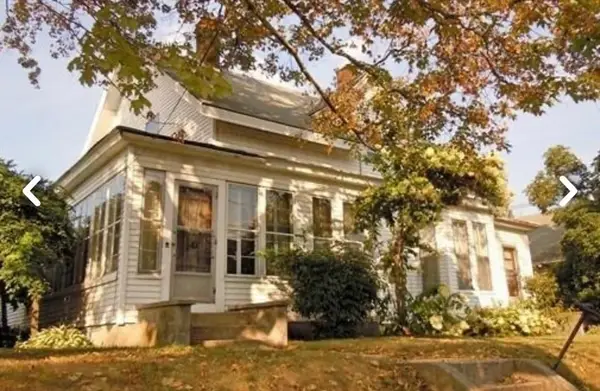 $349,000Active7 beds 2 baths2,923 sq. ft.
7 Pleasant Street, Ware, MA 01082
MLS# 73555382Listed by: RE/MAX Connections - Easthampton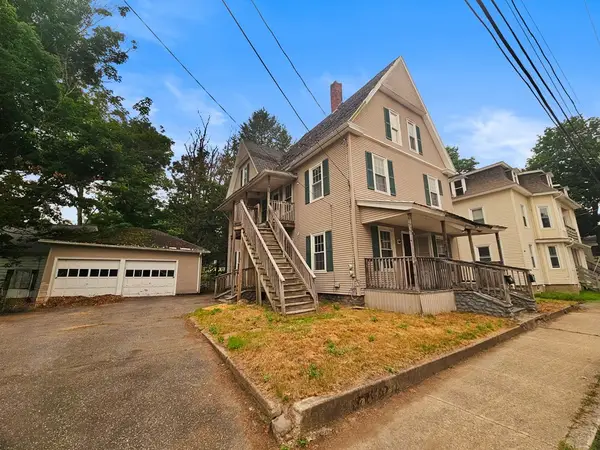 $149,900Active7 beds 2 baths2,387 sq. ft.
8-10 Aspen St, Ware, MA 01082
MLS# 73554833Listed by: Property Works New England $315,000Active7 beds 2 baths1,980 sq. ft.
120-R North Street, Ware, MA 01082
MLS# 73554653Listed by: RE/MAX Connections - Easthampton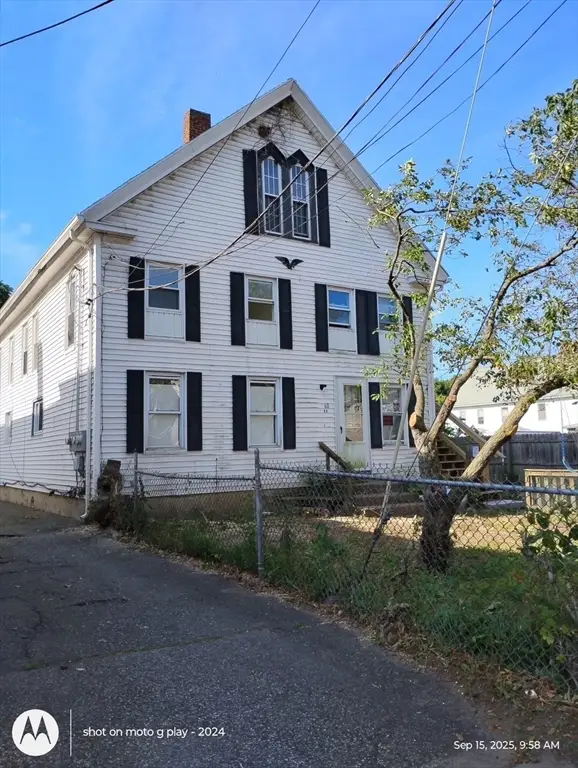 $425,000Active9 beds 4 baths5,532 sq. ft.
60 Pulaski St, Ware, MA 01082
MLS# 73554737Listed by: RE/MAX Connections - Easthampton $354,900Active3 beds 2 baths1,515 sq. ft.
109 South St, Ware, MA 01082
MLS# 73551819Listed by: Berkshire Hathaway HomeServices Realty Professionals $349,900Active3 beds 1 baths1,464 sq. ft.
38 Eagle St, Ware, MA 01082
MLS# 73550477Listed by: S. Madigan & Co., LLC


Protect your home and budget from life's surprises with an Assurant Home Warranty, backed by a partner that supports you through every step of homeownership. Explore Plans.
© 2023 - 2026 ERA Franchise Systems LLC. All rights reserved. ERA Franchise Systems LLC fully supports the principles of the Fair Housing Act and the Equal Opportunity Act. ERA, ERA Real Estate powered, and their respective logos are registered service marks of ERA Franchise Systems LLC. Each office is independently owned and operated.