
320 Palmer Rd, Ware, MA 01082
Local realty services provided by:ERA M. Connie Laplante Real Estate
320 Palmer Rd,Ware, MA 01082
$235,000
- 3 Beds
- 2 Baths
- - sq. ft.
- Single family
- Sold
Listed by: jill gravel
Office: gravel real estate associates
MLS#:73550144
Source:MLSPIN
Sorry, we are unable to map this address
Price summary
- Price:$235,000
About this home
NEW PRICE! This is the property you need to see right now. Amazing potential for your next flip or make this sprawling ranch your very own! This home has an easy flowing floorplan and so much to offer. There is a large living room with fireplace and oversized windows to let the natural light. There is a primary bedroom and two other nice size bedroom all offering ample closet space. The kitchen offers very generous cabinet space, updated counters and plenty of room to accommodate all the chefs in the house! There is an enclosed breezeway leading to the two car garage so you never need to be out in the elements. Another bonus is the finished area on second level, great office space or whatever you need it for! This home is best suited for cash buyers only. Title V has failed. Perk and new design have been completed so this is ready for the new buyer to install. Seller in process of removing remaining personal property. Please be sure to read ALL disclosures and attachments to this listing or you can email and request all as well!...
Contact an agent
Home facts
- Year built:1961
- Listing ID #:73550144
- Updated:August 27, 2026 at 07:18 AM
Rooms and interior
- Bedrooms:3
- Total bathrooms:2
- Full bathrooms:1
- Half bathrooms:1
- Rooms Total:6
- Flooring:Carpet, Laminate, Wood
- Basement Description:Full, Walk-Out Access
Heating and cooling
- Heating:Forced Air, Oil
Structure and exterior
- Roof:Shingle
- Year built:1961
- Architectural Style:Ranch
- Exterior Features:Patio, Porch - Enclosed
- Foundation Description:Block
Utilities
- Water:Public
- Sewer:Private Sewer
Finances and disclosures
- Price:$235,000
- Tax amount:$4,455 (2025)
Features and amenities
- Appliances:Dryer
- Laundry features:Dryer, Electric Dryer Hookup, In Basement, Washer Hookup
Parking
- Total parking spaces:8
- Parking description:Attached, Garage Door Opener, Garage Faces Side, Off Street, Paved Drive
- Garage:Yes
- Garage spaces:2
New listings near 320 Palmer Rd
- New
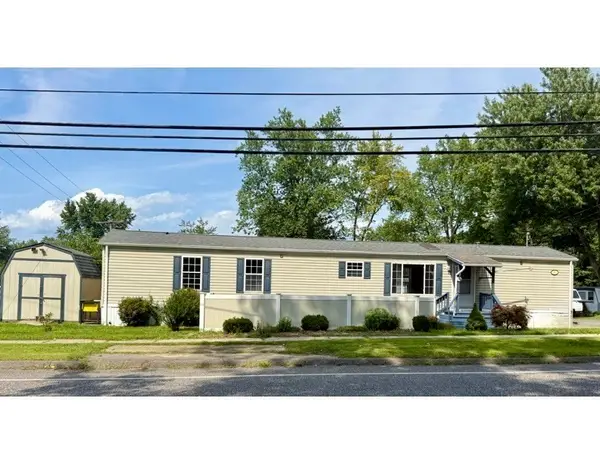 $189,900Active2 beds 2 baths940 sq. ft.
11 Quaboag Valley, Palmer, MA 01069
MLS# 73565716Listed by: CR Premier Properties  $335,000Active5 beds 3 baths2,402 sq. ft.
4 Eddy St, Ware, MA 01082
MLS# 73562098Listed by: Lamacchia Realty, Inc. $329,900Active3 beds 1 baths1,705 sq. ft.
125 Glendale Cir, Ware, MA 01082
MLS# 73560791Listed by: Cameron Real Estate Group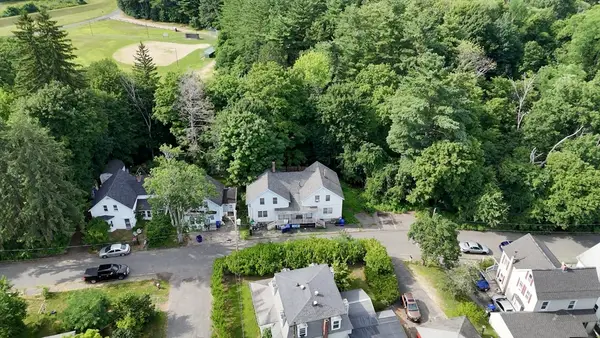 $136,700Active6 beds 3 baths2,512 sq. ft.
29 Eddy, Ware, MA 01082
MLS# 73556440Listed by: Domus Ave Realty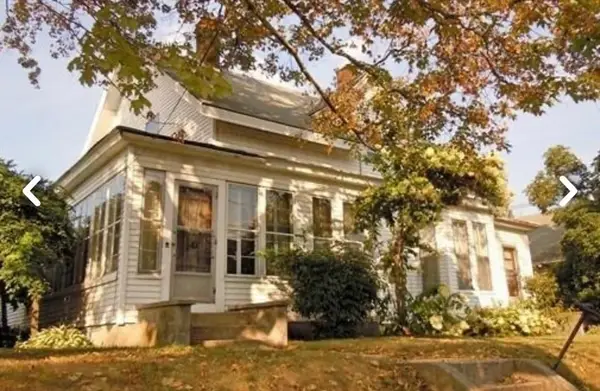 $349,000Active7 beds 2 baths2,923 sq. ft.
7 Pleasant Street, Ware, MA 01082
MLS# 73555382Listed by: RE/MAX Connections - Easthampton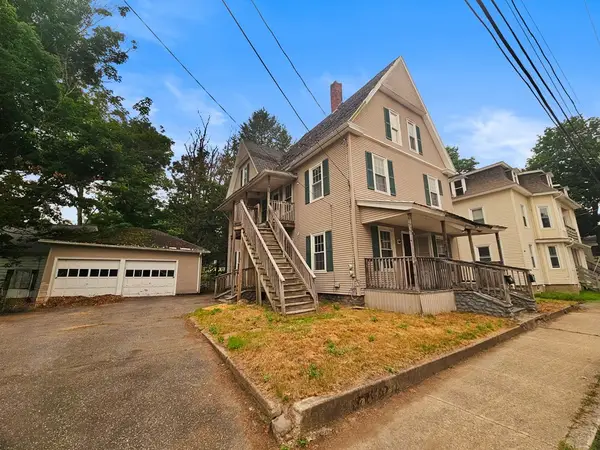 $149,900Active7 beds 2 baths2,387 sq. ft.
8-10 Aspen St, Ware, MA 01082
MLS# 73554833Listed by: Property Works New England $315,000Active7 beds 2 baths1,980 sq. ft.
120-R North Street, Ware, MA 01082
MLS# 73554653Listed by: RE/MAX Connections - Easthampton $349,900Active3 beds 1 baths1,464 sq. ft.
38 Eagle St, Ware, MA 01082
MLS# 73550477Listed by: S. Madigan & Co., LLC $324,999Active5 beds 2 baths2,200 sq. ft.
96 East St, Ware, MA 01082
MLS# 73547767Listed by: eXp Realty LLC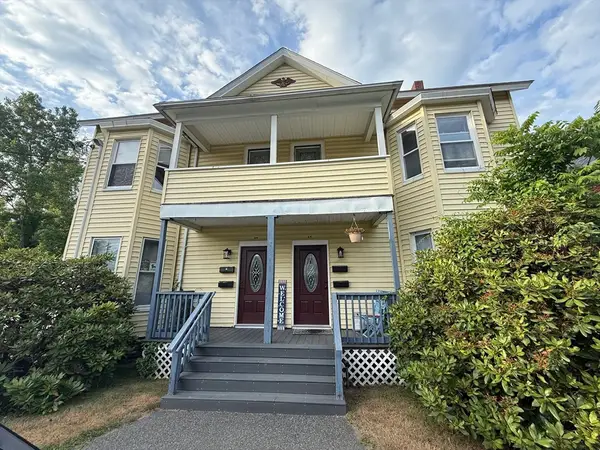 $465,000Active7 beds 4 baths3,384 sq. ft.
38-40 Morse Ave, Ware, MA 01082
MLS# 73543390Listed by: Daisy Hill Real Estate and Rentals


Protect your home and budget from life's surprises with an Assurant Home Warranty, backed by a partner that supports you through every step of homeownership. Explore Plans.
© 2023 - 2026 ERA Franchise Systems LLC. All rights reserved. ERA Franchise Systems LLC fully supports the principles of the Fair Housing Act and the Equal Opportunity Act. ERA, ERA Real Estate powered, and their respective logos are registered service marks of ERA Franchise Systems LLC. Each office is independently owned and operated.