
7 Dugan Rd, Ware, MA 01082
Local realty services provided by:ERA M. Connie Laplante Real Estate
7 Dugan Rd,Ware, MA 01082
$359,900
- 3 Beds
- 1 Baths
- 1,026 sq. ft.
- Single family
- Active
Listed by: jay mooney, jay mooney
Office: exp realty llc
MLS#:73533627
Source:MLSPIN
Price summary
- Price:$359,900
- Price per sq. ft.:$350.78
About this home
Huge Price Improvement - now $359,900 for this tastefully renovated 1,026sf cape in Ware on a quiet dead end street only 10 minutes from MA Pike; and a 32 panel solar system that you own to cover your electricity needs. Two 11x11 bedrooms on first floor, renovated 11x14 kitchen with new SS appliances/granite, updated full bath on first floor, 11x16 living room with fireplace, and 11x 8 breezeway connecting to one car garage finish first floor. Upstairs you’ll find two finished rooms, 11x13 and 11x16 - could be extra bedrooms or an office. Brand new hardwood floors, brand new 5 head Fujitsu minisplit system, new whole house water filtration system, updated electrical with new 200amp panel, washer/dryer hookups and two generously sized cedar closets in basement. Outside is a fenced in 12x16 concrete patio, a flat half acre back yard fully enclosed with a six feet high privacy fence, fruit trees/bushes, 12x16 shed with a new roof. Public record not updated with new updates, passing Title 5...
Contact an agent
Home facts
- Year built:1957
- Listing ID #:73533627
- Updated:August 14, 2026 at 11:19 AM
Rooms and interior
- Bedrooms:3
- Total bathrooms:1
- Full bathrooms:1
- Rooms Total:6
- Flooring:Hardwood, Tile
- Kitchen Description:Dishwasher, Microwave, Plumbed For Ice Maker, Range, Refrigerator, Water Treatment
- Basement Description:Concrete, Full, Interior Entry, Unfinished, Walk-Out Access
- Living area:1,026 sq. ft.
Heating and cooling
- Cooling:3 or More, 5 Cooling Zones, Ductless, Overhangs Abv South Facing Windows
- Heating:Air Source Heat Pumps (ASHP), Baseboard, Ductless, Electric, Electric Baseboard, Heat Pump, Oil
Structure and exterior
- Roof:Shingle
- Year built:1957
- Building area:1,026 sq. ft.
- Lot area:0.47 Acres
- Lot Features:Level
- Architectural Style:Cape
- Construction Materials:Frame
- Exterior Features:Fruit Trees, Garden, Patio, Rain Gutters, Storage
- Foundation Description:Block
Utilities
- Water:Public
- Sewer:Private Sewer
Finances and disclosures
- Price:$359,900
- Price per sq. ft.:$350.78
- Tax amount:$3,333 (2025)
Features and amenities
- Appliances:Dishwasher, Microwave, Range, Refrigerator, Water Treatment
- Laundry features:Electric Dryer Hookup, Washer Hookup
- Amenities:Finish - Cement Plaster, High Speed Internet
Parking
- Total parking spaces:4
- Parking description:Attached, Garage Faces Side, Off Street, Paved Drive
- Garage:Yes
- Garage spaces:1
New listings near 7 Dugan Rd
- Open Sun, 2:30 to 4pmNew
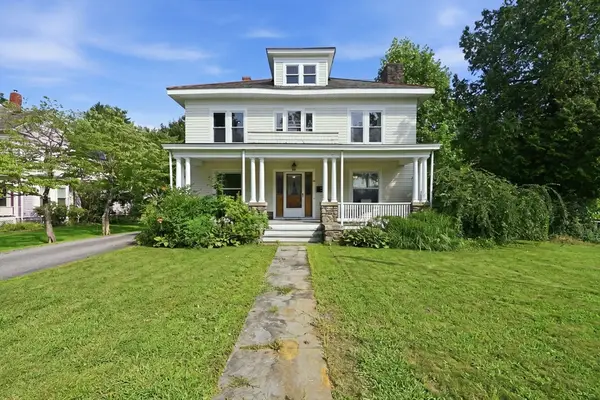 $384,900Active4 beds 3 baths2,394 sq. ft.
61 Church St, Ware, MA 01082
MLS# 73562243Listed by: William Raveis R.E. & Home Services - Open Sat, 12 to 1:30pmNew
 $335,000Active5 beds 3 baths2,402 sq. ft.
4 Eddy St, Ware, MA 01082
MLS# 73562098Listed by: Lamacchia Realty, Inc. - New
 $329,900Active3 beds 1 baths1,705 sq. ft.
125 Glendale Cir, Ware, MA 01082
MLS# 73560791Listed by: Cameron Real Estate Group 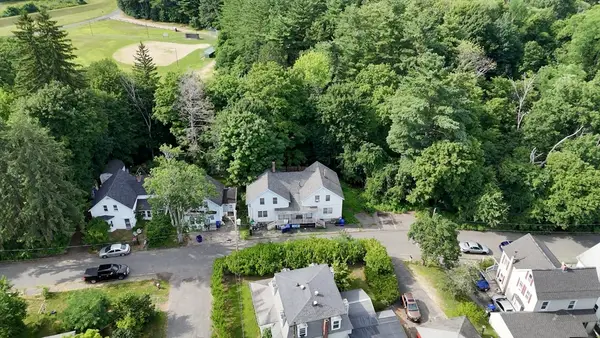 $136,700Active6 beds 3 baths2,512 sq. ft.
29 Eddy, Ware, MA 01082
MLS# 73556440Listed by: Domus Ave Realty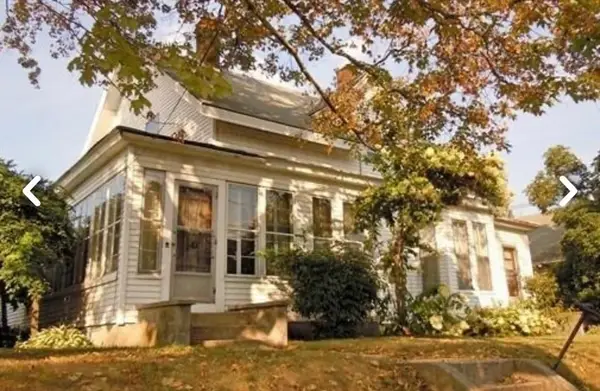 $349,000Active7 beds 2 baths2,923 sq. ft.
7 Pleasant Street, Ware, MA 01082
MLS# 73555382Listed by: RE/MAX Connections - Easthampton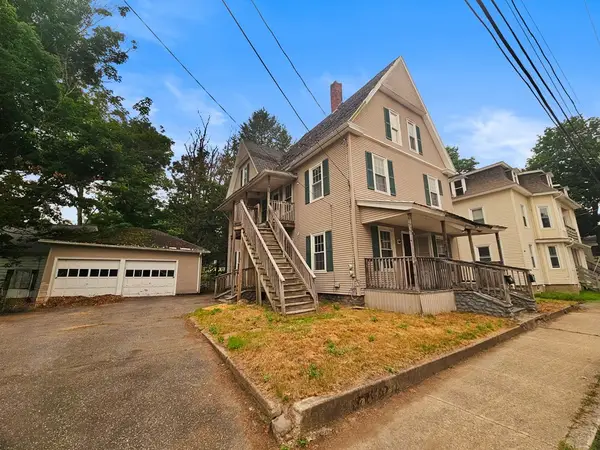 $149,900Active7 beds 2 baths2,387 sq. ft.
8-10 Aspen St, Ware, MA 01082
MLS# 73554833Listed by: Property Works New England $315,000Active7 beds 2 baths1,980 sq. ft.
120-R North Street, Ware, MA 01082
MLS# 73554653Listed by: RE/MAX Connections - Easthampton $425,000Active9 beds 4 baths5,532 sq. ft.
60 Pulaski St, Ware, MA 01082
MLS# 73554737Listed by: RE/MAX Connections - Easthampton $354,900Active3 beds 2 baths1,515 sq. ft.
109 South St, Ware, MA 01082
MLS# 73551819Listed by: Berkshire Hathaway HomeServices Realty Professionals $349,900Active3 beds 1 baths1,464 sq. ft.
38 Eagle St, Ware, MA 01082
MLS# 73550477Listed by: S. Madigan & Co., LLC


Protect your home and budget from life's surprises with an Assurant Home Warranty, backed by a partner that supports you through every step of homeownership. Explore Plans.
© 2023 - 2026 ERA Franchise Systems LLC. All rights reserved. ERA Franchise Systems LLC fully supports the principles of the Fair Housing Act and the Equal Opportunity Act. ERA, ERA Real Estate powered, and their respective logos are registered service marks of ERA Franchise Systems LLC. Each office is independently owned and operated.