
77 Old Gilbertville Rd, Ware, MA 01082
Local realty services provided by:ERA Hart Sargis-Breen Real Estate
Upcoming open houses
- Sat, Aug 2212:00 pm - 02:00 pm
Listed by: james h. burton
Office: century 21 north east
MLS#:73564562
Source:MLSPIN
Price summary
- Price:$499,900
- Price per sq. ft.:$240.8
About this home
Welcome to 77 Old Gilbertville Road, a meticulously maintained ranch offering three bedrooms, two full baths, and a thoughtful blend of comfort and convenience. The inviting kitchen features a center island ideal for meal preparation, casual dining, and gathering with guests. Designed for easy living, the home also offers welcoming indoor spaces and a porch that adds to its curb appeal. Offering 1911 square feet of inviting living space. This property presents an exceptional opportunity for those seeking a ready-to-move-in home that seamlessly integrates comfort with contemporary amenities. The heart of this residence is its thoughtfully designed kitchen, featuring a central island that enhances both functionality and social interaction. This space is prepared to accommodate culinary pursuits and everyday gatherings with ease. Beyond the interior, the property extends its living appeal with a dedicated outdoor living space, perfect for relaxation or entertaining. The presence of a private pool offers an exclusive retreat for leisure and recreation. Complementing these features, the property also includes an attached two-car garage, providing secure parking and additional storage solutions. A welcoming porch further enhances the home's curb appeal, offering a pleasant entry point. Environmentally conscious living is supported by the inclusion of solar panels, contributing to energy efficiency. With three bedrooms and two full bathrooms, this ranch-style home, situated on a substantial 18.1-acre lot, providing a harmonious blend of privacy and convenience. To truly appreciate the curated lifestyle this property offers. Outside, enjoy a private above ground pool and dedicated entertaining area on an expansive lot offering exceptional privacy. Solar panels support energy efficiency, while the attached two-car garage provides secure parking and valuable storage. Built in 1999 and ready for its next chapter, this Ware property is best appreciated in person - schedule your private showing today....
Contact an agent
Home facts
- Year built:1999
- Listing ID #:73564562
- Updated:August 20, 2026 at 10:35 AM
Rooms and interior
- Bedrooms:3
- Total bathrooms:2
- Full bathrooms:2
- Rooms Total:6
- Flooring:Carpet, Hardwood, Tile
- Dining Description:Bathroom - Full, Exterior Access, Hardwood, Open Floorplan
- Kitchen Description:Countertops - Stone/Granite/Solid, Countertops - Upgraded, Dining Area, Dishwasher, Exterior Access, Flooring - Hardwood, Open Floorplan, Range
- Basement Description:Concrete, Partially Finished, Sump Pump, Walk-Out Access
- Living area:2,076 sq. ft.
Heating and cooling
- Cooling:Active Solar, Window Unit(s)
- Heating:Baseboard, Electric, Oil, Pellet Stove
Structure and exterior
- Roof:Shingle
- Year built:1999
- Building area:2,076 sq. ft.
- Lot area:18.1 Acres
- Lot Features:Wooded
- Architectural Style:Ranch
- Construction Materials:Frame
- Exterior Features:Deck, Porch, Porch - Enclosed, Screened, Storage
- Foundation Description:Concrete Perimeter
Schools
- High school:Ware Junior/Senior High School
- Middle school:Ware Middle School
- Elementary school:Stanley M. Koziol Elementary
Utilities
- Water:Private
- Sewer:Private Sewer
Finances and disclosures
- Price:$499,900
- Price per sq. ft.:$240.8
- Tax amount:$6,515 (2026)
Features and amenities
- Appliances:Dishwasher, Dryer, Range, Washer
- Laundry features:Dryer, Electric Dryer Hookup, In Basement, Washer, Washer Hookup
- Amenities:Internet Available - Satellite
- Pool features:Above Ground, Private Pool
Parking
- Total parking spaces:6
- Parking description:Attached, Garage Faces Side, Off Street, Paved, Paved Drive, Storage
- Garage:Yes
- Garage spaces:2
New listings near 77 Old Gilbertville Rd
- New
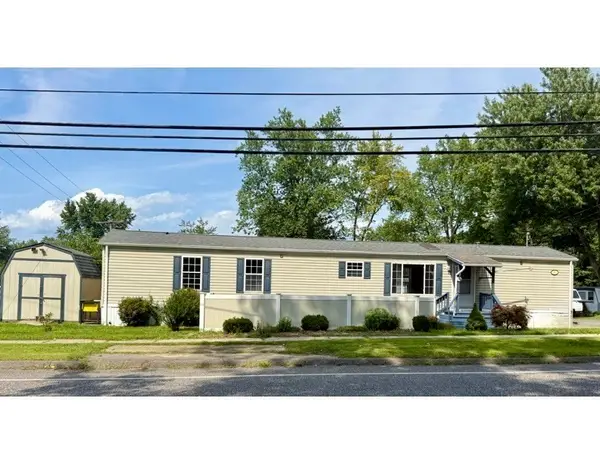 $189,900Active2 beds 2 baths940 sq. ft.
11 Quaboag Valley, Palmer, MA 01069
MLS# 73565716Listed by: CR Premier Properties - New
 $335,000Active5 beds 3 baths2,402 sq. ft.
4 Eddy St, Ware, MA 01082
MLS# 73562098Listed by: Lamacchia Realty, Inc.  $329,900Active3 beds 1 baths1,705 sq. ft.
125 Glendale Cir, Ware, MA 01082
MLS# 73560791Listed by: Cameron Real Estate Group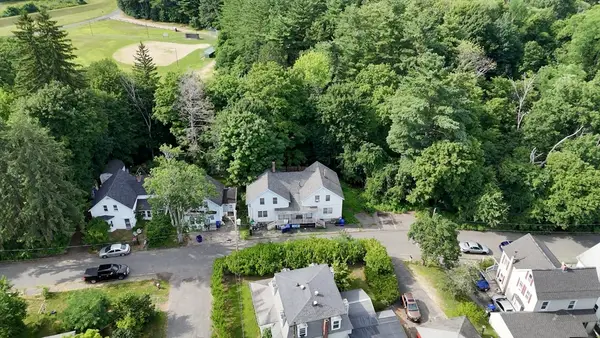 $136,700Active6 beds 3 baths2,512 sq. ft.
29 Eddy, Ware, MA 01082
MLS# 73556440Listed by: Domus Ave Realty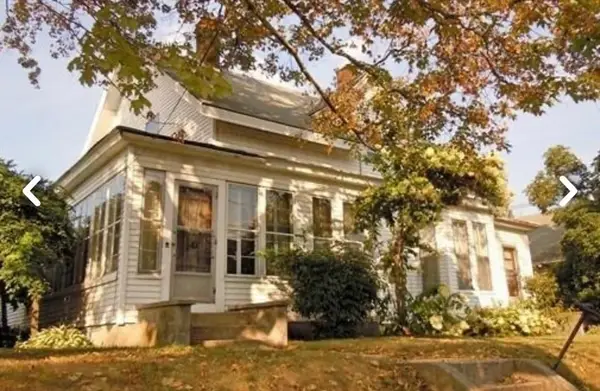 $349,000Active7 beds 2 baths2,923 sq. ft.
7 Pleasant Street, Ware, MA 01082
MLS# 73555382Listed by: RE/MAX Connections - Easthampton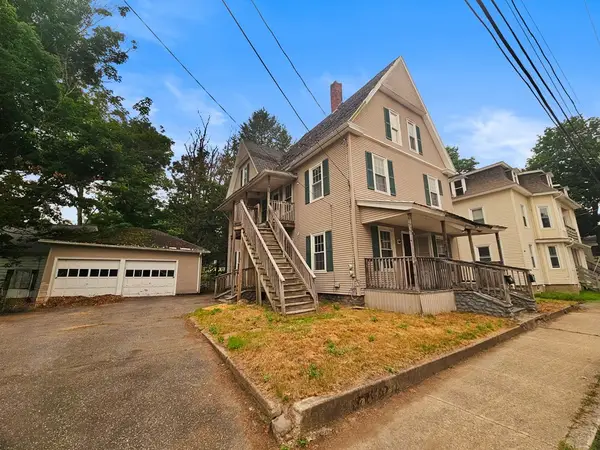 $149,900Active7 beds 2 baths2,387 sq. ft.
8-10 Aspen St, Ware, MA 01082
MLS# 73554833Listed by: Property Works New England $315,000Active7 beds 2 baths1,980 sq. ft.
120-R North Street, Ware, MA 01082
MLS# 73554653Listed by: RE/MAX Connections - Easthampton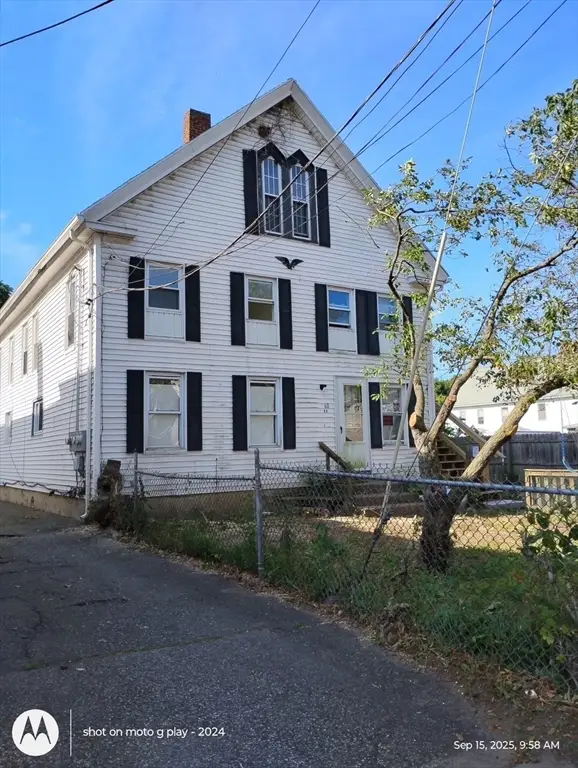 $425,000Active9 beds 4 baths5,532 sq. ft.
60 Pulaski St, Ware, MA 01082
MLS# 73554737Listed by: RE/MAX Connections - Easthampton $354,900Active3 beds 2 baths1,515 sq. ft.
109 South St, Ware, MA 01082
MLS# 73551819Listed by: Berkshire Hathaway HomeServices Realty Professionals $349,900Active3 beds 1 baths1,464 sq. ft.
38 Eagle St, Ware, MA 01082
MLS# 73550477Listed by: S. Madigan & Co., LLC


Protect your home and budget from life's surprises with an Assurant Home Warranty, backed by a partner that supports you through every step of homeownership. Explore Plans.
© 2023 - 2026 ERA Franchise Systems LLC. All rights reserved. ERA Franchise Systems LLC fully supports the principles of the Fair Housing Act and the Equal Opportunity Act. ERA, ERA Real Estate powered, and their respective logos are registered service marks of ERA Franchise Systems LLC. Each office is independently owned and operated.