
30 Monroe St, Wareham, MA 02532
Local realty services provided by:Cohn & Company ERA Powered
30 Monroe St,Wareham, MA 02532
$649,000
- 3 Beds
- 1 Baths
- 1,355 sq. ft.
- Single family
- Active
Upcoming open houses
- Sun, Oct 0410:00 am - 12:00 pm
Listed by: tara lynn bazarewsky
Office: conway - wareham
MLS#:73584349
Source:MLSPIN
Price summary
- Price:$649,000
- Price per sq. ft.:$478.97
About this home
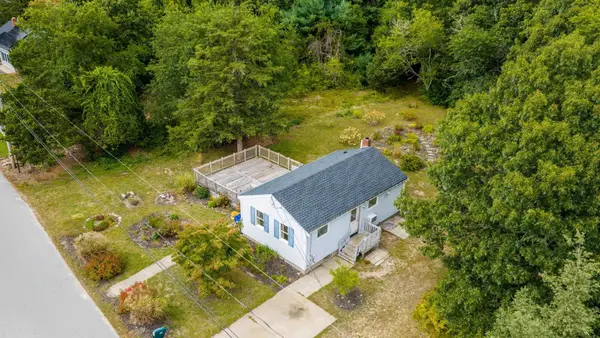
Gorgeous Year-Round Beach Home in Desirable Nanumett! Welcome to your quintessential Onset getaway! This beautifully cared-for year-round home offers the perfect blend of classic charm, comfortable living, and coastal lifestyle—all just moments from the best of Onset. Step inside to a bright and inviting open floor plan filled with windows and natural light. Beautiful, polished woodwork and hardwood floors add warmth and character throughout, while the updated kitchen features new stainless-steel appliances, a ceramic countertop, and an abundance of cabinetry. The spacious living/dining area is perfect for entertaining, while the fireplaced family room provides a cozy retreat for relaxing. Need more room? The finished lower level offers additional space for recreation and entertaining, along with a convenient laundry area. For the ultimate relaxation, enjoy your morning coffee or an afternoon beverage on the charming enclosed front porch. Upstairs, you’ll find three comfortable bedrooms, each with deep closets, along with beautiful water views of Onset Bay. A one-car garage and storage shed provide plenty of room for beach chairs, kayaks, bikes, and all your summer gear. The location is truly exceptional. Bay Street Beach is just a short stroll away, and you’re within walking distance of all that makes Onset so special. Grab a slice at the famous Marc Anthony’s, enjoy live entertainment at 1883, or spend your days boating, golfing, swimming, and soaking up the coastal lifestyle....
Contact an agent
Home facts
- Year built:1949
- Subdivision & Development:Nanumett
- Listing ID #:73584349
- Updated:October 01, 2026 at 01:10 PM
Rooms and interior
- Bedrooms:3
- Total bathrooms:1
- Full bathrooms:1
- Rooms Total:6
- Flooring:Wood
- Dining Description:Closet, Open Floorplan, Wood
- Kitchen Description:Countertops - Upgraded, Dining Area, Dishwasher, Flooring - Stone/Ceramic Tile, Open Floorplan, Range, Refrigerator
- Basement Description:Full, Partially Finished
- Living area:1,355 sq. ft.
Heating and cooling
- Heating:Baseboard, Oil
Structure and exterior
- Roof:Shingle
- Year built:1949
- Building area:1,355 sq. ft.
- Lot area:0.17 Acres
- Lot Features:Cleared, Level
- Construction Materials:Frame
- Exterior Features:Patio, Porch - Enclosed, Storage
- Foundation Description:Block
Schools
- High school:Whs
- Middle school:Wms
- Elementary school:Minot
Utilities
- Water:Public
- Sewer:Public Sewer
Finances and disclosures
- Price:$649,000
- Price per sq. ft.:$478.97
- Tax amount:$4,313 (4313)
Features and amenities
- Appliances:Dishwasher, Dryer, Range, Refrigerator, Washer
- Laundry features:Dryer, Electric Dryer Hookup, In Basement, Laundry Closet, Washer
Parking
- Total parking spaces:4
- Parking description:Attached, Off Street, Paved, Paved Drive
- Garage:Yes
- Garage spaces:1
New listings near 30 Monroe St
- Coming Soon
 $775,000Coming Soon4 beds 2 baths2,602 sq. ft.
53 Main Ave, Wareham, MA 02538
MLS# 73583170Listed by: Conway - Wareham - Coming Soon
 $609,900Coming Soon4 beds 2 baths1,842 sq. ft.
78 Hathaway St, Wareham, MA 02571
MLS# 73579331Listed by: Bold Real Estate Inc. - New
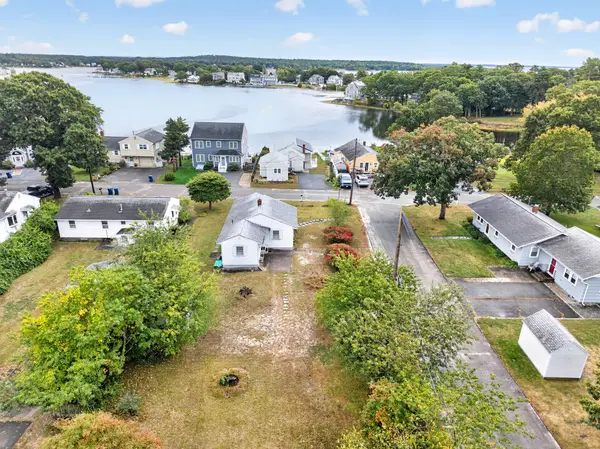 $429,900Active3 beds 1 baths824 sq. ft.
24 Broadmarsh Ave, Wareham, MA 02571
MLS# 73584553Listed by: eXp Realty LLC - New
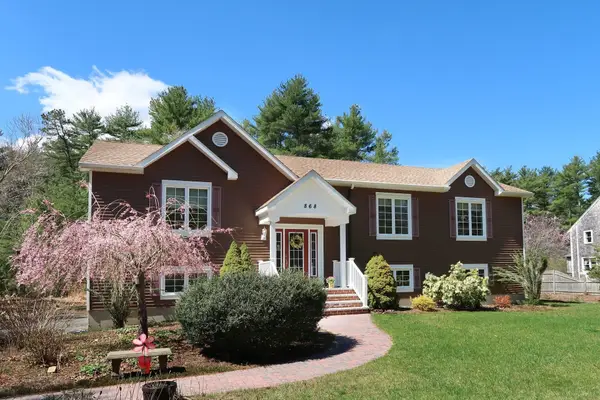 $729,900Active3 beds 2 baths1,512 sq. ft.
868 Main St, Wareham, MA 02576
MLS# 73584444Listed by: Bold Real Estate, Inc. - Open Sat, 11am to 1pmNew
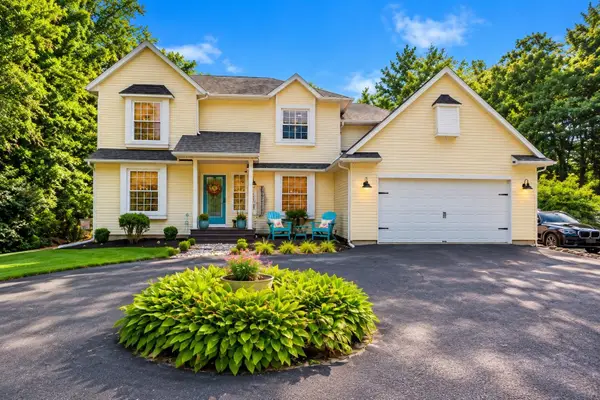 $725,000Active3 beds 3 baths2,271 sq. ft.
110 Fearing Hill Rd, Wareham, MA 02576
MLS# 73584418Listed by: Bold Real Estate, Inc. - New
 $279,000Active2 beds 1 baths800 sq. ft.
5 Siesta Dr., Wareham, MA 02576
MLS# 73584137Listed by: Johnson Bayside Real Estate - New
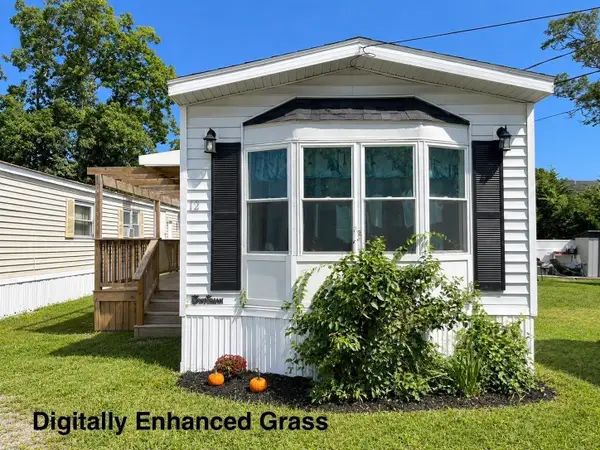 $175,000Active2 beds 1 baths784 sq. ft.
3132 Cranberry Highway #12, Wareham, MA 02538
MLS# 73583754Listed by: HomeSmart First Class Realty - Open Sun, 11am to 12:30pmNew
 $575,000Active3 beds 2 baths1,496 sq. ft.
155 Hathaway St, Wareham, MA 02571
MLS# 73583300Listed by: Venture Realty LLC - New
 $275,000Active1 beds 1 baths576 sq. ft.
44 Avenue A St, Wareham, MA 02571
MLS# 73583068Listed by: Anchor Realty


Protect your home and budget from life's surprises with an Assurant Home Warranty, backed by a partner that supports you through every step of homeownership. Explore Plans.
© 2023 - 2026 ERA Franchise Systems LLC. All rights reserved. ERA Franchise Systems LLC fully supports the principles of the Fair Housing Act and the Equal Opportunity Act. ERA, ERA Real Estate powered, and their respective logos are registered service marks of ERA Franchise Systems LLC. Each office is independently owned and operated.