
28 Madeline St, East Wareham, MA 02538
Local realty services provided by:ERA M. Connie Laplante Real Estate
28 Madeline St,Wareham, MA 02538
$209,000
- 2 Beds
- 2 Baths
- 960 sq. ft.
- Mobile / Manufactured
- Active
Listed by: brandon berriault
Office: exp realty llc
MLS#:73601335
Source:MLSPIN
Price summary
- Price:$209,000
- Price per sq. ft.:$217.71
About this home
Welcome to Morgan Park! Just across from Dicks Pond in a quiet 55+ community, 28 Madeline St offers easy, single-level living. Built in 2018 with 2x6 construction, this 2-bedroom, 2-full-bath home opens up under vaulted ceilings that fill the living space with light and an airy, open feel. A fireplace anchors the room, while an efficient mini-split provides year-round heat and A/C. A whole-home Generac generator means peace of mind through every season. Outside, the large deck with a SunSetter awning is made for morning coffee and relaxing evenings in a peaceful neighborhood setting. A PVC-fenced yard, storage shed and extra parking complete the package. Low-maintenance and move-in ready, all just minutes from local beaches, shopping, a wide variety of restaurants, Water Wizz and the Cape Cod Canal.
Contact an agent
Home facts
- Year built:2018
- Listing ID #:73601335
- Updated:November 12, 2026 at 06:02 AM
Rooms and interior
- Bedrooms:2
- Total bathrooms:2
- Full bathrooms:2
- Rooms Total:5
- Flooring:Carpet, Vinyl
- Kitchen Description:Dining Area, Dishwasher, Exterior Access, Flooring - Vinyl, Gas Stove, Oven, Range, Refrigerator, Vaulted Ceiling(s), Washer Hookup, Window(s) - Picture
- Living area:960 sq. ft.
Heating and cooling
- Cooling:Ductless
- Heating:Central, Ductless
Structure and exterior
- Roof:Shingle
- Year built:2018
- Building area:960 sq. ft.
- Lot Features:Level
- Construction Materials:Conventional (2x4-2x6), Frame
- Exterior Features:Deck - Composite, Storage
- Foundation Description:Slab
Utilities
- Water:Public
- Sewer:Public Sewer
Finances and disclosures
- Price:$209,000
- Price per sq. ft.:$217.71
Features and amenities
- Appliances:Dishwasher, Dryer, Range, Refrigerator, Washer
- Laundry features:Dryer, Electric Dryer Hookup, Washer
Parking
- Total parking spaces:3
- Parking description:Off Street, Paved Drive
New listings near 28 Madeline St
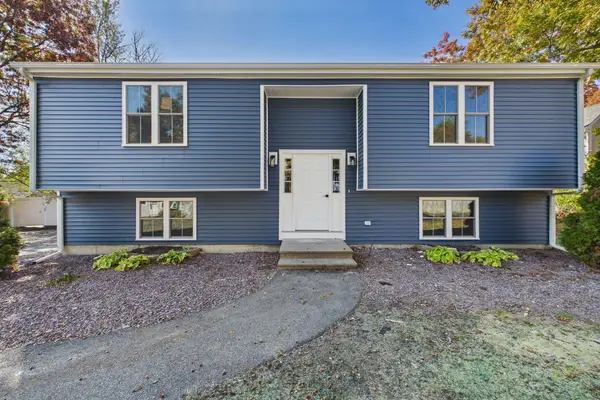 $579,000Active5 beds 2 baths1,922 sq. ft.
38 Old Onset Rd, Wareham, MA 02558
MLS# 73597306Listed by: Freedom Realty Group LLC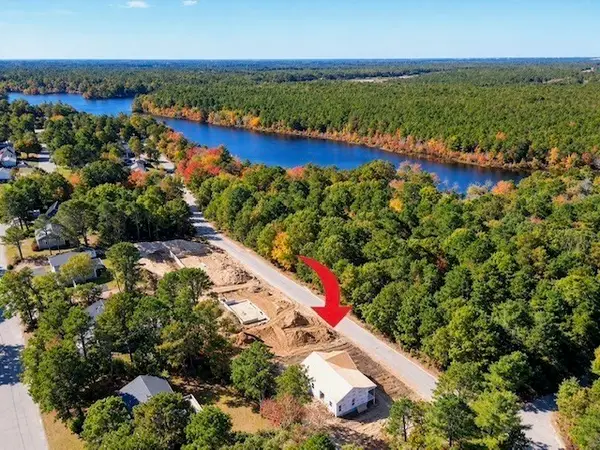 $599,000Active3 beds 2 baths1,352 sq. ft.
39 Blissful Lane, Wareham, MA 02538
MLS# 73594161Listed by: Anchor Realty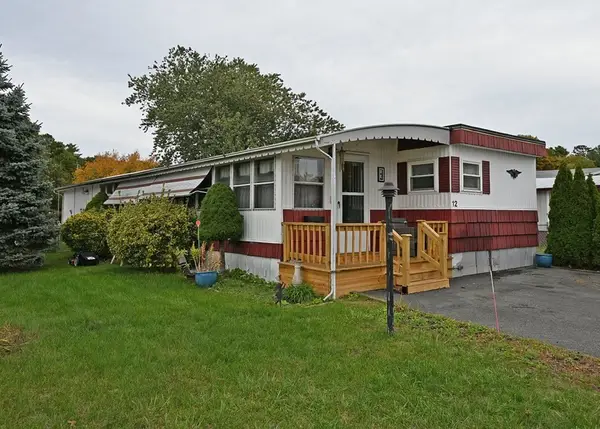 $169,000Active2 beds 1 baths1,445 sq. ft.
12 Madeline Street, Wareham, MA 02538
MLS# 73592323Listed by: Johnson Bayside Real Estate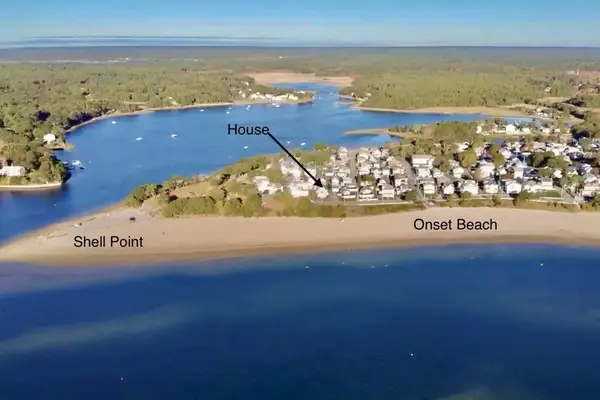 $1,675,000Active6 beds 2 baths2,587 sq. ft.
51 South Blvd, Wareham, MA 02571
MLS# 73591756Listed by: Conway - Wareham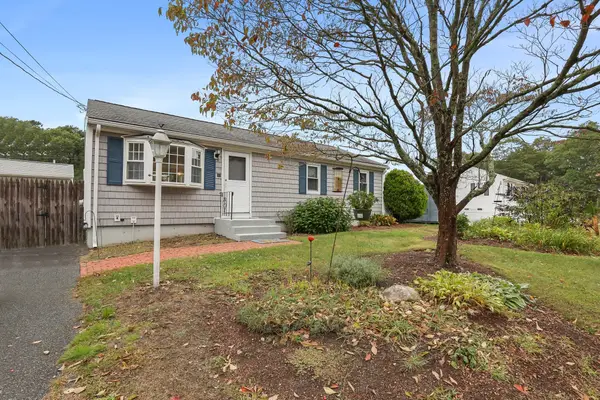 $429,900Active3 beds 1 baths960 sq. ft.
14 Standish Ave., Wareham, MA 02538
MLS# 73591133Listed by: Upper Cape Realty Corp.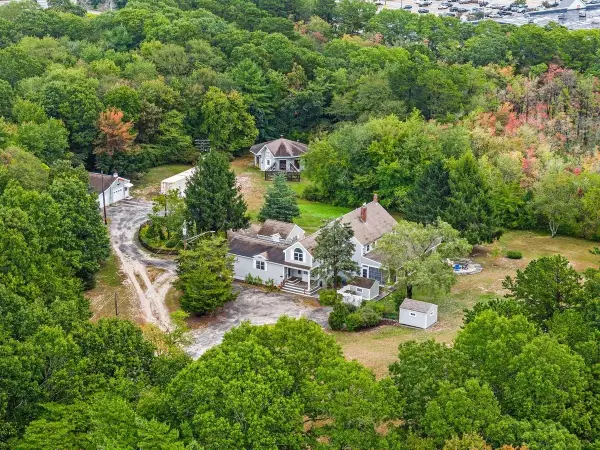 $1,349,900Active5 beds 3 baths3,312 sq. ft.
18 Tyler Ave, Wareham, MA 02538
MLS# 73590384Listed by: eXp Realty LLC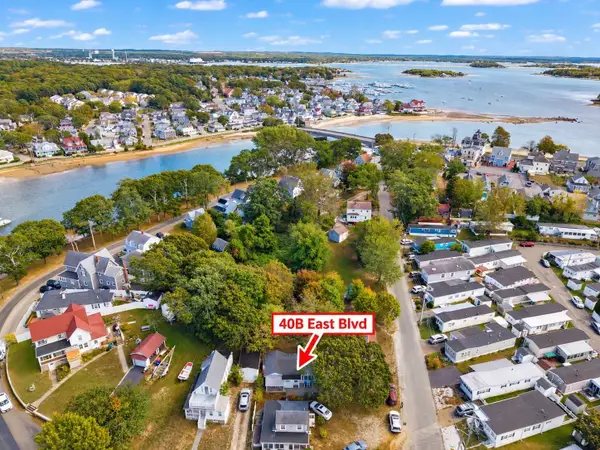 $399,000Active2 beds 1 baths722 sq. ft.
40B East Blvd, Wareham, MA 02558
MLS# 73589440Listed by: eXp Realty LLC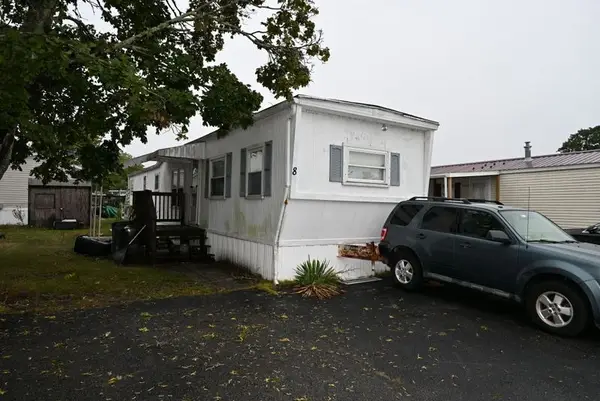 $69,900Active2 beds 1 baths696 sq. ft.
8 Francis Street, Wareham, MA 02538
MLS# 73585787Listed by: Johnson Bayside Real Estate $775,000Active4 beds 3 baths2,602 sq. ft.
53 Main Ave, Wareham, MA 02538
MLS# 73583170Listed by: Conway - Wareham


Protect your home and budget from life's surprises with an Assurant Home Warranty, backed by a partner that supports you through every step of homeownership. Explore Plans.
© 2023 - 2026 ERA Franchise Systems LLC. All rights reserved. ERA Franchise Systems LLC fully supports the principles of the Fair Housing Act and the Equal Opportunity Act. ERA, ERA Real Estate powered, and their respective logos are registered service marks of ERA Franchise Systems LLC. Each office is independently owned and operated.