
38A Cahoon Rd #38, Wareham, MA 02532
Local realty services provided by:ERA Millennium Real Estate
38A Cahoon Rd #38,Wareham, MA 02532
$799,900
- 2 Beds
- 3 Baths
- 2,238 sq. ft.
- Condominium
- Active
Listed by: kristen m. dailey
Office: the firm
MLS#:73561558
Source:MLSPIN
Price summary
- Price:$799,900
- Price per sq. ft.:$357.42
- Monthly HOA dues:$490
About this home
Welcome to Windward Pines at Bay Pointe Club, where upscale, low-maintenance living meets privacy. Amazing near Cape | without going over the bridge | PLUS golf-lifestyle! This spacious and largest "Windward" townhome offers 2 bedrooms PLUS a den, 2.5 baths, & overlooks the 6th fairway from a custom stone patio & sunroom. The desirable first-floor primary features custom closets, a spa-like bath w/ soaking tub & custom shower. The beautifully appointed kitchen showcases a large center island, farmhouse sink, SS appliances, custom cabinetry, & quality finishes throughout. Hardwood floors flow through the sun-filled, open-concept living area with soaring cathedral ceilings & fireplace. Relax year-round in the sunroom or entertain on the private, fenced stone patio w/ peaceful golf course views & mature trees providing added privacy. Upstairs offers a spacious guest bedroom, versatile den or home office, full bath, and abundant unfinished storage. BONUS: 2-car garage, FHA heat, gas cooking, Jacuzzi hookup, unbeatable location minutes from beaches, the Canal & more....
Contact an agent
Home facts
- Year built:2020
- Listing ID #:73561558
- Updated:August 13, 2026 at 11:08 AM
Rooms and interior
- Bedrooms:2
- Total bathrooms:3
- Full bathrooms:2
- Half bathrooms:1
- Rooms Total:7
- Flooring:Carpet, Flooring - Hardwood, Flooring - Wall to Wall Carpet, Hardwood, Wood
- Dining Description:Exterior Access, Hardwood, Open Floorplan, Overhead
- Bathrooms Description:Bathroom - Half
- Kitchen Description:Countertops - Stone/Granite/Solid, Dining Area, Dishwasher, Exterior Access, Flooring - Hardwood, Gas Stove, Kitchen Island, Lighting - Overhead, Microwave, Open Floorplan, Pantry, Range, Recessed Lighting, Refrigerator, Stainless Steel Appliances
- Living area:2,238 sq. ft.
Heating and cooling
- Cooling:3 Cooling Zones, Central Air
- Heating:Forced Air, Natural Gas
- Central air:Yes
Structure and exterior
- Roof:Shingle
- Year built:2020
- Building area:2,238 sq. ft.
- Construction Materials:Frame
- Exterior Features:Enclosed, Patio, Professional Landscaping, Rain Gutters, Screened, Sprinkler System
Utilities
- Water:Public
- Sewer:Public Sewer
Finances and disclosures
- Price:$799,900
- Price per sq. ft.:$357.42
- Tax amount:$6,398 (2026)
Features and amenities
- Appliances:Dishwasher, Microwave, Range, Refrigerator
- Laundry features:First Floor
- Amenities:Center Hall, Closet, Open Floorplan
Parking
- Total parking spaces:4
- Parking description:Attached, Common, Garage Door Opener, Insulated, Off Street, Paved
- Garage:Yes
- Garage spaces:2
New listings near 38A Cahoon Rd #38
- New
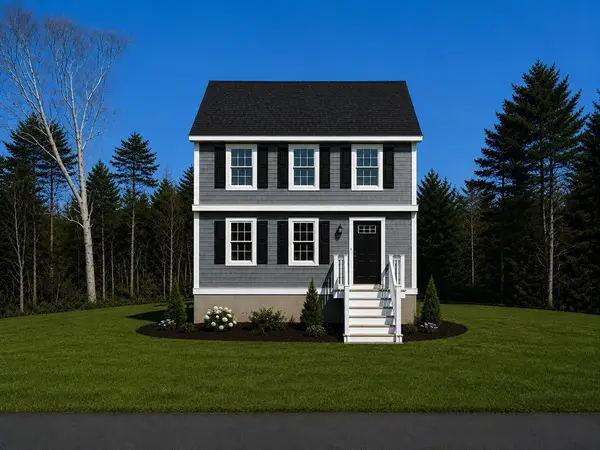 $589,000Active3 beds 2 baths1,391 sq. ft.
45 Blissful Lane, Wareham, MA 02538
MLS# 73562409Listed by: Anchor Realty - Open Sat, 12 to 1:30pmNew
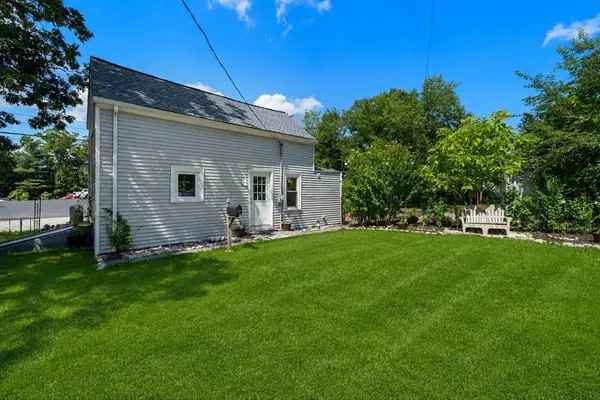 $469,000Active3 beds 2 baths1,000 sq. ft.
29 Sandwich Rd, Wareham, MA 02571
MLS# 73561764Listed by: Keller Williams Elite - Open Sat, 11am to 12:30pmNew
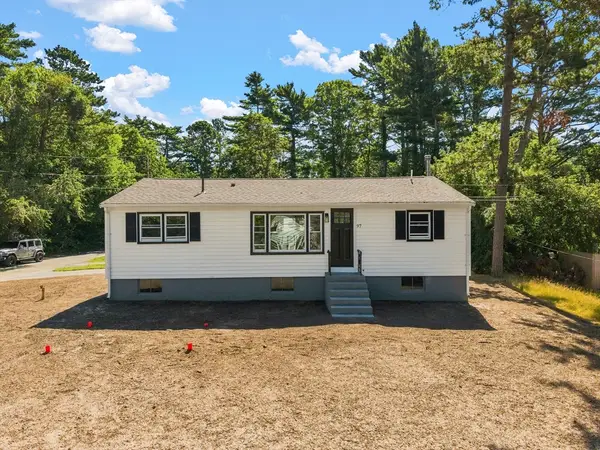 $429,999Active3 beds 1 baths960 sq. ft.
97 Plymouth Ave, Wareham, MA 02538
MLS# 73561547Listed by: RE/MAX Legacy - New
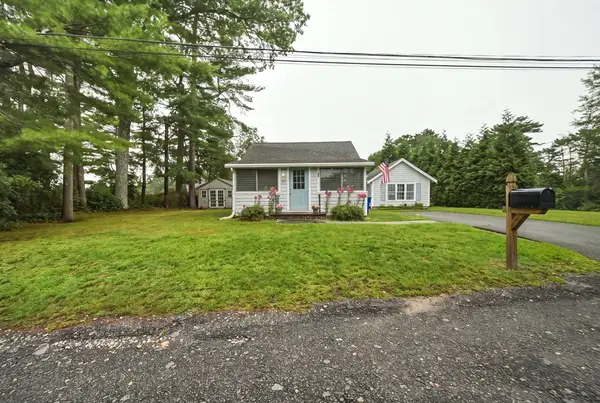 $439,000Active2 beds 1 baths1,132 sq. ft.
6 Gordon Street, Wareham, MA 02576
MLS# 73559436Listed by: Century 21 Signature Properties - New
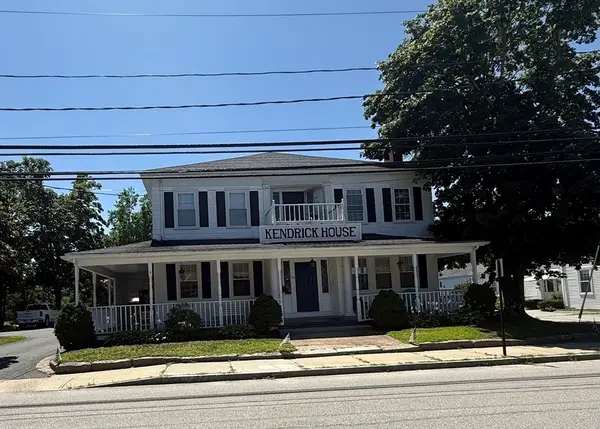 $1,335,000Active22 beds 4 baths6,874 sq. ft.
76 High St, Wareham, MA 02571
MLS# 73560874Listed by: Freedom Realty Group LLC - New
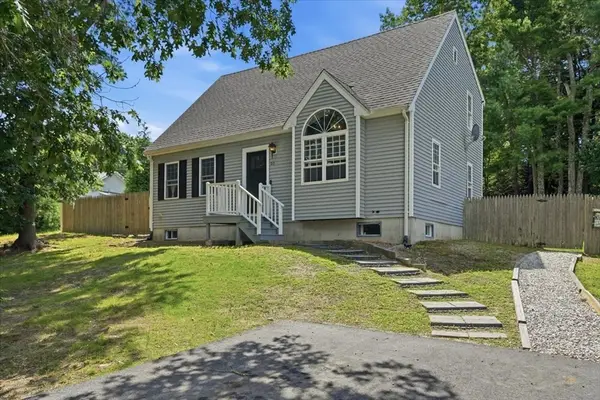 $520,000Active3 beds 2 baths2,666 sq. ft.
51 Avenue A St, Wareham, MA 02571
MLS# 73560197Listed by: Coldwell Banker Realty - Boston - Open Sat, 11:30am to 1:30pmNew
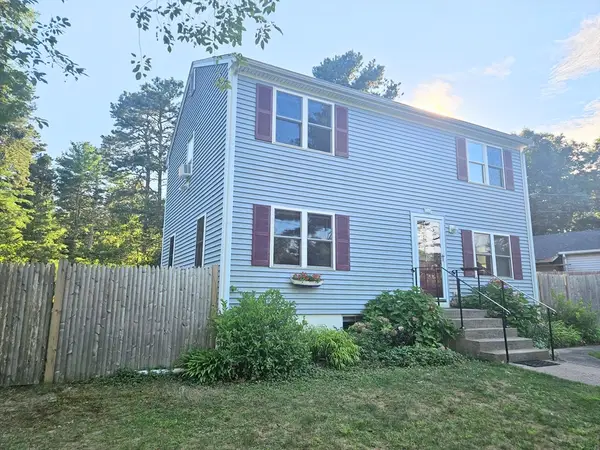 $529,900Active3 beds 2 baths1,320 sq. ft.
11 Cardinal Ave, Wareham, MA 02538
MLS# 73559896Listed by: Edgar D. Fulton REALTORS® - New
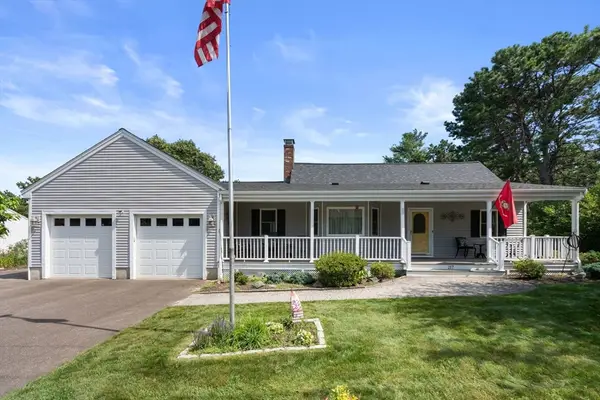 $649,900Active4 beds 3 baths2,218 sq. ft.
217 Charge Pond Road, Wareham, MA 02571
MLS# 73558379Listed by: Coldwell Banker Realty - Marion - New
 $449,900Active3 beds 2 baths988 sq. ft.
14 Prospect St, Wareham, MA 02532
MLS# 73559733Listed by: Conway - Hanover


Protect your home and budget from life's surprises with an Assurant Home Warranty, backed by a partner that supports you through every step of homeownership. Explore Plans.
© 2023 - 2026 ERA Franchise Systems LLC. All rights reserved. ERA Franchise Systems LLC fully supports the principles of the Fair Housing Act and the Equal Opportunity Act. ERA, ERA Real Estate powered, and their respective logos are registered service marks of ERA Franchise Systems LLC. Each office is independently owned and operated.