
700 Main.st, Wareham, MA 02571
Local realty services provided by:ERA Key Realty Services
700 Main.st,Wareham, MA 02571
$735,000
- 4 Beds
- 3 Baths
- 2,128 sq. ft.
- Single family
- Active
Upcoming open houses
- Sun, Aug 2310:30 am - 12:00 pm
Listed by: amanda lane
Office: lamacchia realty, inc.
MLS#:73565590
Source:MLSPIN
Price summary
- Price:$735,000
- Price per sq. ft.:$345.39
About this home
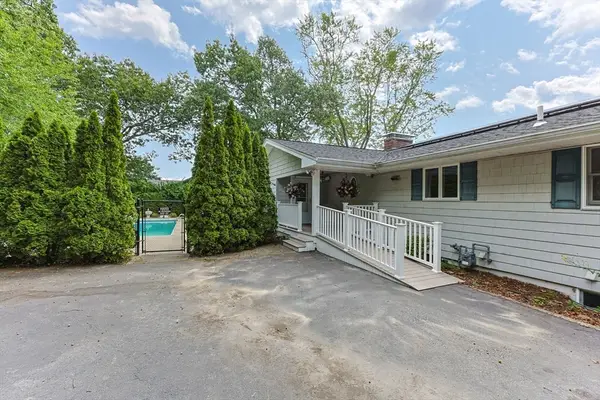
Set on nearly three-quarters of an acre just minutes from the coast, 700 Main Street delivers the space, versatility and relaxed lifestyle that make Wareham living so desirable. Inside, hardwood floors carry through an expansive main level designed to adapt effortlessly to everyday life. The kitchen opens into generous dining and gathering spaces before giving way to a showstopping cathedral family room, where skylights, walls of windows and a gas fireplace create a sun-filled retreat with direct access to the backyard deck. A separate first-floor room with a closet, full bath nearby and main-level laundry offers incredible flexibility for a home office, guest space or main level bedroom. Upstairs, the spacious Primary Suite features a walk-in closet and private bath, complemented by two additional bedrooms and another full bath. Outside, a sprawling deck overlooks a private, tree-lined backyard with plenty of room to entertain, unwind or make the space your own. An attached two-car garage, unfinished basement and generous driveway add even more functionality. All of this less than a mile from the beach, with nearby trails, marinas, golf and highway access putting the best of the South Shore within easy reach. Spacious, adaptable and perfectly positioned for both year-round living and coastal escapes, this is a home designed for whatever comes next....
Contact an agent
Home facts
- Year built:2001
- Listing ID #:73565590
- Updated:August 23, 2026 at 01:26 PM
Rooms and interior
- Bedrooms:4
- Total bathrooms:3
- Full bathrooms:3
- Rooms Total:6
- Flooring:Hardwood
- Dining Description:Ceiling Fan(s), Hardwood, Open Floorplan, Recessed Lighting
- Kitchen Description:Dishwasher, Flooring - Stone/Ceramic Tile, Gas Stove, Pantry, Peninsula, Range, Refrigerator, Stainless Steel Appliances
- Basement Description:Interior Entry, Unfinished
- Living area:2,128 sq. ft.
Heating and cooling
- Cooling:Window Unit(s)
- Heating:Baseboard, Natural Gas
Structure and exterior
- Roof:Shingle
- Year built:2001
- Building area:2,128 sq. ft.
- Lot area:0.71 Acres
- Architectural Style:Colonial
- Construction Materials:Frame
- Exterior Features:Deck, Rain Gutters, Sprinkler System, Storage
- Foundation Description:Concrete Perimeter
Schools
- High school:Wareham High
- Middle school:Wareham Middle
- Elementary school:Wareham Elementary
Utilities
- Water:Public
- Sewer:Private Sewer
Finances and disclosures
- Price:$735,000
- Price per sq. ft.:$345.39
- Tax amount:$5,197 (2026)
Features and amenities
- Appliances:Dishwasher, Range, Refrigerator
- Laundry features:Electric Dryer Hookup, First Floor, Main Level
- Amenities:Central Vacuum, Gas Water Heater, Wired For Sound
Parking
- Total parking spaces:8
- Parking description:Attached, Paved, Paved Drive
- Garage:Yes
- Garage spaces:2
New listings near 700 Main.st
- New
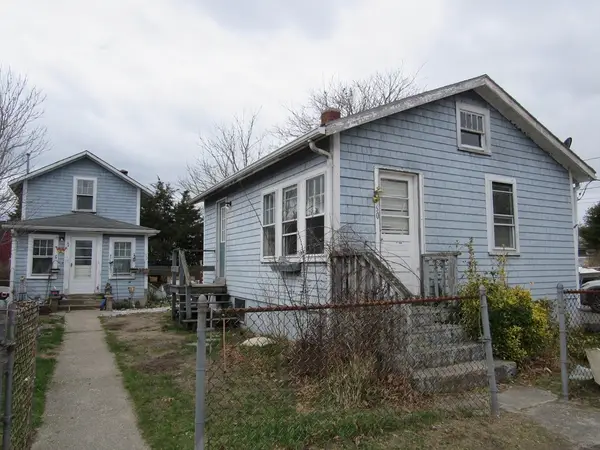 $399,900Active3 beds 2 baths1,288 sq. ft.
60 11th St, Wareham, MA 02558
MLS# 73566040Listed by: Cape Landing Real Estate - Open Tue, 4:30 to 5:30pmNew
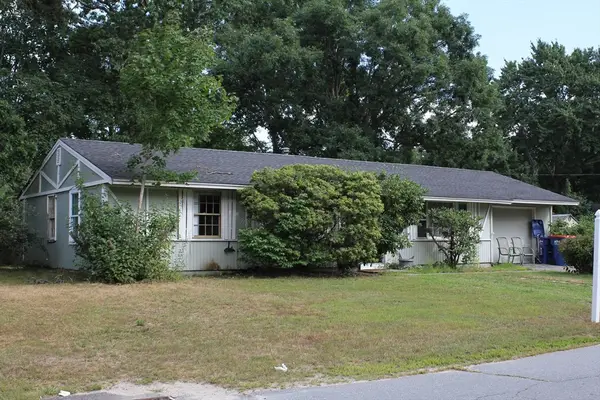 $250,000Active4 beds 1 baths1,104 sq. ft.
7 Christopher Dr, Wareham, MA 02571
MLS# 73566936Listed by: NextHome South Coast Realty - New
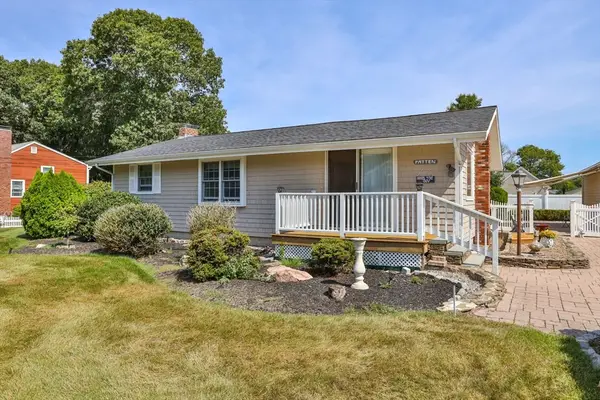 $610,000Active3 beds 1 baths1,616 sq. ft.
6 Robinhood Rd, Wareham, MA 02571
MLS# 73564685Listed by: Today Real Estate, Inc. - New
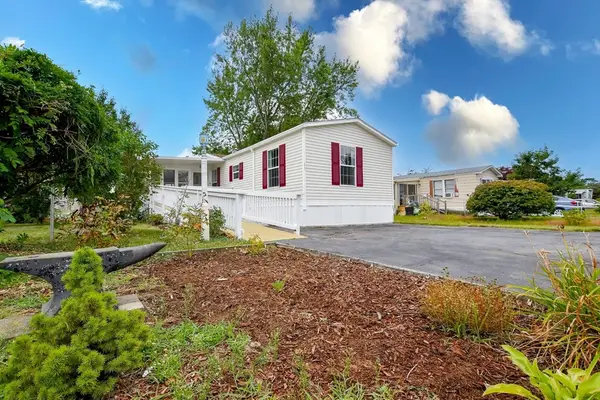 $269,900Active2 beds 2 baths1,152 sq. ft.
13 Madeline St, Wareham, MA 02538
MLS# 73566084Listed by: eXp Realty LLC - New
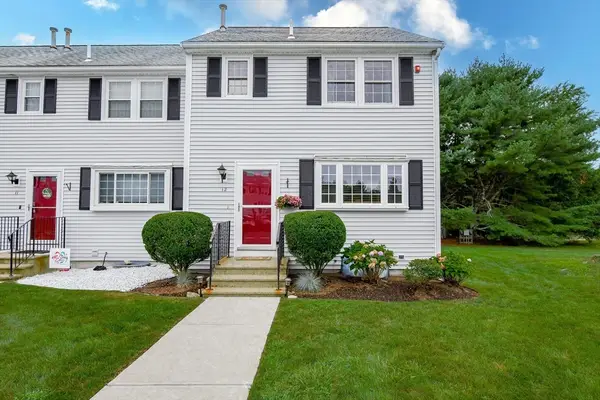 $389,900Active2 beds 2 baths950 sq. ft.
2697 Cranberry Hwy #12, Wareham, MA 02571
MLS# 73565364Listed by: eXp Realty LLC - New
 $119,900Active2 beds 1 baths952 sq. ft.
146 Queen Drive, Wareham, MA 02576
MLS# 73564216Listed by: Keller Williams Coastal - New
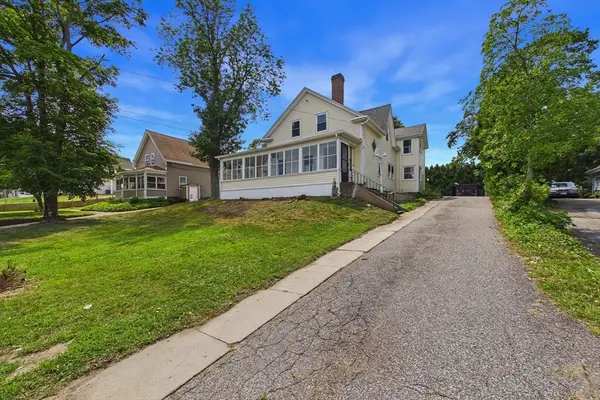 $549,900Active4 beds 2 baths2,324 sq. ft.
398 Main St, Wareham, MA 02571
MLS# 73563796Listed by: RE/MAX Vantage - New
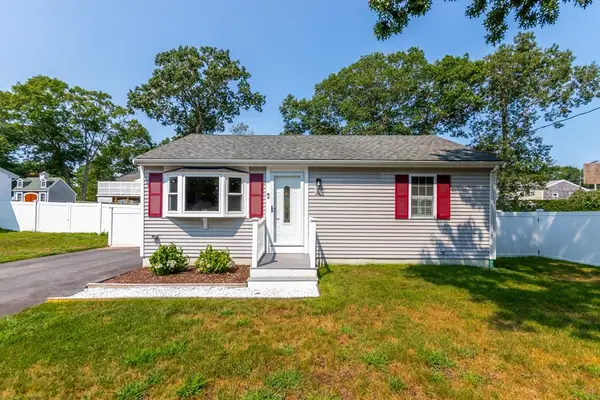 $475,000Active2 beds 2 baths1,200 sq. ft.
4 Standish Ave, Wareham, MA 02538
MLS# 73560794Listed by: LPT Realty, LLC - New
 $594,000Active2 beds 2 baths1,656 sq. ft.
2 Franconia Ave, Wareham, MA 02571
MLS# 73561610Listed by: Today Real Estate, Inc.


Protect your home and budget from life's surprises with an Assurant Home Warranty, backed by a partner that supports you through every step of homeownership. Explore Plans.
© 2023 - 2026 ERA Franchise Systems LLC. All rights reserved. ERA Franchise Systems LLC fully supports the principles of the Fair Housing Act and the Equal Opportunity Act. ERA, ERA Real Estate powered, and their respective logos are registered service marks of ERA Franchise Systems LLC. Each office is independently owned and operated.