
170 Brookfield Rd, Warren, MA 01010
Local realty services provided by:Metropolitan Homes
Upcoming open houses
- Sat, Sep 1212:00 pm - 02:00 pm
Listed by: brenda ryan
Office: aucoin ryan realty
MLS#:73565170
Source:MLSPIN
Price summary
- Price:$1,200,000
- Price per sq. ft.:$373.13
About this home
OPEN HOUSE SEPT 12th SATURDAY 12-2pm! Attention Antique Lovers! Must see this 1833 Federal Style Antique home set on over 95 acres. In addition to the 3400sf main house, there is a 32 x 60 sf commercial building, and a carriage house with 1 bedroom apartment. The home includes many original features and multiple fireplaces. The basement offers two finished rooms & rough plumbing for another bathroom. The kitchen, with exposed beams & bay windows, was recently renovated. Additionally on the first floor is a home office with a private entrance, large dining room with French doors & window seat, and two parlor rooms. The 2nd floor main bedroom has its' own bath, another 2nd floor bedroom has vaulted ceiling with skylight and exposed beams. There is a 3rd bedroom and another bathroom with claw tub. Plus another room which can be used for a family room/living room/guest room. There are stunning views, including gorgeous sunrises, from all directions of the property. There are approximately 4 cleared acres with babbling brooks, gardens, and fruit trees. In addition there is also the wooded acreage behind which is wonderful hunting or hiking, The 1850 carriage house has a 4 room 1 bedroom apartment, deck, storage, gardening sheds. The commercial building, built in 2000, is post & beam construction with Hardie board planking, 3 phase 200 electrical, and a metal 100 year roof with solar panels to help with electrical costs. It is currently used as a heated woodworking shop with a 3 car garage on ground floor. This unique property, at the crossroads of Warren & Brimfield, is conveniently located minutes from downtown Sturbridge-shopping, restaurants, Old Sturbridge Village....
Contact an agent
Home facts
- Year built:1833
- Listing ID #:73565170
- Updated:September 07, 2026 at 11:02 AM
Rooms and interior
- Bedrooms:4
- Total bathrooms:3
- Full bathrooms:2
- Half bathrooms:1
- Rooms Total:10
- Flooring:Bamboo, Carpet, Flooring - Wall to Wall Carpet, Flooring - Wood, Pine, Tile
- Dining Description:French Doors, Wainscoting, Wood
- Kitchen Description:Cooktop, Dining Area, Dishwasher, ENERGY STAR Qualified Refrigerator, Flooring - Laminate, Microwave, Oven, Remodeled, Window(s) - Bay/Bow/Box
- Basement Description:Bulkhead, Concrete, Full, Interior Entry, Partially Finished, Sump Pump
- Living area:3,216 sq. ft.
Heating and cooling
- Heating:Baseboard, Electric Baseboard, Oil, Wood Stove
Structure and exterior
- Roof:Shingle
- Year built:1833
- Building area:3,216 sq. ft.
- Lot area:95.4 Acres
- Lot Features:Wooded
- Architectural Style:Antique, Colonial
- Construction Materials:Frame, Post & Beam
- Exterior Features:Deck - Wood, Fruit Trees, Garden, Patio, Professional Landscaping, Rain Gutters, Stone Wall, Storage
- Foundation Description:Block, Stone
Utilities
- Water:Private
- Sewer:Private Sewer
Finances and disclosures
- Price:$1,200,000
- Price per sq. ft.:$373.13
- Tax amount:$10,040 (2025)
Features and amenities
- Appliances:Dishwasher, ENERGY STAR Qualified Refrigerator, ENERGY STAR Qualified Washer, Microwave
- Laundry features:ENERGY STAR Qualified Dryer, ENERGY STAR Qualified Washer, Electric Dryer Hookup, In Basement
- Amenities:Wine Cellar
Parking
- Total parking spaces:18
- Parking description:Detached, Heated Garage, Off Street, Storage, Workshop in Garage
- Garage:Yes
- Garage spaces:3
New listings near 170 Brookfield Rd
- New
 $475,000Active4 beds 3 baths2,632 sq. ft.
756 Bemis Rd, Warren, MA 01083
MLS# 73571102Listed by: Lamacchia Realty, Inc. 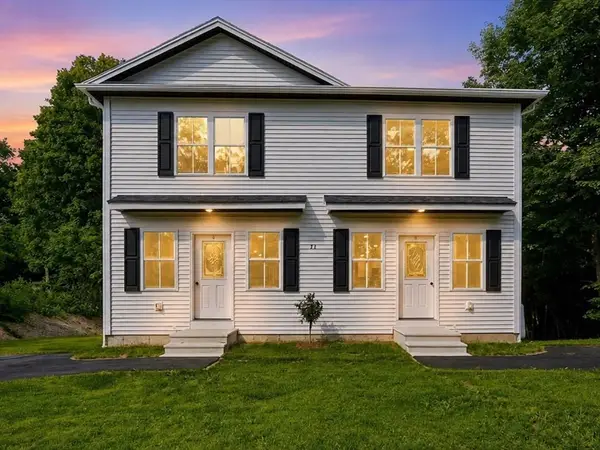 $329,900Active3 beds 2 baths1,280 sq. ft.
71 Pine St #B, Warren, MA 01083
MLS# 73564601Listed by: Post Road Realty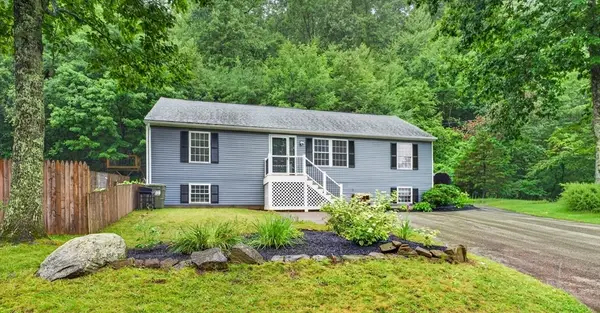 $399,900Active3 beds 2 baths2,200 sq. ft.
1226 Brimfield Rd, Warren, MA 01092
MLS# 73562226Listed by: Proactive Realty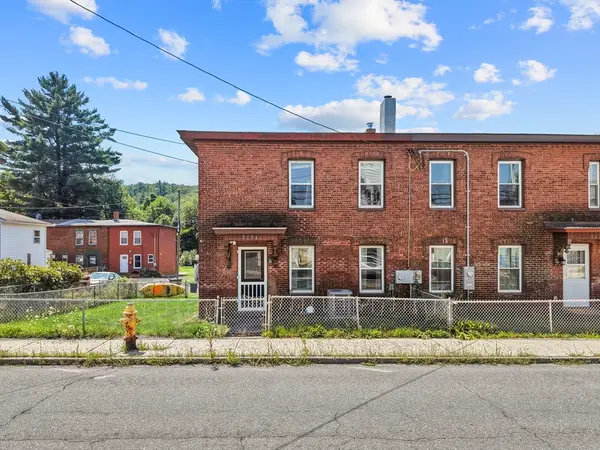 $249,900Active4 beds 1 baths1,232 sq. ft.
2271 Main St, Warren, MA 01092
MLS# 73561109Listed by: Keller Williams Realty North Central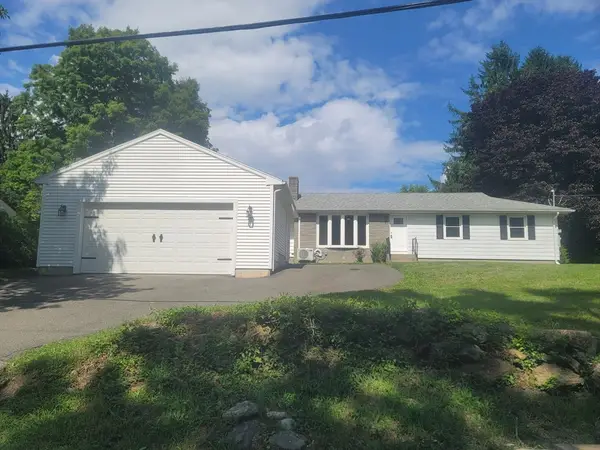 $429,000Active4 beds 2 baths2,648 sq. ft.
102 Coy Hill Road, Warren, MA 01083
MLS# 73558809Listed by: RE/MAX Connections - Easthampton $47,500Active1.7 Acres
Lot 3A Crouch Road, Warren, MA 01083
MLS# 73558296Listed by: Executive Real Estate, Inc.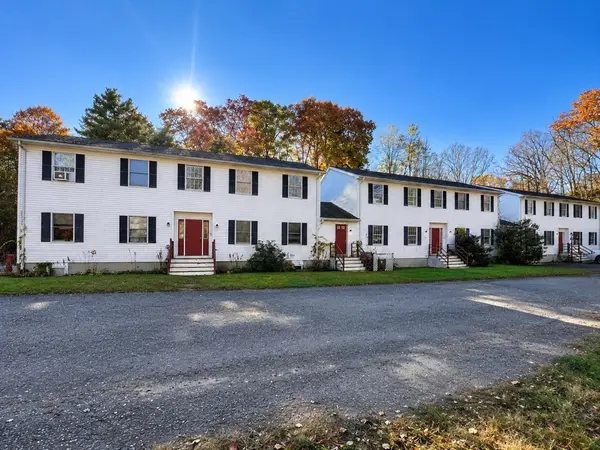 $775,000Active14 beds 7 baths6,249 sq. ft.
152 Southbridge Rd, Warren, MA 01585
MLS# 73558201Listed by: Capital Real Estate Group LLC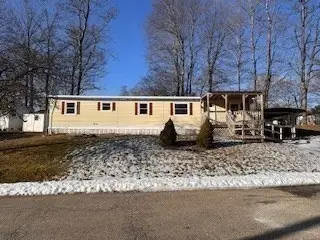 $108,000Active2 beds 1 baths728 sq. ft.
3 Heritage Dr., Warren, MA 01083
MLS# 73558042Listed by: S. Madigan & Co., LLC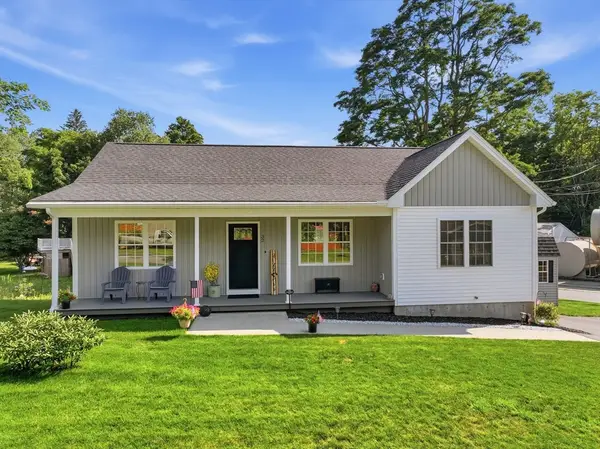 $419,900Active3 beds 2 baths1,228 sq. ft.
32 Nelson St, Warren, MA 01083
MLS# 73555959Listed by: Post Road Realty


Protect your home and budget from life's surprises with an Assurant Home Warranty, backed by a partner that supports you through every step of homeownership. Explore Plans.
© 2023 - 2026 ERA Franchise Systems LLC. All rights reserved. ERA Franchise Systems LLC fully supports the principles of the Fair Housing Act and the Equal Opportunity Act. ERA, ERA Real Estate powered, and their respective logos are registered service marks of ERA Franchise Systems LLC. Each office is independently owned and operated.