
120 Cutler Road, Warren, MA 01083
Local realty services provided by:ERA M. Connie Laplante Real Estate
120 Cutler Road,Warren, MA 01083
$425,000
- 3 Beds
- 2 Baths
- 2,077 sq. ft.
- Single family
- Active
Upcoming open houses
- Sun, Oct 0410:30 am - 12:00 pm
Listed by: kim gaboury
Office: exp realty llc
MLS#:73584105
Source:MLSPIN
Price summary
- Price:$425,000
- Price per sq. ft.:$204.62
About this home
Settle into the kind of home that feels special the moment you arrive. Set on over four generous acres in a peaceful, tree-lined setting, this lovingly built and cared-for home has been cherished by the same owners since 1988. Surrounded by trees and nature, it’s easy to slow down, breathe deeply, and fall in love with the peaceful setting. Inside, beautiful hardwood floors—just 10 years old—bring warmth and character to the living spaces. A pellet stove provides efficient heat and a cozy gathering spot on chilly days. The finished walkout basement offers flexible space for relaxing, hobbies, or hosting, with easy access to the outdoors. Thoughtful updates include a five year old septic system, a roof that’s only ten years old, and windows that are seven years old. Nearby orchards and local breweries add to the area’s small-town charm, offering lovely spots to explore and enjoy throughout the seasons. With over four acres to call your own, a welcoming home, and a setting that invites you to unwind, this is a wonderful place to put down roots....
Contact an agent
Home facts
- Year built:1988
- Listing ID #:73584105
- Updated:October 01, 2026 at 10:57 AM
Rooms and interior
- Bedrooms:3
- Total bathrooms:2
- Full bathrooms:2
- Rooms Total:6
- Flooring:Carpet, Wood
- Basement Description:Full, Partially Finished
- Living area:2,077 sq. ft.
Heating and cooling
- Heating:Electric Baseboard, Pellet Stove
Structure and exterior
- Roof:Shingle
- Year built:1988
- Building area:2,077 sq. ft.
- Lot area:4.22 Acres
- Lot Features:Cleared, Gentle Sloping, Level, Wooded
- Architectural Style:Split Entry
- Construction Materials:Frame
- Exterior Features:Deck, Storage
- Foundation Description:Concrete Perimeter
Utilities
- Water:Private
- Sewer:Private Sewer
Finances and disclosures
- Price:$425,000
- Price per sq. ft.:$204.62
- Tax amount:$4,376 (2026)
Parking
- Total parking spaces:4
- Parking description:Off Street
New listings near 120 Cutler Road
- New
 $384,900Active5 beds 2 baths3,015 sq. ft.
830 Main St, Warren, MA 01083
MLS# 73583924Listed by: Buy Rite Home - Open Sun, 11am to 12:30pmNew
 $375,000Active6 beds 3 baths2,463 sq. ft.
43 Mechanic St, Warren, MA 01083
MLS# 73583841Listed by: Keller Williams Realty  $260,000Active5 beds 2 baths2,341 sq. ft.
73 School St, Warren, MA 01083
MLS# 73580007Listed by: eXp Realty LLC $21,000Active1.08 Acres
0 Old West Brookfield Rd, Warren, MA 01083
MLS# 73580005Listed by: MA Homes, LLC $549,900Active3 beds 2 baths2,145 sq. ft.
14 Miller Dr, Warren, MA 01083
MLS# 73579955Listed by: Post Road Realty $359,900Active4 beds 1 baths1,296 sq. ft.
114 Quaboag St, Warren, MA 01083
MLS# 73576374Listed by: Berkshire Hathaway HomeServices Realty Professionals $450,000Active6 beds 3 baths3,348 sq. ft.
723 Main, Warren, MA 01083
MLS# 73579253Listed by: Boardwalk Properties $349,413Active3 beds 1 baths1,230 sq. ft.
583 Main St, Warren, MA 01083
MLS# 73577642Listed by: Coldwell Banker Realty - Western MA- Open Sat, 10 to 11:30am
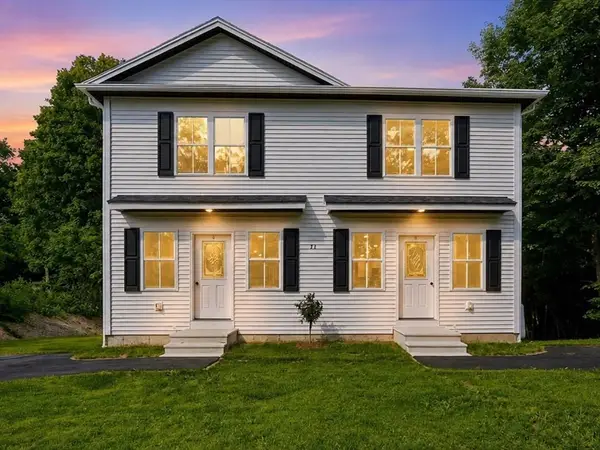 $329,900Active3 beds 2 baths1,280 sq. ft.
71 Pine St #B, Warren, MA 01083
MLS# 73564601Listed by: Post Road Realty


Protect your home and budget from life's surprises with an Assurant Home Warranty, backed by a partner that supports you through every step of homeownership. Explore Plans.
© 2023 - 2026 ERA Franchise Systems LLC. All rights reserved. ERA Franchise Systems LLC fully supports the principles of the Fair Housing Act and the Equal Opportunity Act. ERA, ERA Real Estate powered, and their respective logos are registered service marks of ERA Franchise Systems LLC. Each office is independently owned and operated.