
1210 Main St, Warren, MA 01083
Local realty services provided by:Metropolitan Homes
1210 Main St,Warren, MA 01083
$750,000
- 6 Beds
- 3 Baths
- 6,152 sq. ft.
- Single family
- Active
Listed by: derek greene
Office: the greene realty group
MLS#:73602149
Source:MLSPIN
Price summary
- Price:$750,000
- Price per sq. ft.:$121.91
About this home
4-STRUCTURE MIXED-USE COMPOUND | $74K–$87.6K EST. GROSS ANNUAL INCOME. Rare Worcester County investment or owner-occupant opportunity featuring four distinct buildings on 0.76 level acres with high-visibility Route 67 frontage. With an attractive ~8.5x–10.0x Gross Rent Multiplier (GRM), this versatile property combines residential multi-family cash flow with an established commercial storefront to hedge against vacancy risk. 1) HISTORIC MAIN RESIDENCE (CIRCA 1892): 3,500+ sq. ft. New England home with 5 bedrooms, 2.5 baths, original hardwood floors, period woodwork, dual staircases, functional fireplace, and abundant storage—ideal for owner-occupancy, executive leasing, or co-living. 2 & 3) TWO DETACHED GUEST CABINS: Private, self-contained ADUs well-suited for annual leases, workforce housing, or short-term rentals (Airbnb/VRBO). 4) TURNKEY RETAIL CABIN: Freestanding commercial building currently operating as a popular community bait and country store with prime roadside exposure and flexible retail utility. GROUNDS & UPSIDE: Expansive off-street parking easily accommodates residents, overnight guests, and retail customers simultaneously. Multiple management and exit strategies include NNN commercial leasing, short-term rental optimization, or live/work ownership. Schedule a private tour to review full pro forma financials....
Contact an agent
Home facts
- Year built:1892
- Listing ID #:73602149
- Updated:November 21, 2026 at 12:37 PM
Rooms and interior
- Bedrooms:6
- Total bathrooms:3
- Full bathrooms:2
- Half bathrooms:1
- Rooms Total:9
- Flooring:Tile
- Dining Description:Stone/Ceramic Tile
- Kitchen Description:Cabinets - Upgraded, Country Kitchen, Dining Area, Flooring - Stone/Ceramic Tile, Freezer, Microwave, Open Floorplan, Pantry, Range, Recessed Lighting, Refrigerator, Remodeled, Stainless Steel Appliances, Water Treatment, Window(s) - Picture
- Basement Description:Concrete, Full
- Living area:6,152 sq. ft.
Heating and cooling
- Cooling:Window Unit(s)
- Heating:Electric, Forced Air, Natural Gas
Structure and exterior
- Roof:Shingle
- Year built:1892
- Building area:6,152 sq. ft.
- Lot area:0.76 Acres
- Lot Features:Farm, Level
- Architectural Style:Victorian
- Construction Materials:Frame
- Exterior Features:Deck, Deck - Wood, Decorative Lighting, Horses Permitted, Storage
- Foundation Description:Stone
Utilities
- Water:Public
- Sewer:Public Sewer
Finances and disclosures
- Price:$750,000
- Price per sq. ft.:$121.91
- Tax amount:$9,059 (2026)
Features and amenities
- Appliances:Dryer, Freezer, Microwave, Range, Refrigerator, Washer, Water Treatment
- Laundry features:Dryer, Electric Dryer Hookup, Washer, Washer Hookup
- Amenities:Finish - Sheetrock
- Pool features:Above Ground, Private Pool
Parking
- Total parking spaces:12
- Parking description:Detached, Off Street, On Street, Unpaved
- Garage:Yes
- Garage spaces:2
New listings near 1210 Main St
- New
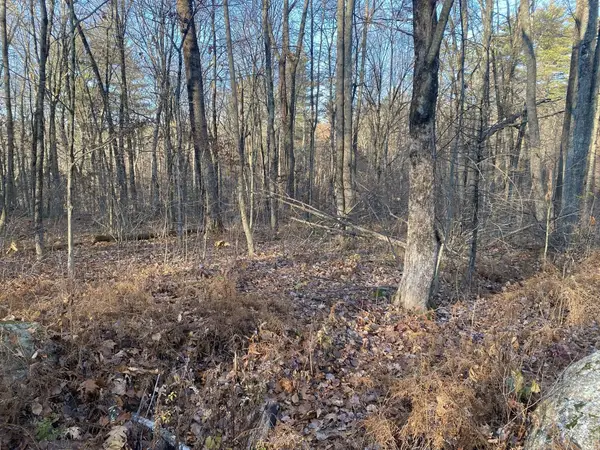 $299,000Active73 Acres
Par 1&2 Town Farm Rd, Warren, MA 01083
MLS# 73604189Listed by: Buy Rite Home 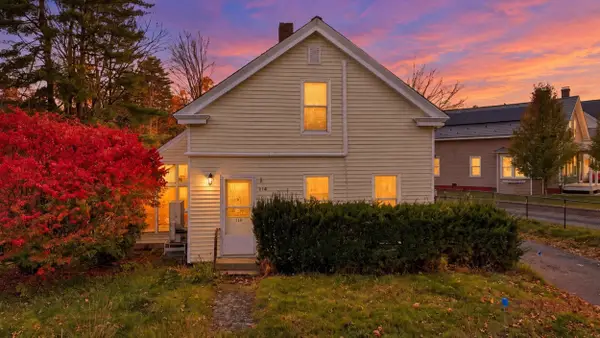 $349,000Active4 beds 2 baths2,081 sq. ft.
114 Southbridge Rd, Warren, MA 01083
MLS# 73598652Listed by: Lamacchia Realty, Inc.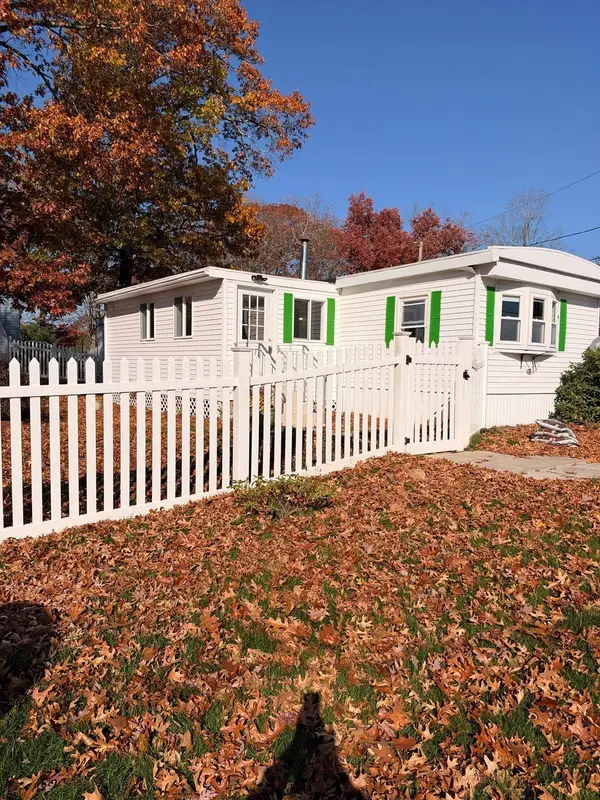 $150,000Active2 beds 1 baths980 sq. ft.
8 Presidential Circle, Warren, MA 01083
MLS# 73596912Listed by: Coldwell Banker Realty - Worcester $499,900Active3 beds 3 baths1,800 sq. ft.
459 Cronin Rd, Warren, MA 01083
MLS# 73594557Listed by: Post Road Realty $175,000Active3 beds 1 baths1,596 sq. ft.
28 Carpenter St, Warren, MA 01083
MLS# 73591760Listed by: Gallagher Real Estate- Open Sun, 11am to 12:30pm
 $419,000Active4 beds 3 baths2,114 sq. ft.
124 Southbridge Rd, Warren, MA 01083
MLS# 73591085Listed by: RE/MAX Signature Properties 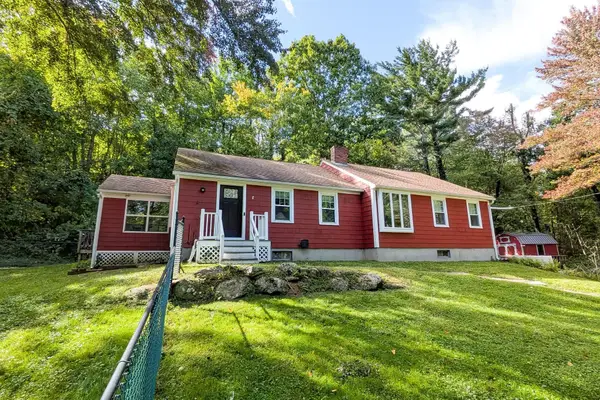 $375,000Active3 beds 2 baths1,167 sq. ft.
355 Coy Hill Rd, Warren, MA 01083
MLS# 73589431Listed by: eXp Realty LLC $400,000Active3 beds 2 baths2,077 sq. ft.
120 Cutler Road, Warren, MA 01083
MLS# 73584105Listed by: eXp Realty LLC $359,900Active5 beds 2 baths3,015 sq. ft.
830 Main St, Warren, MA 01083
MLS# 73583924Listed by: Buy Rite Home


Protect your home and budget from life's surprises with an Assurant Home Warranty, backed by a partner that supports you through every step of homeownership. Explore Plans.
© 2023 - 2026 ERA Franchise Systems LLC. All rights reserved. ERA Franchise Systems LLC fully supports the principles of the Fair Housing Act and the Equal Opportunity Act. ERA, ERA Real Estate powered, and their respective logos are registered service marks of ERA Franchise Systems LLC. Each office is independently owned and operated.