
118 Hillside Rd #118, Watertown, MA 02472
Local realty services provided by:ERA Hart Sargis-Breen Real Estate
118 Hillside Rd #118,Watertown, MA 02472
$649,000
- 2 Beds
- 1 Baths
- 1,301 sq. ft.
- Condominium
- Active
Upcoming open houses
- Fri, Nov 1304:30 pm - 06:00 pm
- Sat, Nov 1411:30 am - 01:00 pm
- Sun, Nov 1511:30 am - 01:00 pm
Listed by: eric walbridge
Office: gibson sotheby's international realty
MLS#:73601298
Source:MLSPIN
Price summary
- Price:$649,000
- Price per sq. ft.:$498.85
- Monthly HOA dues:$288
About this home
Don’t miss this exceptionally well-maintained and thoughtfully improved 2-bedroom, 1-bath top-floor condo in an ideal Watertown location. Offering generous living space all on one level, the home is surrounded by windows and filled with natural light, creating a bright, airy feel throughout its oversized rooms and flexible floor plan. Original architectural details add warmth and character, including hardwood floors, high ceilings, built-ins, columns, and distinctive bow windows. The spacious eat-in kitchen provides direct access to a private rear porch, while two comfortable bedrooms offer generous closet space. Additional conveniences include central air conditioning, private laundry, abundant basement storage with walk-out access, and parking for up to three vehicles, including one garage space. Ideally positioned near Mount Auburn Street and Belmont Street, the home offers easy access to restaurants, bakeries, parks, neighborhood conveniences, and public transportation toward Harvard Square, along with convenient connections into Cambridge, Boston, and major commuting routes. Part of a two-unit condominium, the property has also benefited from thoughtful improvements including newer laundry and dishwasher, bathroom updates, LED recessed lighting, exterior painting, porch improvements, and roof work . With exceptional natural light, generous room sizes, period character, central air, private outdoor space, substantial storage, and hard-to-find parking, 118 Hillside offers a compelling opportunity to make your home in one of Watertown’s most convenient neighborhoods....
Contact an agent
Home facts
- Year built:1920
- Listing ID #:73601298
- Updated:November 12, 2026 at 06:02 AM
Rooms and interior
- Bedrooms:2
- Total bathrooms:1
- Full bathrooms:1
- Rooms Total:7
- Flooring:Carpet, Engineered Hardwood, Flooring - Wall to Wall Carpet, Tile, Wood
- Dining Description:Closet/Cabinets - Custom Built, Hardwood, Overhead, Window(s) - Bay/Bow/Box
- Kitchen Description:Ceiling Fan(s), Closet/Cabinets - Custom Built, Dining Area, Dishwasher, Disposal, Exterior Access, Gas Stove, Lighting - Overhead, Oven, Range, Refrigerator
- Living area:1,301 sq. ft.
Heating and cooling
- Cooling:1 Cooling Zone, Central Air, Individual, Unit Control
- Heating:Central, Individual, Natural Gas, Steam, Unit Control
- Central air:Yes
Structure and exterior
- Roof:Shingle, Tar/Gravel
- Year built:1920
- Building area:1,301 sq. ft.
- Lot area:0.1 Acres
- Construction Materials:Frame
- Exterior Features:Porch
Schools
- High school:Watertown High School
Utilities
- Water:Public
- Sewer:Public Sewer
Finances and disclosures
- Price:$649,000
- Price per sq. ft.:$498.85
- Tax amount:$7,997 (2026)
Features and amenities
- Appliances:Dishwasher, Disposal, Dryer, Range, Refrigerator, Washer
- Laundry features:Dryer, In Basement, In Building, Washer
- Amenities:High Speed Internet, Internet Available - Broadband, Recessed Lighting
Parking
- Total parking spaces:3
- Parking description:Detached, Off Street, Tandem
- Garage:Yes
- Garage spaces:1
New listings near 118 Hillside Rd #118
- Open Sat, 12 to 1:30pmNew
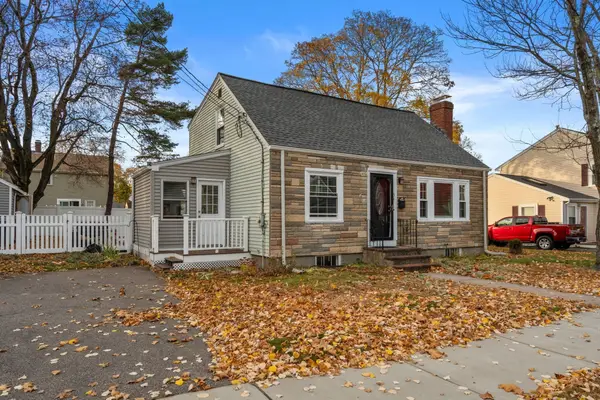 $850,000Active3 beds 2 baths1,260 sq. ft.
54 Buick St, Watertown, MA 02472
MLS# 73600670Listed by: Coldwell Banker Realty - Belmont - New
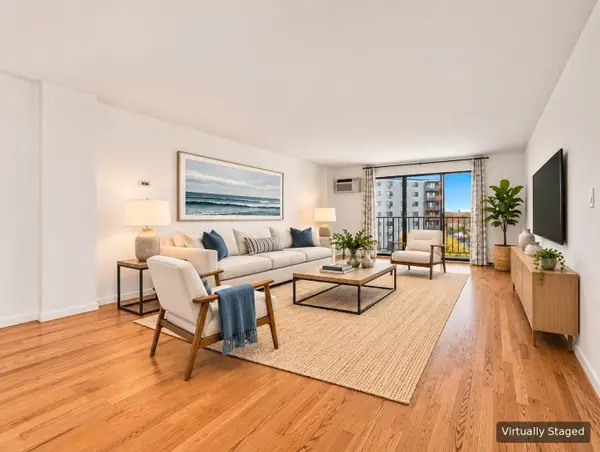 $629,000Active2 beds 2 baths1,270 sq. ft.
151 Coolidge Avenue #404, Watertown, MA 02472
MLS# 73599357Listed by: Ingram Realty Co. - Open Sat, 1 to 2:30pmNew
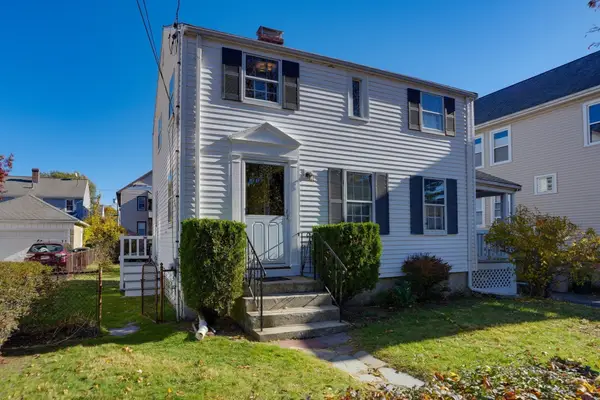 $769,900Active3 beds 1 baths1,113 sq. ft.
54 Evans St, Watertown, MA 02472
MLS# 73599360Listed by: Berkshire Hathaway HomeServices Commonwealth Real Estate - Open Fri, 12 to 2pmNew
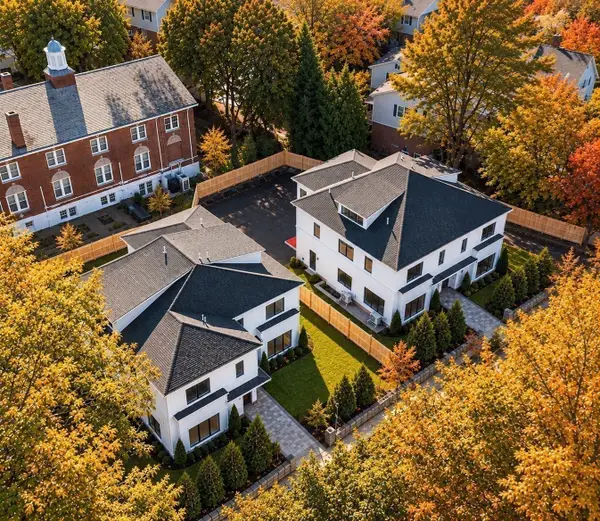 $3,190,000Active8 beds 10 baths6,568 sq. ft.
198-200 Belmont Street, Watertown, MA 02472
MLS# 73598348Listed by: Serhant - New
 Listed by ERA$180,000Active1.71 Acres
5.5 Morse, Sutton, MA 01590
MLS# 73597806Listed by: ERA Key Realty Services 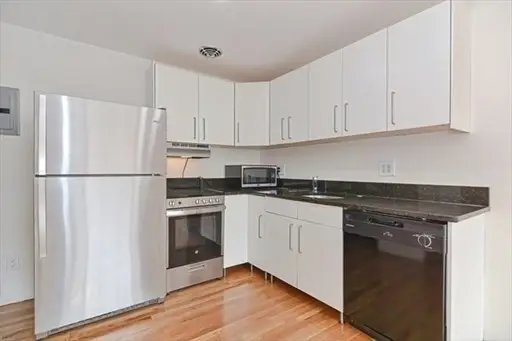 $397,000Active2 beds 1 baths600 sq. ft.
50 Carey Avenue #9, Watertown, MA 02472
MLS# 73596899Listed by: McMahon Natoli Realty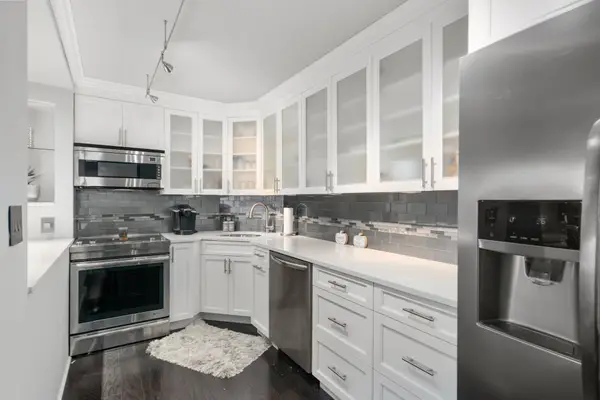 $575,000Active1 beds 1 baths840 sq. ft.
151 Coolidge Ave #608, Watertown, MA 02472
MLS# 73596700Listed by: Coldwell Banker Realty - Belmont- Open Fri, 12 to 2pm
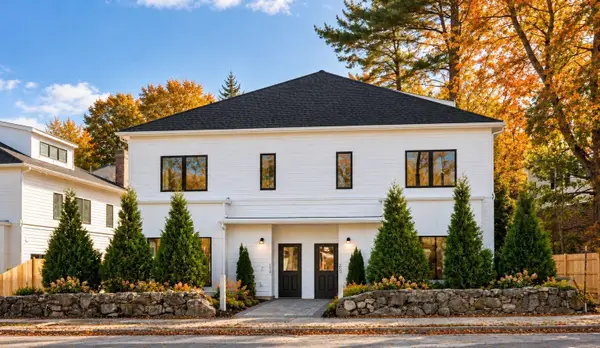 $1,595,000Active4 beds 5 baths3,284 sq. ft.
200 Belmont St #U01, Watertown, MA 02472
MLS# 73596637Listed by: Serhant 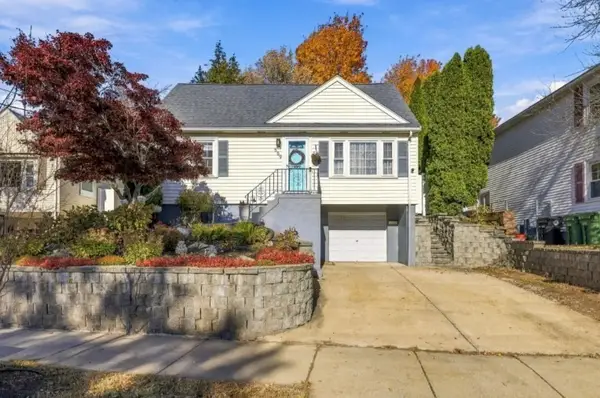 $899,000Active3 beds 3 baths1,344 sq. ft.
559 Main St, Watertown, MA 02472
MLS# 73596416Listed by: Coldwell Banker Realty - Waltham


Protect your home and budget from life's surprises with an Assurant Home Warranty, backed by a partner that supports you through every step of homeownership. Explore Plans.
© 2023 - 2026 ERA Franchise Systems LLC. All rights reserved. ERA Franchise Systems LLC fully supports the principles of the Fair Housing Act and the Equal Opportunity Act. ERA, ERA Real Estate powered, and their respective logos are registered service marks of ERA Franchise Systems LLC. Each office is independently owned and operated.