
151 Coolidge Ave #608, Watertown, MA 02472
Local realty services provided by:ERA Key Realty Services
151 Coolidge Ave #608,Watertown, MA 02472
$575,000
- 1 Beds
- 1 Baths
- 840 sq. ft.
- Condominium
- Active
Listed by: bob airasian
Office: coldwell banker realty - belmont
MLS#:73596700
Source:MLSPIN
Price summary
- Price:$575,000
- Price per sq. ft.:$684.52
- Monthly HOA dues:$424
About this home
Enjoy convenient living just 6.5 miles from downtown Boston and minutes from Harvard Square, Watertown Greenway, and public transportation! This recently renovated 1-bedroom, 1-bathroom condo offer stylish living/dining space, an open floor plan, and the added value of two parking spaces, including one in the garage. The updated kitchen features stainless steel appliances, quartz countertops, ample cabinetry, and a bar area ideal for casual dining and entertaining. A coffered ceiling with aesthetic lighting adds character to the inviting living space, while the spacious bedroom offers a generous walk-in closet. The front balcony offers a great space for fresh air and relaxation. The full bathroom is beautifully appointed with a glass-enclosed, tiled shower. Great storage with multiple closets in unit and a storage area in garage. Enjoy exceptional building amenities, including an outdoor swimming pool and a function room perfect for gatherings and special occasions. Ideally situated along the Charles River, this home combines comfortable, modern living with easy access to Cambridge, Boston, local shops, restaurants, and public transportation....
Contact an agent
Home facts
- Year built:1981
- Listing ID #:73596700
- Updated:October 30, 2026 at 02:36 PM
Rooms and interior
- Bedrooms:1
- Total bathrooms:1
- Full bathrooms:1
- Rooms Total:4
- Flooring:Engineered Hardwood
- Dining Description:Open Floorplan
- Kitchen Description:Cabinets - Upgraded, Countertops - Stone/Granite/Solid, Microwave, Open Floorplan, Range, Refrigerator, Stainless Steel Appliances
- Living area:840 sq. ft.
Heating and cooling
- Cooling:2 Cooling Zones, Wall Unit(s)
- Heating:Baseboard, Natural Gas
Structure and exterior
- Roof:Rubber
- Year built:1981
- Building area:840 sq. ft.
- Exterior Features:Balcony
Schools
- High school:Whs
- Middle school:Wms
- Elementary school:Hosmer
Utilities
- Water:Public
- Sewer:Public Sewer
Finances and disclosures
- Price:$575,000
- Price per sq. ft.:$684.52
- Tax amount:$5,034 (2026)
Features and amenities
- Appliances:Microwave, Range, Refrigerator
- Laundry features:In Building
- Amenities:Elevator(s)
- Pool features:Association, In Ground
Parking
- Total parking spaces:2
- Parking description:Under
- Garage:Yes
- Garage spaces:1
New listings near 151 Coolidge Ave #608
- New
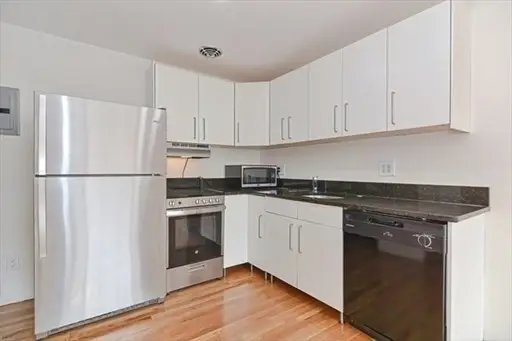 $397,000Active2 beds 1 baths600 sq. ft.
50 Carey Avenue #9, Watertown, MA 02472
MLS# 73596899Listed by: McMahon Natoli Realty - New
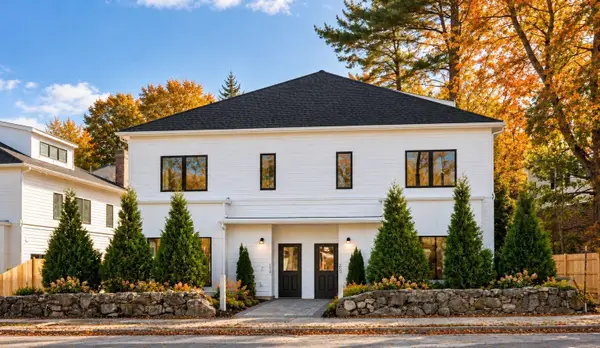 $1,595,000Active4 beds 5 baths3,284 sq. ft.
200 Belmont St #U01, Watertown, MA 02472
MLS# 73596637Listed by: Serhant - Open Sat, 12 to 2pmNew
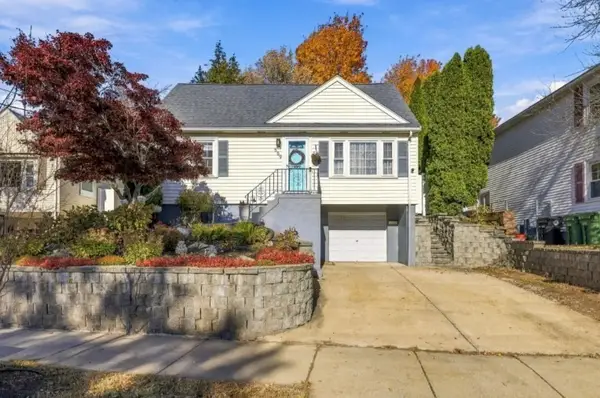 $899,000Active3 beds 3 baths1,344 sq. ft.
559 Main St, Watertown, MA 02472
MLS# 73596416Listed by: Coldwell Banker Realty - Waltham - Open Sat, 12 to 1:30pmNew
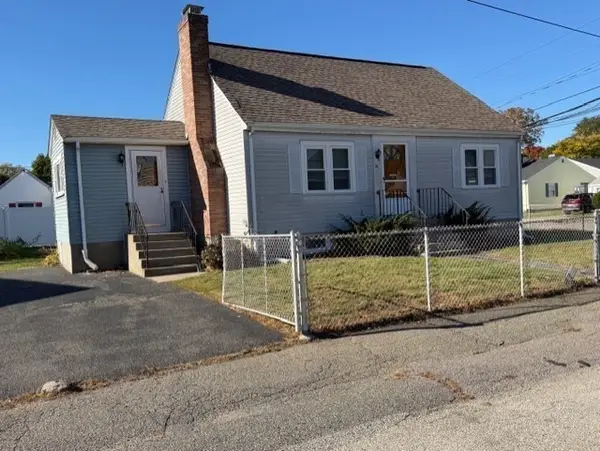 $774,900Active3 beds 1 baths2,224 sq. ft.
54 Jensen Rd, Watertown, MA 02472
MLS# 73596427Listed by: RE/MAX Preferred Properties - New
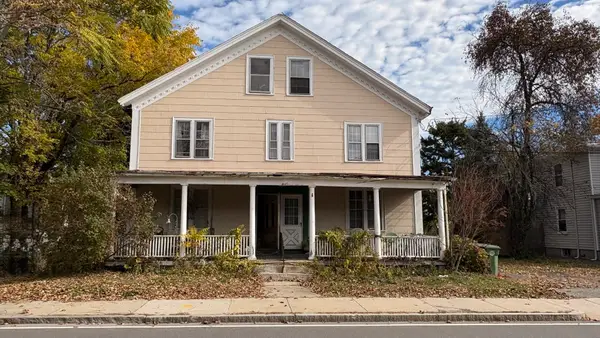 $850,000Active6 beds 3 baths3,078 sq. ft.
40-42 Irving St, Watertown, MA 02472
MLS# 73596264Listed by: Ferrari Real Estate Corp. - Open Sat, 12 to 2pmNew
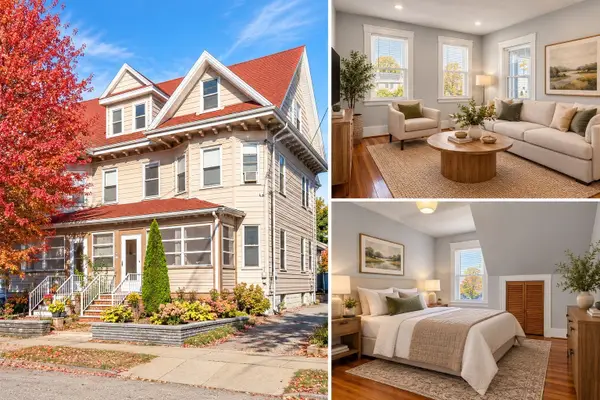 $539,000Active2 beds 1 baths896 sq. ft.
90 Cypress St #2, Watertown, MA 02472
MLS# 73596270Listed by: Engel & Volkers Boston - Open Fri, 11am to 12pmNew
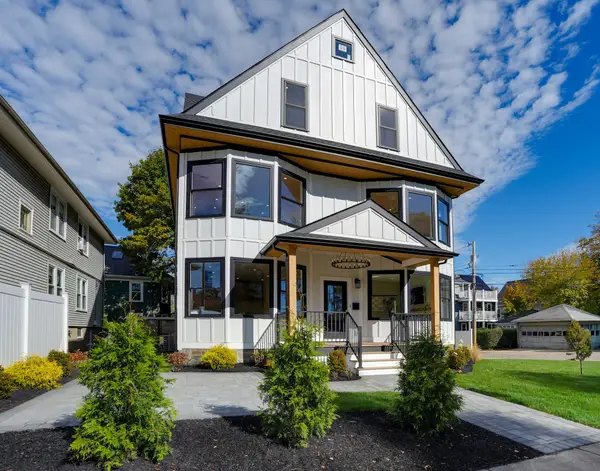 $1,195,000Active3 beds 3 baths2,034 sq. ft.
194 N. Beacon Street #1, Watertown, MA 02472
MLS# 73595744Listed by: Coldwell Banker Realty - Belmont - Open Fri, 11am to 12pmNew
 $1,295,000Active3 beds 3 baths2,331 sq. ft.
25 Beechwood Avenue #2, Watertown, MA 02472
MLS# 73595745Listed by: Coldwell Banker Realty - Belmont - Open Sat, 12 to 1:30pmNew
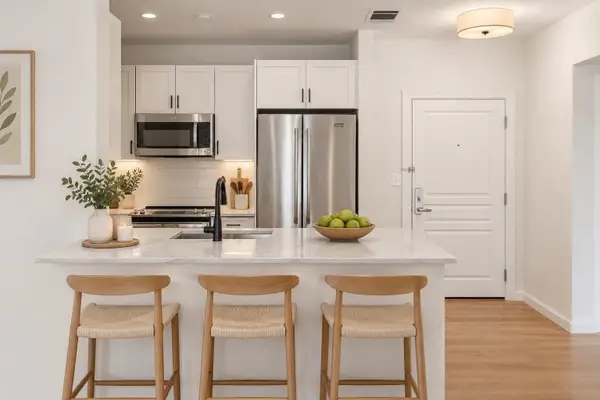 $565,000Active1 beds 1 baths782 sq. ft.
4 Repton Circle #4209, Watertown, MA 02472
MLS# 73595362Listed by: Coldwell Banker Realty - Belmont


Protect your home and budget from life's surprises with an Assurant Home Warranty, backed by a partner that supports you through every step of homeownership. Explore Plans.
© 2023 - 2026 ERA Franchise Systems LLC. All rights reserved. ERA Franchise Systems LLC fully supports the principles of the Fair Housing Act and the Equal Opportunity Act. ERA, ERA Real Estate powered, and their respective logos are registered service marks of ERA Franchise Systems LLC. Each office is independently owned and operated.